8824 Cobblestone Point Cir, Boynton Beach, FL 33472
Local realty services provided by:CENTURY 21 North East
8824 Cobblestone Point Cir,Boynton Beach, FL 33472
$710,000
- 5 Beds
- 3 Baths
- - sq. ft.
- Single family
- Sold
Listed by: sherry lebowitz
Office: lifestyle international realty305-809-8085
MLS#:A11887168
Source:SEFMLS
Sorry, we are unable to map this address
Price summary
- Price:$710,000
- Monthly HOA dues:$415
About this home
Priced for immediate sale and positioned as one of the best values in Cobblestone Creek, this 5BR/3BA home with a 3-car garage offers a rare opportunity in a prestigious gated community. Multiple offers expected—submit highest and best.
Grand double-door entry, soaring ceilings, and a sweeping circular staircase set the tone. Main level features a full bedroom and bath—ideal for guests or office. Kitchen with granite countertops and wall oven opens to a spacious family room, with separate formal living and dining areas. Upstairs includes four generously sized bedrooms and two bathrooms.
Partially renovated and ready for finishing touches, this property offers strong upside and immediate equity potential. Community amenities include clubhouse, fitness center, pool, and manned gated security, all near shopping, dining, and top-rated schools.
All offers subject to third-party mortgage approval and Seller acceptance. Property sold as-is with no warranties. Inspections for informational purposes only. Seller will not make repairs or credits. Buyer responsible for any lender-required repairs....
Contact an agent
Home facts
- Year built:2006
- Subdivision & Development:COUNTRYSIDE MEADOWS
- Listing ID #:A11887168
- Updated:September 10, 2026 at 07:05 AM
Rooms and interior
- Bedrooms:5
- Total bathrooms:3
- Full bathrooms:3
- Flooring:Tile, Vinyl
- Kitchen Description:Dishwasher, Refrigerator
- Bedroom Description:Split Bedroom, Upper Level Primary, Walk-In Closets
Heating and cooling
- Cooling:Central Air
- Heating:Central
- Central air:Yes
Structure and exterior
- Roof:Barrel, Spanish Tile
- Year built:2006
- Architectural Style:Detached, Two Story
- Construction Materials:Block
- Exterior Features:Storm Security Shutters
- Levels:2 Story
Schools
- Middle school:Odyssey
- Elementary school:Sunset Palms
Utilities
- Water:Public
- Sewer:Public Sewer
Finances and disclosures
- Price:$710,000
- Tax amount:$11,484 (2024)
Features and amenities
- Appliances:Dishwasher, Dryer, Refrigerator, Washer
- Laundry features:Dryer, Washer
- Amenities:Vaulted Ceilings
- Pool features:Community
Parking
- Parking description:Driveway, Garage Door Opener
- Garage:Yes
- Garage spaces:3
New listings near 8824 Cobblestone Point Cir
- New
 $515,000Active4 beds 2 baths1,764 sq. ft.
8461 Theresa Road, Boynton Beach, FL 33472
MLS# B26074339Listed by: FIDELITY REALTY ADVISORS INC - New
 $695,000Active3 beds 3 baths2,339 sq. ft.
4120 Key Lime Boulevard, Boynton Beach, FL 33436
MLS# B26074260Listed by: SERHANT - New
 $425,000Active3 beds 3 baths2,063 sq. ft.
6851 Bitterbush Place, Boynton Beach, FL 33472
MLS# B26074313Listed by: MIZNER PARTNERS LLC - New
 $3,249,000Active5 beds 6 baths4,007 sq. ft.
911 SW 27th, Boynton Beach, FL 33435
MLS# A12082922Listed by: THE KEYES COMPANY - New
 $420,000Active2 beds 2 baths1,185 sq. ft.
350 N Federal Highway #Apt 606, Boynton Beach, FL 33435
MLS# B26074324Listed by: DOUGLAS ELLIMAN  $69,900Pending2 beds 3 baths1,902 sq. ft.
28 Southport Lane #B, Boynton Beach, FL 33436
MLS# B26074108Listed by: LANG REALTY/DELRAY BEACH- New
 $565,000Active3 beds 3 baths1,881 sq. ft.
7001 Chesapeake Circle, Boynton Beach, FL 33436
MLS# B26074165Listed by: COLDWELL BANKER REALTY - New
 $879,000Active3 beds 3 baths2,314 sq. ft.
10620 Limeberry Drive, Boynton Beach, FL 33436
MLS# B26074194Listed by: THE CLUB AT QUAIL RIDGE REALTY INC - New

 $465,000Active3 beds 2 baths2,010 sq. ft.
8901 Boatswain Drive, Boynton Beach, FL 33436
MLS# B26074206Listed by: CENTURY 21 TENACE REALTY - New
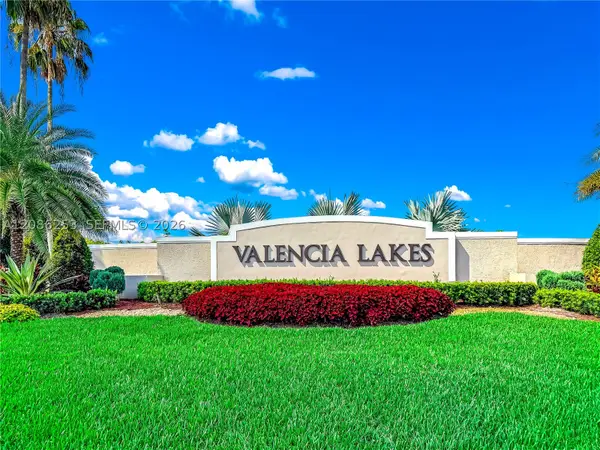 $499,900Active3 beds 2 baths2,097 sq. ft.
11900 Mataro Ave, Boynton Beach, FL 33437
MLS# A12086253Listed by: LUXURI INTERNATIONAL REAL ESTATE MIAMI, LLC.


Protect your home and budget from life's surprises with an Assurant Home Warranty, backed by a partner that supports you through every step of homeownership. Explore Plans.
©2026 Century 21 Real Estate LLC. All rights reserved. CENTURY 21®, the CENTURY 21 Logo and C21® are service marks owned by Century 21 Real Estate LLC. Century 21 Real Estate LLC fully supports the principles of the Fair Housing Act and the Equal Opportunity Act. Each office is independently owned and operated. Listing information is deemed reliable but not guaranteed accurate.