
8931 Agliana Circle, Boynton Beach, FL 33472
Local realty services provided by:CENTURY 21 America's Choice
8931 Agliana Circle,Boynton Beach, FL 33472
$567,500
- 4 Beds
- 3 Baths
- - sq. ft.
- Single family
- Sold
Listed by: marc orlinsky
Office: keyes company
MLS#:B26050928
Source:RMLS
Sorry, we are unable to map this address
Price summary
- Price:$567,500
- Monthly HOA dues:$673
About this home
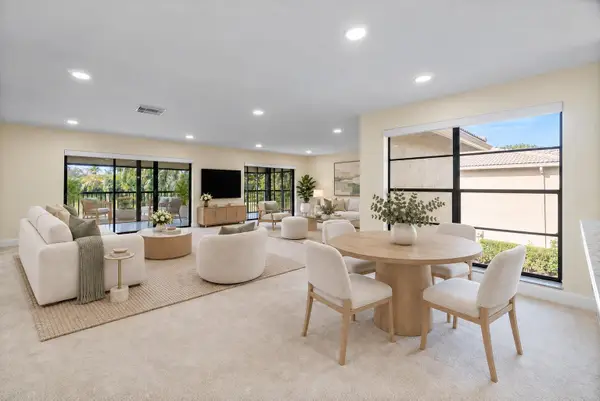
Welcome to this exceptional 3 bedroom, 3-bathroom plus den/office waterfront residence in the desirable Venetian Isles community. This single-story home offers a great room plus optional family room and separate dining room, providing ample room for comfortable daily living with updated cook's kitchen. As a waterfront property, this home captures the essence of Florida living. The thoughtful 3-way split floor plan combines generous bedrooms, one of which is ensuite, to accommodate various lifestyle needs. This residence presents an excellent opportunity for those seeking resort living at its finest. The exquisite reimagined clubhouse is the hub of a 55+ active social life in the community.
Contact an agent
Home facts
- Year built:2002
- Subdivision & Development:Venetian Isles
- Listing ID #:B26050928
- Added:105 day(s) ago
- Updated:October 24, 2026 at 06:40 AM
Rooms and interior
- Bedrooms:4
- Total bathrooms:3
- Full bathrooms:3
- Flooring:Ceramic Tile, Laminate
- Kitchen Description:Dishwasher, Disposal, Microwave, Refrigerator
Heating and cooling
- Cooling:Central Air, Electric
- Heating:Central, Electric
- Central air:Yes
Structure and exterior
- Roof:Barrel
- Year built:2002
- Architectural Style:Traditional
- Construction Materials:Block
- Exterior Features:Patio, Screened
- Levels:1 Story
Schools
- High school:Park Vista
- Middle school:West Boynton
- Elementary school:Sunset Palms
Utilities
- Water:Public, Water Available
- Sewer:Public Sewer, Sewer Available
Finances and disclosures
- Price:$567,500
- Tax amount:$5,713 (2025)
Features and amenities
- Appliances:Dishwasher, Disposal, Dryer, Microwave, Refrigerator, Washer
- Laundry features:Dryer, Laundry Tub, Washer
- Pool features:Association, Pool, Spa Hot Tub
Parking
- Total parking spaces:2
- Parking description:Garage, Garage Door Opener
- Garage:Yes
- Garage spaces:2
New listings near 8931 Agliana Circle
- New
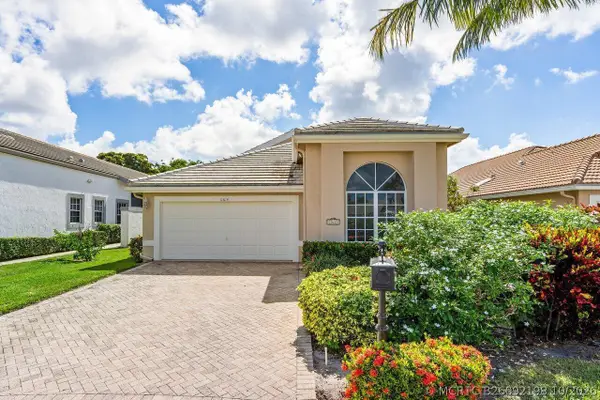 $545,000Active3 beds 3 baths2,391 sq. ft.
11614 Creekside Drive, Boynton Beach, FL 33437
MLS# B26092198Listed by: RE/MAX DIRECT - New
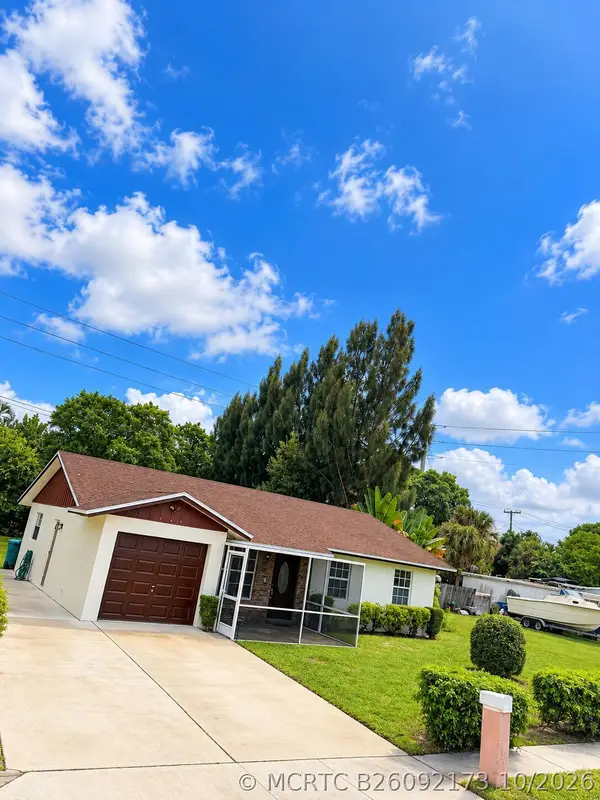 $550,000Active4 beds 2 baths1,600 sq. ft.
436 NW 7th Street, Boynton Beach, FL 33426
MLS# B26092173Listed by: RH REALTY - New
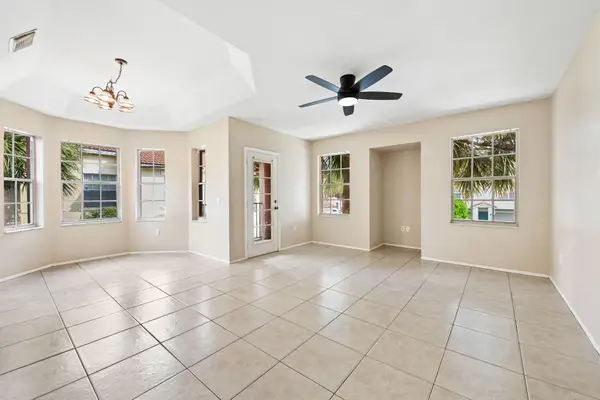 $329,000Active2 beds 2 baths1,353 sq. ft.
1906 Belmont Place, Boynton Beach, FL 33436
MLS# B26092054Listed by: COMPASS FLORIDA, LLC - New
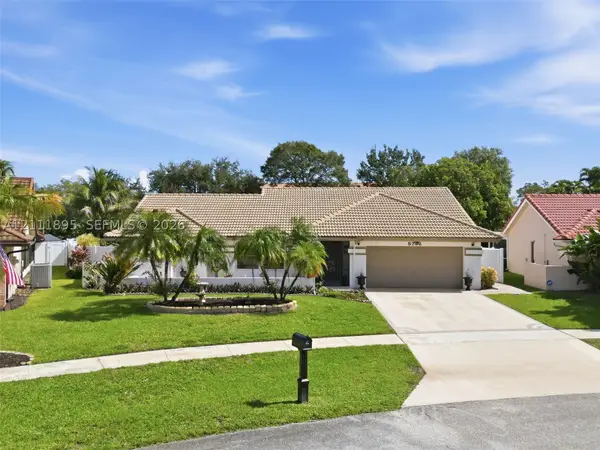 $764,900Active4 beds 2 baths2,179 sq. ft.
5792 Sun Pointe Cir, Boynton Beach, FL 33437
MLS# A12111895Listed by: LUXE PROPERTIES - New
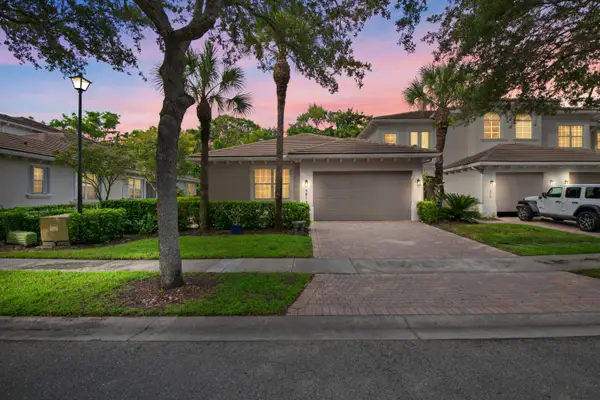 $475,000Active3 beds 3 baths1,529 sq. ft.
6435 Bella Circle #201, Boynton Beach, FL 33437
MLS# B26092028Listed by: VANTASURE REALTY LLC - New
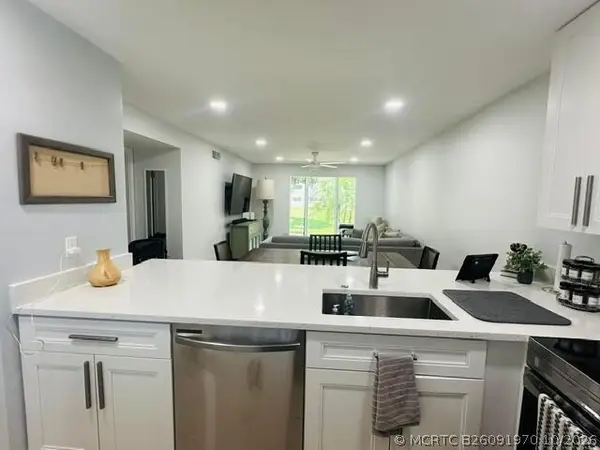 $139,000Active1 beds 2 baths870 sq. ft.
2601 NE 3rd Court #1050, Boynton Beach, FL 33435
MLS# B26091970Listed by: KROLL REALTY - New
 $399,900Active2 beds 2 baths1,722 sq. ft.
7571 Seafoam Court, Boynton Beach, FL 33437
MLS# B26092005Listed by: HORIZON PALM REALTY GROUP - New
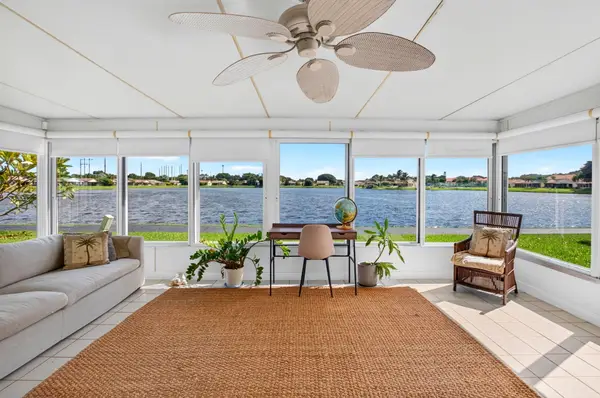 $374,995Active2 beds 2 baths1,310 sq. ft.
5537 Mirror Lakes Boulevard, Boynton Beach, FL 33472
MLS# B26092008Listed by: RE/MAX PRESTIGE REALTY/LW - New
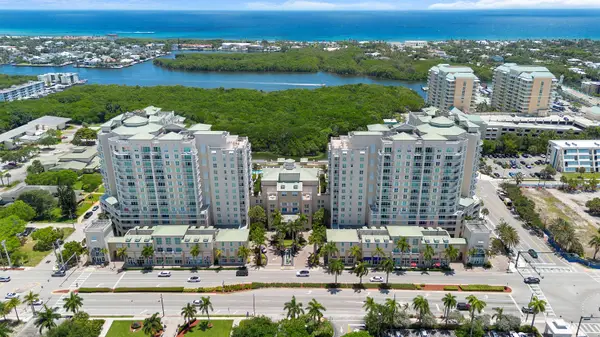 $429,500Active2 beds 2 baths1,230 sq. ft.
450 N Federal Highway #610, Boynton Beach, FL 33435
MLS# B26091943Listed by: COLDWELL BANKER REALTY - New
 $199,900Active3 beds 2 baths1,622 sq. ft.
36 Stratford Lane W #H, Boynton Beach, FL 33436
MLS# B26091892Listed by: COMPASS FLORIDA LLC


Protect your home and budget from life's surprises with an Assurant Home Warranty, backed by a partner that supports you through every step of homeownership. Explore Plans.
©2026 Century 21 Real Estate LLC. All rights reserved. CENTURY 21®, the CENTURY 21 Logo and C21® are service marks owned by Century 21 Real Estate LLC. Century 21 Real Estate LLC fully supports the principles of the Fair Housing Act and the Equal Opportunity Act. Each office is independently owned and operated. Listing information is deemed reliable but not guaranteed accurate.