
9960 Pecorino Isle, Boynton Beach, FL 33473
Local realty services provided by:CENTURY 21 Move With Us
9960 Pecorino Isle,Boynton Beach, FL 33473
$1,517,000
- 3 Beds
- 4 Baths
- - sq. ft.
- Single family
- Sold
Listed by: jennifer harris
Office: dynasty realty group inc
MLS#:B26057038
Source:FL_RAMC
Sorry, we are unable to map this address
Price summary
- Price:$1,517,000
About this home
This Absolute Masterpiece is the stunning Jade Model offering an extraordinary opportunity to enjoy luxury living without the wait for new construction. Every detail has been thoughtfully upgraded with exquisite designer finishes that rival the finest custom homes. Enjoy the County Club lifestyle without mandatory country club fees. The gourmet kitchen is beautifully appointed with elegant quartz countertops, a new designer sink, top-of-the-line Stainless Steel Appliances and exceptional Craftmanship throughout. The home showcases elegant tray ceilings, designer wall Coverings, Restoration hardware light fixtures, and custom window treatments that create a sophisticated yet inviting atmosphere. Enter through beautiful Custom Front Doors. The spacious Primary bedroom and guest bedrooms feature beautifully designed custom closets. The bathrooms have premium fixtures and upgraded toilets. Step outside to your private" House and Garden" inspired park- like backyard, professionally landscaped with lush plantings, astro-turf, an elegant Arbor, and a screened lanai with a summer kitchen for entertaining or relaxing year round ! Additional Upgrades include a New Generator, New High End Washer and Dryer, and a spacious 3 Car Garage with Ox Epoxy flooring with an extra refrigerator. This exceptional 3 bedroom , 3 and a half baths, Plus a den residence is perfectly situated on a beautiful cul-de-sac interior corner lot ! Valencia Sound offers an unmatched resort lifestyle centered around its spectacular 38,000 sq ft Club Area. Residents enjoy a full-service restaurant with indoor and outdoor seating, a poolside bar, sports lounge with billiards, grand ballroom with a dance floor and stage for shows and events, card rooms, and dedicated arts and crafts studios. The state-of-the-art fitness center features premium equipment, steam rooms, and a massage room. Outdoors, you'll find resort-style pools with shaded cabanas, tennis courts, pickleball courts, bocce ball courts, and a fully equipped pro shop. This is luxury resort living at it's finest !!...
Contact an agent
Home facts
- Year built:2021
- Subdivision & Development:Valencia Sound
- Listing ID #:B26057038
- Added:58 day(s) ago
- Updated:October 30, 2026 at 07:02 AM
Rooms and interior
- Bedrooms:3
- Total bathrooms:4
- Full bathrooms:3
- Half bathrooms:1
- Rooms Total:7
- Flooring:Ceramic Tile, Vinyl
- Dining Description:Kitchen/Dining Combo
- Bathrooms Description:Bathtub, Dual Sinks, Separate Shower
- Kitchen Description:Dishwasher, Disposal, Gas Range, Kitchen Island, Kitchen/Dining Combo, Microwave, Pantry, Refrigerator
- Bedroom Description:Split Bedroom, Walk-In Closet(s)
Heating and cooling
- Cooling:Central Air
- Heating:Central
- Central air:Yes
Structure and exterior
- Roof:Concrete, Tile
- Year built:2021
- Lot Features:Cul De Sac
- Construction Materials:Block, Concrete
- Exterior Features:Outdoor Grill, Outdoor Kitchen
- Levels:1 Story
Schools
- High school:Olympic Heights Community High
- Middle school:Carver Community
- Elementary school:Hagen Road
Utilities
- Water:Public Water, Water Available, Water Connected
- Sewer:Public Sewer, Sewer Connected
Finances and disclosures
- Price:$1,517,000
- Tax amount:$17,556 (2025)
Features and amenities
- Appliances:Dishwasher, Disposal, Dryer, Gas Range, Gas Water Heater, Microwave, Refrigerator, Washer
- Laundry features:Dryer, Washer
- Amenities:Blinds, Cathedral Ceilings, Closed Circuit Camera(s), Drapes, Impact Glass, Pantry
- Pool features:Community
Parking
- Total parking spaces:3
- Parking description:Attached, Driveway, Garage, Garage Door Opener
- Garage:Yes
 The data relating to real estate for sale on this web site comes in part from a cooperative data exchange program of the Realtor<REGISTERED_LOGO> Association of Martin County, Inc. MLS. Real estate listings held by brokerage firms other than CENTURY 21 Move With Us are marked with the IDX logo (Broker Reciprocity) or name and detailed information about such listings includes the name of the listing brokers. Data provided is deemed reliable but is not guaranteed.
New listings near 9960 Pecorino Isle
- New
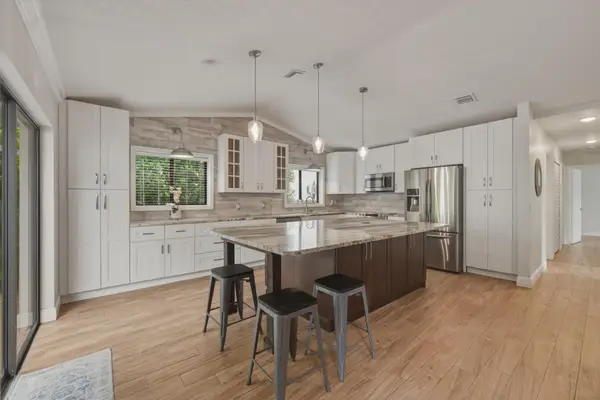 $684,999Active4 beds 3 baths2,205 sq. ft.
14 Las Islas, Boynton Beach, FL 33426
MLS# B26094321Listed by: BACHMANN AND COMPANY HOLDINGS - New
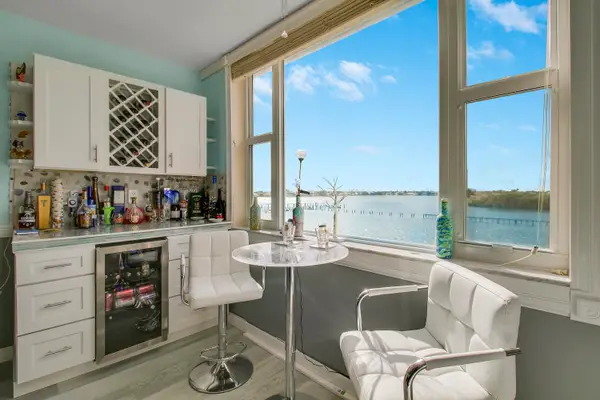 $295,000Active2 beds 2 baths803 sq. ft.
1810 New Palm Way #411, Boynton Beach, FL 33435
MLS# B26094298Listed by: COMPASS FLORIDA LLC - New
 $149,999Active3 beds 2 baths1,134 sq. ft.
5422 Venetia Ct #G, Boynton Beach, FL 33437
MLS# A12115193Listed by: CARDINAL REALTY GROUP, LLC. - New
 $185,000Active2 beds 2 baths986 sq. ft.
1961 W Woolbright Road #D103, Boynton Beach, FL 33426
MLS# B26094237Listed by: VISION REALTY & INVEST LLC - New
 $855,000Active3 beds 2 baths1,620 sq. ft.
162 SE 27th Way, Boynton Beach, FL 33435
MLS# B26094247Listed by: REALTY ADVISORS INTERNATIONAL - New
 $230,000Active2 beds 2 baths1,200 sq. ft.
19 Colonial Club Drive #200, Boynton Beach, FL 33435
MLS# B26094249Listed by: WATERSTONE REALTY LLC - New
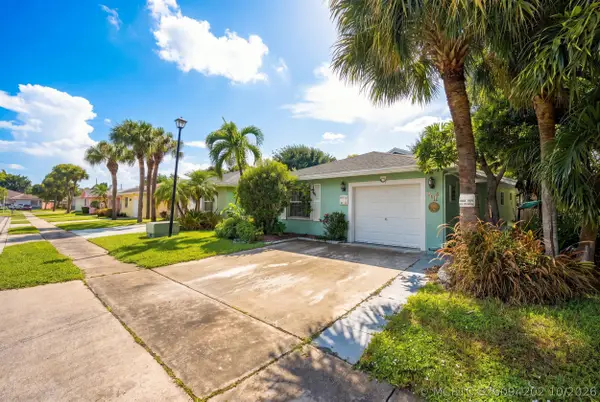 $415,000Active2 beds 2 baths1,325 sq. ft.
184 Heming Way, Boynton Beach, FL 33426
MLS# B26094202Listed by: LPT REALTY, LLC - New
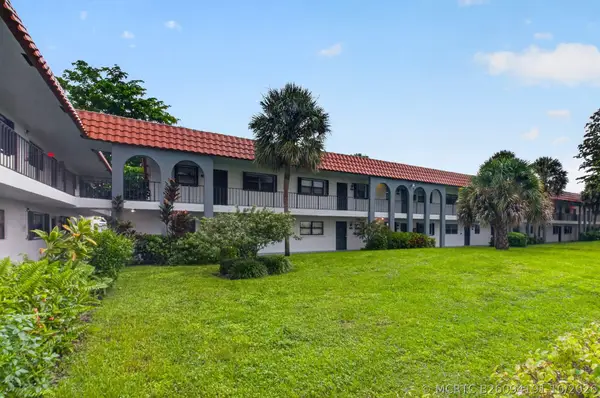 $194,000Active2 beds 2 baths986 sq. ft.
2121 W Woolbright Road #K202, Boynton Beach, FL 33426
MLS# B26094191Listed by: UNITED REALTY GROUP INC. - New
 $249,000Active2 beds 2 baths1,647 sq. ft.
22 Stratford Drive E #22A, Boynton Beach, FL 33436
MLS# B26094093Listed by: HUNTERS SIGNATURE REAL ESTATE, - New
 $525,000Active3 beds 2 baths2,187 sq. ft.
12788 Coral Lakes Drive, Boynton Beach, FL 33437
MLS# B26094132Listed by: KW RESERVE PALM BEACH


Protect your home and budget from life's surprises with an Assurant Home Warranty, backed by a partner that supports you through every step of homeownership. Explore Plans.
©2026 Century 21 Real Estate LLC. All rights reserved. CENTURY 21®, the CENTURY 21 Logo and C21® are service marks owned by Century 21 Real Estate LLC. Century 21 Real Estate LLC fully supports the principles of the Fair Housing Act and the Equal Opportunity Act. Each office is independently owned and operated. Listing information is deemed reliable but not guaranteed accurate.