1010 Tidewater Shores Loop #304, Bradenton, FL 34208
Local realty services provided by:CENTURY 21 RoseBay
1010 Tidewater Shores Loop #304,Bradenton, FL 34208
$284,900
- 2 Beds
- 2 Baths
- 1,121 sq. ft.
- Condominium
- Active
Listed by: jenni burnette
Office: coldwell banker realty
MLS#:A4710460
Source:MFRMLS
Price summary
- Price:$284,900
- Price per sq. ft.:$231.06
- Monthly HOA dues:$489
About this home
Live like you’re on vacation—at a price that lets you enjoy it! Motivated sellers are offering 3% in seller concessions, making your move in ready waterfront lifestyle even more affordable.
Drink your morning coffee on your peaceful third-floor balcony, where fabulous water views invite you to slow down and watch the boats cruise by. Return in the evening to unwind as gorgeous sunsets provide the perfect finish to your day. You will frequently see dolphins in addition to boats and jetskis from your balcony.
Enjoy a gated waterfront community with a 24-hour guard and amenities that make every day feel like a getaway. Choose from three pools, the largest pool has many lounge chairs to relax and savor the beautiful river water views and offers a BBQ area, launch your kayak, play tennis, or fit in a workout at the fitness room. Boat docks, a boat lift, and a dog park (dogs up to 150 pounds are permitted here) are also part of the extensive amenities. This convenient location is only 15 miles from beautiful Anna Maria Island and a little over 2 miles to reach I75 to head north or south.
The sense of community is just as inviting. An active social calendar, including a monthly happy hour with a food truck at the boathouse, creates plenty of opportunities to meet neighbors and build lasting friendships.
Inside your seven-year young, practically new, freshley painted condo you will find abundant natural light giving this condo a bright, welcoming feel, while generous kitchen storage keeps everyday essentials organized. The primary bedroom offers two walk-in closets. The primary bathroom includes a large linen closet. Another linen closet is just outside the guest bathroom. You also have a locked storage room just outside your front door for beach supplies, holiday decor etc. Your HOA fee includes everything except electricity and walls-in insurance, making budgeting simple. One covered carport comes with this unit and there is plenty of additional parking available too.
Whether you’re looking for a full-time home or a relaxing retreat, this condo delivers waterfront views, an active community, and resort-style amenities at an affordable price. Schedule your showing and come see how good everyday life could feel!...
Contact an agent
Home facts
- Year built:2019
- Subdivision & Development:TIDEWATER PRESERVE
- Listing ID #:A4710460
- Added:1 day(s) ago
- Updated:October 25, 2026 at 08:11 PM
Rooms and interior
- Bedrooms:2
- Total bathrooms:2
- Full bathrooms:2
- Flooring:Luxury Vinyl, Tile
- Dining Description:Eat In Kitchen, Living Room/Dining Room Combo
- Kitchen Description:Dishwasher, Disposal, Eat-in Kitchen, Exhaust Fan, Microwave, Range, Refrigerator
- Bedroom Description:Primary Bedroom Main Floor, Walk-In Closet(s)
- Living area:1,121 sq. ft.
Heating and cooling
- Cooling:Central Air
- Heating:Electric
- Central air:Yes
Structure and exterior
- Roof:Tile
- Year built:2019
- Building area:1,121 sq. ft.
- Lot area:1.16 Acres
- Lot Features:Cleared, Greenbelt
- Architectural Style:Coastal
- Construction Materials:Block, Frame, Stucco
- Exterior Features:Balcony, Lighting, Rear Porch, Screened
- Foundation Description:Slab
- Levels:1 Story
Schools
- High school:Braden River High
- Middle school:Carlos E. Haile Middle
- Elementary school:William H. Bashaw Elementary
Utilities
- Water:Public, Water Connected
- Sewer:Public Sewer, Sewer Connected
Finances and disclosures
- Price:$284,900
- Price per sq. ft.:$231.06
- Tax amount:$5,477 (2025)
Features and amenities
- Appliances:Dishwasher, Disposal, Dryer, Electric Water Heater, Exhaust Fan, Microwave, Range, Refrigerator, Washer
- Laundry features:Dryer, Laundry Room, Washer
- Amenities:BB/HS Internet Available, Cable Connected, Ceiling Fans(s), Eat-in Kitchen, Fire Hydrant, Living Room/Dining Room Combo, Open Floorplan, Primary Bedroom Main Floor, Thermostat, Walk-In Closet(s), Window Treatments
- Pool features:Public Pool
Parking
- Parking description:1 Car Carport, Assigned, Guest
- Carport spaces:1
 The information being provided by Stellar Mls is for the consumer's personal, non-commercial use and may not be used for any purpose other than to identify prospective properties consumer may be interested in purchasing. Any information relating to real estate for sale referenced on this web site comes from the Internet Data Exchange (IDX) program of the Stellar Mls. CENTURY 21 RoseBay is not a Multiple Listing Service (MLS), nor does it offer MLS access. This website is a service of CENTURY 21 RoseBay, a broker participant of Stellar Mls. This web site may reference real estate listing(s) held by a brokerage firm other than the broker and/or agent who owns this web site.
The accuracy of all information, regardless of source, including but not limited to open house information, square footages and lot sizes, is deemed reliable but not guaranteed and should be personally verified through personal inspection by and/or with the appropriate professionals. The data contained herein is copyrighted by Stellar Mls and is protected by all applicable copyright laws. Any unauthorized dissemination of this information is in violation of copyright laws and is strictly prohibited.
Properties in listings may have been sold or may no longer be available.
Copyright 2026 Stellar Mls. All rights reserved. MFRMLS Member Broker: Rebecca Culp
New listings near 1010 Tidewater Shores Loop #304
- Coming Soon
 $410,000Coming Soon3 beds 2 baths1,724 sq. ft.
2310 63rd Street Court W, BRADENTON, FL 34209
MLS# A4708259Listed by: EXIT KING REALTY - Coming SoonOpen Sun, 1 to 3pm
 $825,000Coming Soon3 beds 3 baths2,448 sq. ft.
17845 Polo Trail, BRADENTON, FL 34211
MLS# TB8560297Listed by: REDFIN CORPORATION - Coming Soon
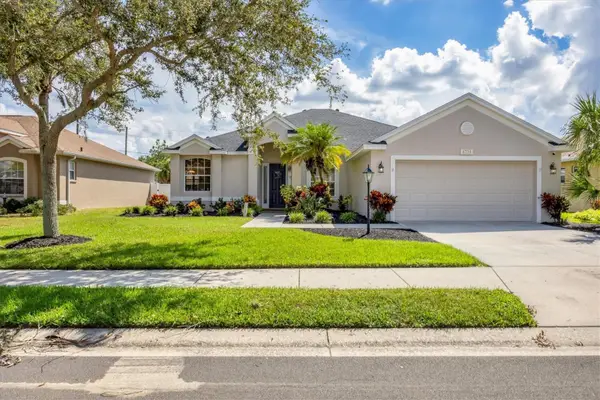 $485,000Coming Soon3 beds 2 baths2,125 sq. ft.
6734 64th Terrace E, BRADENTON, FL 34203
MLS# A4709803Listed by: MICHAEL SAUNDERS & COMPANY - Coming Soon
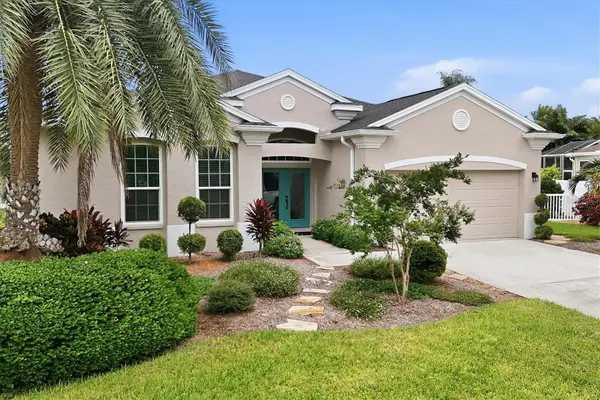 $689,000Coming Soon4 beds 2 baths2,231 sq. ft.
5151 54th Street W, BRADENTON, FL 34210
MLS# A4710299Listed by: PREFERRED SHORE LLC - Coming Soon
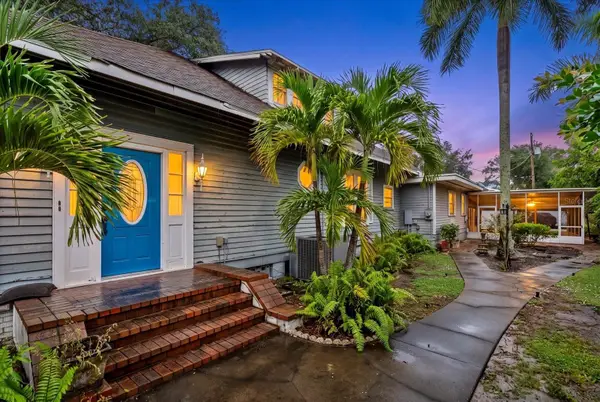 $599,900Coming Soon3 beds 2 baths2,583 sq. ft.
2714 Manatee Avenue W, BRADENTON, FL 34205
MLS# A4709960Listed by: COMPASS FLORIDA LLC - Coming Soon
 $399,000Coming Soon5 beds 3 baths2,215 sq. ft.
13851 Lilac Sky Terrace, BRADENTON, FL 34211
MLS# A4710415Listed by: FINE PROPERTIES - Coming Soon
 $3,450,000Coming Soon5 beds 7 baths5,161 sq. ft.
19425 Ganton Avenue, BRADENTON, FL 34202
MLS# A4709922Listed by: REAL BROKER, LLC - Coming Soon
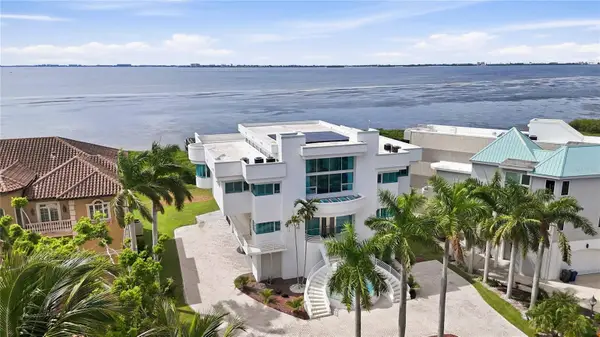 $2,999,000Coming Soon4 beds 5 baths7,378 sq. ft.
4908 64th Drive W, BRADENTON, FL 34210
MLS# TB8557217Listed by: KELLER WILLIAMS GULF BEACHES - New
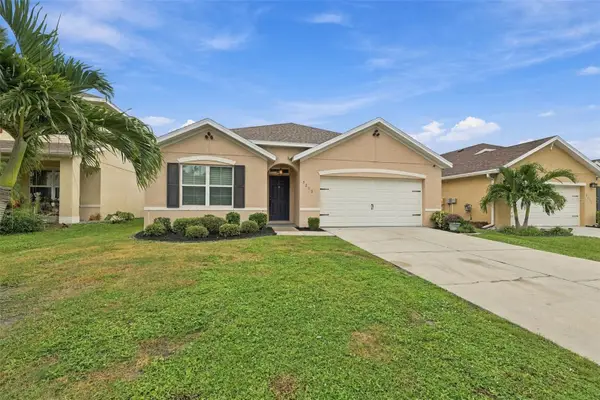
 $388,900Active4 beds 2 baths1,846 sq. ft.
5213 11th Street E, BRADENTON, FL 34203
MLS# A4708750Listed by: CENTURY 21 INTEGRA


Protect your home and budget from life's surprises with an Assurant Home Warranty, backed by a partner that supports you through every step of homeownership. Explore Plans.
©2026 Century 21 Real Estate LLC. All rights reserved. CENTURY 21®, the CENTURY 21 Logo and C21® are service marks owned by Century 21 Real Estate LLC. Century 21 Real Estate LLC fully supports the principles of the Fair Housing Act and the Equal Opportunity Act. Each office is independently owned and operated. Listing information is deemed reliable but not guaranteed accurate.