
12318 Blue Hill Trail, Bradenton, FL 34211
Local realty services provided by:CENTURY 21 North East
Listed by: christina weger, jayne del medico
Office: coldwell banker realty
MLS#:A4697629
Source:MFRMLS
Price summary
- Price:$1,090,000
- Price per sq. ft.:$198.11
- Monthly HOA dues:$409
About this home
Luxury living at an exceptional value!! Recently repositioned and now one of the lowest-priced homes per square foot in Mallory Park, this stunning Heatherton model offers over 4,200 square feet of beautifully designed living space, combining luxury, flexibility, and one of the best opportunities in Lakewood Ranch's highly sought-after gated community of Mallory Park. A dramatic two-story foyer and soaring great room create an unforgettable first impression, highlighted by a striking wraparound catwalk with upgraded iron railings overlooking the living area below. Designed for both everyday living and entertaining, the open-concept floor plan centers around a gourmet chef's kitchen featuring a gas cooktop, built-in appliances, oversized center island, abundant cabinetry, and generous prep space. The kitchen flows seamlessly into the spacious great room and dining area before opening to the extended covered lanai, where tranquil lake views, a fully fenced backyard, and maintenance-free lawn care create the perfect setting for enjoying Florida's indoor-outdoor lifestyle. Thoughtfully designed for today's modern family, the first floor offers exceptional flexibility with a private office featuring French doors, a convenient pocket office tucked beneath the staircase, and a spacious game room that can easily serve as a media room, playroom, fitness room, homeschool space, or additional living area. Upstairs, all four bedrooms are thoughtfully positioned to maximize privacy. The luxurious owner's retreat is privately situated away from the secondary bedrooms and features a tray ceiling, two oversized walk-in closets, a spa-inspired bath, and a private sitting room or office—creating a true owner's sanctuary. Two secondary bedrooms share a Jack-and-Jill bathroom with separate vanities, while the fourth bedroom enjoys convenient access to another full bath. Additional highlights include an oversized three-car garage, abundant storage throughout the home, and one of the largest and most functional floor plans available in Mallory Park. Residents enjoy an exceptional lifestyle with resort-style amenities including a clubhouse, zero-entry pool and spa, fitness center, basketball court, playground, fishing pier, scenic walking trails, and year-round community events. Families will appreciate the direct walking and biking path to Mona Jain Middle School and Gullett Elementary School, while the trails, playgrounds, and green spaces of Bob Gardner Park are just steps away. Perfectly located just minutes from Waterside Place, Main Street Lakewood Ranch, UTC shopping and dining, championship golf, top-rated medical facilities, and Florida's world-renowned Gulf Coast beaches, this home delivers the perfect balance of luxury, convenience, and lifestyle.
**With its recent price improvement, this home is now one of the best values in Mallory Park and offers an exceptional opportunity to own over 4,200 square feet of luxury living at an incredible price. Don't miss your chance to experience one of Lakewood Ranch's premier communities at an unmatched value—schedule your private showing today!**...
Contact an agent
Home facts
- Year built:2018
- Subdivision & Development:MALLORY PARK PH I D & PH II A
- Listing ID #:A4697629
- Added:76 day(s) ago
- Updated:September 10, 2026 at 02:53 PM
Rooms and interior
- Bedrooms:4
- Total bathrooms:4
- Full bathrooms:3
- Half bathrooms:1
- Flooring:Carpet, Ceramic Tile
- Dining Description:Breakfast Room, Eat In Kitchen, Formal Dining Room
- Kitchen Description:Built-In Oven, Cooktop, Dishwasher, Disposal, Eat-in Kitchen, Exhaust Fan, Freezer, Kitchen/Family Room Combo, Microwave, Range, Refrigerator, Stone Counters
- Bedroom Description:High Ceilings, Primary Bedroom Upstairs, Walk-In Closet(s)
- Living area:4,232 sq. ft.
Heating and cooling
- Cooling:Central Air
- Heating:Central, Electric
- Central air:Yes
Structure and exterior
- Roof:Tile
- Year built:2018
- Building area:4,232 sq. ft.
- Lot area:0.21 Acres
- Architectural Style:Coastal
- Construction Materials:Block
- Exterior Features:Front Porch, Rear Porch, Screened, Sidewalk
- Foundation Description:Slab
- Levels:2 Story
Schools
- High school:Lakewood Ranch High
- Middle school:Dr Mona Jain Middle
- Elementary school:Gullett Elementary
Utilities
- Water:Public, Water Connected
- Sewer:Public Sewer, Sewer Connected
Finances and disclosures
- Price:$1,090,000
- Price per sq. ft.:$198.11
- Tax amount:$10,294 (2025)
Features and amenities
- Appliances:Built-in Oven, Cooktop, Dishwasher, Disposal, Dryer, Electric Water Heater, Exhaust Fan, Freezer, Microwave, Range, Refrigerator, Washer
- Laundry features:Dryer, Electric Dryer Hookup, Inside, Laundry Room, Laundry Upper Level, Washer, Washer Hookup
- Amenities:Cable Connected, Ceiling Fans(s), Crown Molding, Eat-in Kitchen, Fire Hydrant, High Ceilings, In Wall Pest System, Kitchen/Family Room Combo, Natural Gas Connected, Open Floorplan, Primary Bedroom Upstairs, Stone Counters, Thermostat, Tray Ceiling(s), Underground Utilities, Walk-In Closet(s), Window Treatments
- Pool features:Public Pool
Parking
- Parking description:Attached Garage, Driveway, Garage Door Opener, Golf Cart Parking, Oversized
- Garage:Yes
- Garage spaces:3
 The information being provided by Stellar Mls is for the consumer's personal, non-commercial use and may not be used for any purpose other than to identify prospective properties consumer may be interested in purchasing. Any information relating to real estate for sale referenced on this web site comes from the Internet Data Exchange (IDX) program of the Stellar Mls. CENTURY 21 North East is not a Multiple Listing Service (MLS), nor does it offer MLS access. This website is a service of CENTURY 21 North East, a broker participant of Stellar Mls. This web site may reference real estate listing(s) held by a brokerage firm other than the broker and/or agent who owns this web site.
The accuracy of all information, regardless of source, including but not limited to open house information, square footages and lot sizes, is deemed reliable but not guaranteed and should be personally verified through personal inspection by and/or with the appropriate professionals. The data contained herein is copyrighted by Stellar Mls and is protected by all applicable copyright laws. Any unauthorized dissemination of this information is in violation of copyright laws and is strictly prohibited.
Properties in listings may have been sold or may no longer be available.
Copyright 2026 Stellar Mls. All rights reserved. MFRMLS Member Broker: Jim D’Amico
The information being provided by Stellar Mls is for the consumer's personal, non-commercial use and may not be used for any purpose other than to identify prospective properties consumer may be interested in purchasing. Any information relating to real estate for sale referenced on this web site comes from the Internet Data Exchange (IDX) program of the Stellar Mls. CENTURY 21 North East is not a Multiple Listing Service (MLS), nor does it offer MLS access. This website is a service of CENTURY 21 North East, a broker participant of Stellar Mls. This web site may reference real estate listing(s) held by a brokerage firm other than the broker and/or agent who owns this web site.
The accuracy of all information, regardless of source, including but not limited to open house information, square footages and lot sizes, is deemed reliable but not guaranteed and should be personally verified through personal inspection by and/or with the appropriate professionals. The data contained herein is copyrighted by Stellar Mls and is protected by all applicable copyright laws. Any unauthorized dissemination of this information is in violation of copyright laws and is strictly prohibited.
Properties in listings may have been sold or may no longer be available.
Copyright 2026 Stellar Mls. All rights reserved. MFRMLS Member Broker: Jim D’AmicoNew listings near 12318 Blue Hill Trail
- Coming Soon
 $499,900Coming Soon3 beds 2 baths1,420 sq. ft.
7221 8th Avenue Loop W, BRADENTON, FL 34209
MLS# A4705349Listed by: KELLER WILLIAMS ISLAND LIFE REAL ESTATE - Coming Soon
 $799,000Coming Soon5 beds 5 baths3,336 sq. ft.
5026 Saratoga Springs Run, BRADENTON, FL 34211
MLS# A4705505Listed by: FINE PROPERTIES - Coming Soon
 $2,499,000Coming Soon4 beds 5 baths3,046 sq. ft.
17226 Salerno Drive, BRADENTON, FL 34202
MLS# A4704296Listed by: ALTIER & COMPANY - Coming Soon
 $525,000Coming Soon4 beds 2 baths2,880 sq. ft.
412 Golden Harbour Trail, BRADENTON, FL 34212
MLS# A4705309Listed by: PREFERRED SHORE LLC - Coming Soon
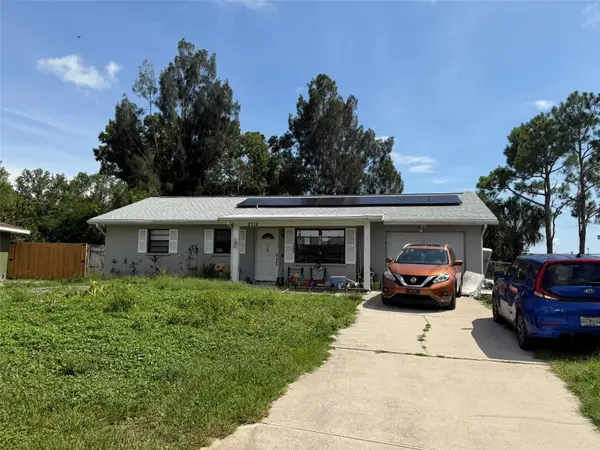 $330,000Coming Soon2 beds 2 baths1,218 sq. ft.
2712 36th Avenue Ter E, BRADENTON, FL 34208
MLS# A4705150Listed by: MCKAY MANAGEMENT & REALTY - Coming Soon
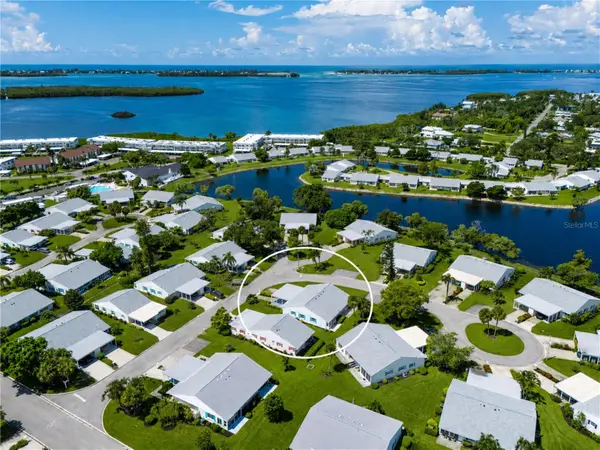 $325,000Coming Soon2 beds 2 baths1,350 sq. ft.
9411 Concord Circle #9411, BRADENTON, FL 34210
MLS# A4704718Listed by: WAGNER REALTY - Coming SoonOpen Sun, 1 to 3pm
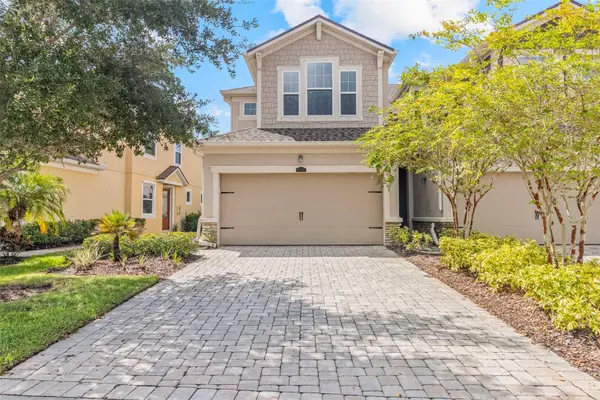 $325,000Coming Soon3 beds 3 baths1,619 sq. ft.
12161 Trailhead Drive, BRADENTON, FL 34211
MLS# A4704814Listed by: PREFERRED SHORE LLC - Coming Soon
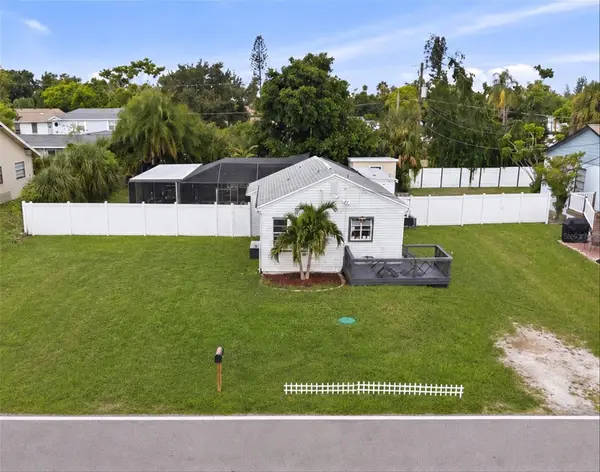 $315,000Coming Soon2 beds 2 baths728 sq. ft.
4512 86th Street W, BRADENTON, FL 34210
MLS# A4702161Listed by: EXP REALTY LLC - New
 $287,000Active2 beds 1 baths1,002 sq. ft.
3101 13th Avenue W, BRADENTON, FL 34205
MLS# A4705501Listed by: ACCEL PROPERTY SERVICES - New
 $265,000Active2 beds 2 baths1,478 sq. ft.
4480 Fairways Boulevard #206, BRADENTON, FL 34209
MLS# A4705514Listed by: COLDWELL BANKER REALTY


Protect your home and budget from life's surprises with an Assurant Home Warranty, backed by a partner that supports you through every step of homeownership. Explore Plans.
©2026 Century 21 Real Estate LLC. All rights reserved. CENTURY 21®, the CENTURY 21 Logo and C21® are service marks owned by Century 21 Real Estate LLC. Century 21 Real Estate LLC fully supports the principles of the Fair Housing Act and the Equal Opportunity Act. Each office is independently owned and operated. Listing information is deemed reliable but not guaranteed accurate.