
12347 Hollybush Terrace, Bradenton, FL 34202
Local realty services provided by:CENTURY 21 Carioti
Listed by: matt havers
Office: flat fee real estate
MLS#:R4911496
Source:MFRMLS
Price summary
- Price:$414,900
- Price per sq. ft.:$187.23
- Monthly HOA dues:$10
About this home
Welcome home to this thoughtfully upgraded 3-bedroom, 2-bath residence featuring a versatile bonus room and high-end ceramic tile flooring throughout. Conveniently located within minutes of grocery stores, restaurants, and everyday services, you'll also enjoy easy access to I-75 and University Parkway in approximately 10 minutes, with the Gulf Coast's renowned beaches just 35 minutes away.
What truly sets this home apart is the incredible attention to detail and functionality throughout. The kitchen has been extensively customized with a focus on storage, organization, and everyday convenience. Expanded countertops provide abundant workspace while still leaving plenty of room for small appliances. Custom tongue-and-groove hardwood cabinetry offers storage solutions rarely found in this price range, including built-in spice racks, knife storage, and a dedicated cookbook holder.
Cooking enthusiasts will appreciate the natural gas cooktop with pot filler, built-in French door oven, second built-in wall oven, drawer-style microwave, and innovative double-drawer dishwasher that allows each drawer to operate independently. Additional custom features include integrated RGBW lighting at the floor, countertop, and upper cabinet levels, as well as a built-in mixer lift constructed with matching granite from the countertops for seamless appearance and convenience.
The primary suite features an updated ensuite bathroom with dual sinks, custom cabinetry with extensive drawer storage, a dedicated makeup station, and a tiled glass shower. Two additional bedrooms and a flexible bonus room provide space for guests, a home office, hobby room, or additional living area depending on your needs.
Outdoor living is equally impressive. The screened lanai has been designed to maximize enjoyment of Florida's year-round weather and includes a tiled patio, three-person hot tub, and Napoleon gourmet grill connected directly to the home's natural gas supply. The lanai is also equipped with electricity, water, and natural gas connections, creating a highly functional outdoor living and entertaining space.
From the custom kitchen features and extensive storage solutions to the upgraded outdoor living areas, this home offers a level of craftsmanship and functionality that is difficult to find. Combined with a convenient location near shopping, dining, major commuting routes, and Gulf Coast beaches, this property delivers exceptional value and features rarely found in this market....
Contact an agent
Home facts
- Year built:1997
- Subdivision & Development:SUMMERFIELD VILLAGE SUBPHASE C
- Listing ID #:R4911496
- Added:74 day(s) ago
- Updated:September 08, 2026 at 07:23 PM
Rooms and interior
- Bedrooms:3
- Total bathrooms:2
- Full bathrooms:2
- Flooring:Ceramic Tile
- Dining Description:Eat In Kitchen, Living Room/Dining Room Combo
- Kitchen Description:Built-In Oven, Convection Oven, Cooktop, Dishwasher, Disposal, Eat-in Kitchen, Microwave, Range Hood, Refrigerator
- Bedroom Description:High Ceilings, Primary Bedroom Main Floor
- Living area:1,680 sq. ft.
Heating and cooling
- Cooling:Central Air
- Heating:Electric, Heat Pump
- Central air:Yes
Structure and exterior
- Roof:Shingle
- Year built:1997
- Building area:1,680 sq. ft.
- Lot area:0.19 Acres
- Lot Features:Cul-de-sac
- Construction Materials:Stucco
- Exterior Features:Outdoor Grill, Patio, Screened
- Foundation Description:Slab
- Levels:1 Story
Schools
- High school:Lakewood Ranch High
- Middle school:Nolan Middle
- Elementary school:McNeal Elementary
Utilities
- Water:Public
- Sewer:Public, Public Sewer
Finances and disclosures
- Price:$414,900
- Price per sq. ft.:$187.23
- Tax amount:$3,558 (2025)
Features and amenities
- Appliances:Built-in Oven, Convection Oven, Cooktop, Dishwasher, Disposal, Dryer, Electric Water Heater, Microwave, Range Hood, Refrigerator, Tankless Water Heater, Washer
- Laundry features:Dryer, Inside, Laundry Room, Washer
- Amenities:Cable Available, Ceiling Fans(s), Crown Molding, Eat-in Kitchen, Fiber Optics, High Ceilings, Living Room/Dining Room Combo, Natural Gas Connected, Open Floorplan, Primary Bedroom Main Floor, Smart Home, Thermostat, Underground Utilities
- Pool features:Public Pool
Parking
- Parking description:Attached Garage, Garage Door Opener
- Garage:Yes
- Garage spaces:2
 The information being provided by Stellar Mls is for the consumer's personal, non-commercial use and may not be used for any purpose other than to identify prospective properties consumer may be interested in purchasing. Any information relating to real estate for sale referenced on this web site comes from the Internet Data Exchange (IDX) program of the Stellar Mls. CENTURY 21 Carioti is not a Multiple Listing Service (MLS), nor does it offer MLS access. This website is a service of CENTURY 21 Carioti, a broker participant of Stellar Mls. This web site may reference real estate listing(s) held by a brokerage firm other than the broker and/or agent who owns this web site.
The accuracy of all information, regardless of source, including but not limited to open house information, square footages and lot sizes, is deemed reliable but not guaranteed and should be personally verified through personal inspection by and/or with the appropriate professionals. The data contained herein is copyrighted by Stellar Mls and is protected by all applicable copyright laws. Any unauthorized dissemination of this information is in violation of copyright laws and is strictly prohibited.
Properties in listings may have been sold or may no longer be available.
Copyright 2026 Stellar Mls. All rights reserved.
The information being provided by Stellar Mls is for the consumer's personal, non-commercial use and may not be used for any purpose other than to identify prospective properties consumer may be interested in purchasing. Any information relating to real estate for sale referenced on this web site comes from the Internet Data Exchange (IDX) program of the Stellar Mls. CENTURY 21 Carioti is not a Multiple Listing Service (MLS), nor does it offer MLS access. This website is a service of CENTURY 21 Carioti, a broker participant of Stellar Mls. This web site may reference real estate listing(s) held by a brokerage firm other than the broker and/or agent who owns this web site.
The accuracy of all information, regardless of source, including but not limited to open house information, square footages and lot sizes, is deemed reliable but not guaranteed and should be personally verified through personal inspection by and/or with the appropriate professionals. The data contained herein is copyrighted by Stellar Mls and is protected by all applicable copyright laws. Any unauthorized dissemination of this information is in violation of copyright laws and is strictly prohibited.
Properties in listings may have been sold or may no longer be available.
Copyright 2026 Stellar Mls. All rights reserved.New listings near 12347 Hollybush Terrace
- Coming Soon
 $399,000Coming Soon3 beds 2 baths1,676 sq. ft.
5208 20th Street Court E, BRADENTON, FL 34203
MLS# A4705097Listed by: PLATINUM REAL ESTATE - Coming Soon
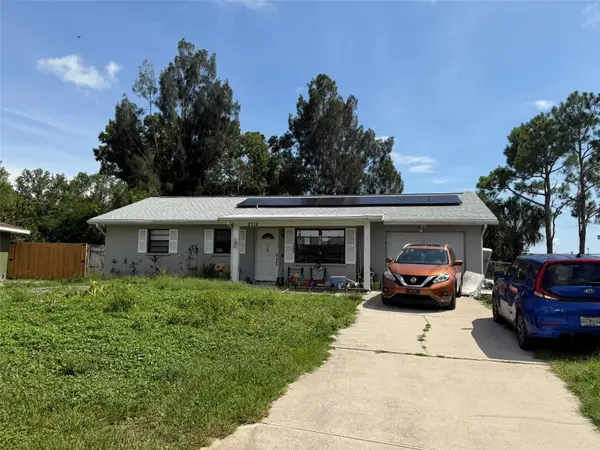 $330,000Coming Soon2 beds 2 baths1,218 sq. ft.
2712 36th Avenue Ter E, BRADENTON, FL 34208
MLS# A4705150Listed by: MCKAY MANAGEMENT & REALTY - Coming Soon
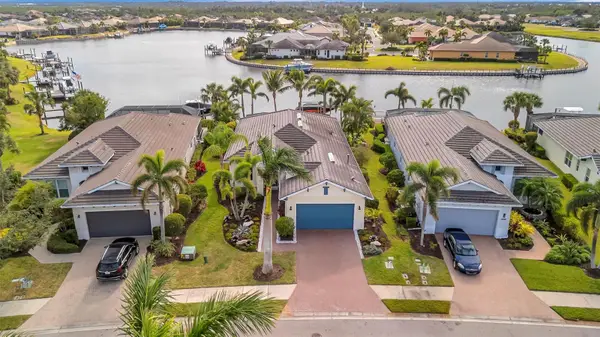 $999,000Coming Soon3 beds 2 baths2,034 sq. ft.
5125 Tidewater Preserve Boulevard, BRADENTON, FL 34208
MLS# A4704705Listed by: PREFERRED SHORE LLC - Coming Soon
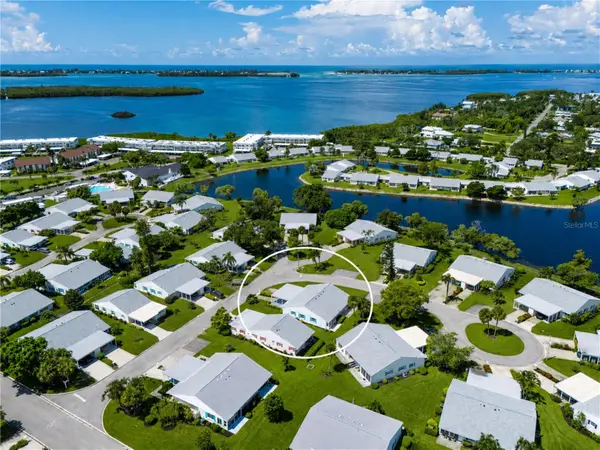 $325,000Coming Soon2 beds 2 baths1,350 sq. ft.
9411 Concord Circle #9411, BRADENTON, FL 34210
MLS# A4704718Listed by: WAGNER REALTY - Coming SoonOpen Sun, 1 to 3pm
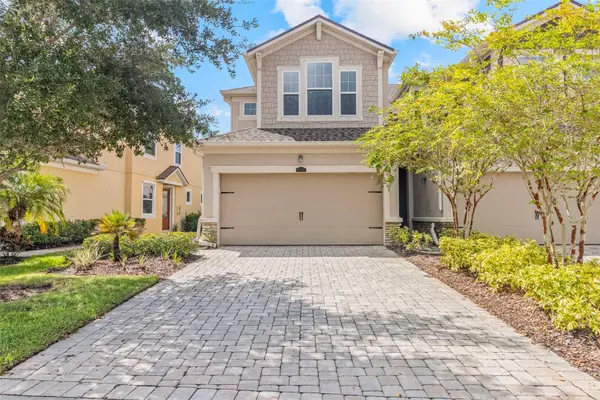 $325,000Coming Soon3 beds 3 baths1,619 sq. ft.
12161 Trailhead Drive, BRADENTON, FL 34211
MLS# A4704814Listed by: PREFERRED SHORE LLC - Coming Soon
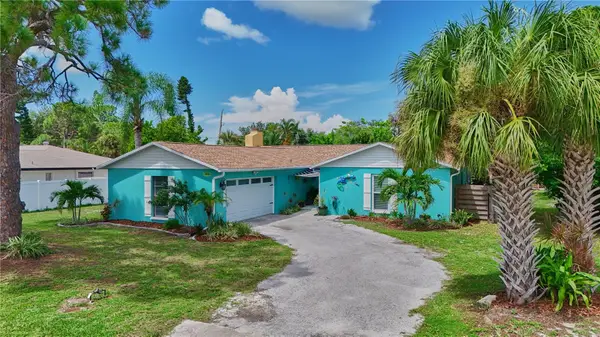 $650,000Coming Soon3 beds 2 baths1,834 sq. ft.
1816 82nd Street Nw, BRADENTON, FL 34209
MLS# A4704084Listed by: DALTON WADE INC - Coming Soon
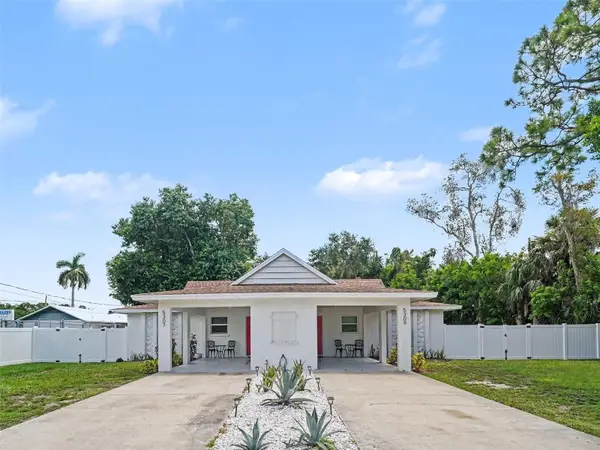 $525,000Coming Soon4 beds 2 baths1,484 sq. ft.
5307 16th Street W, BRADENTON, FL 34207
MLS# A4704120Listed by: EXP REALTY, LLC - Coming Soon
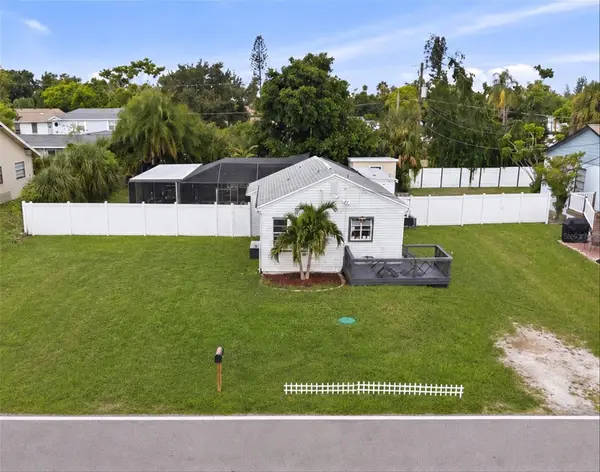 $315,000Coming Soon2 beds 2 baths728 sq. ft.
4512 86th Street W, BRADENTON, FL 34210
MLS# A4702161Listed by: EXP REALTY LLC - New
 $539,900Active4 beds 2 baths2,047 sq. ft.
5711 Oak Bridge Court, BRADENTON, FL 34211
MLS# A4702789Listed by: MICHAEL SAUNDERS & COMPANY - New
 $310,000Active3 beds 3 baths1,526 sq. ft.
12268 Trailhead Drive, BRADENTON, FL 34211
MLS# A4705394Listed by: PREFERRED SHORE LLC


Protect your home and budget from life's surprises with an Assurant Home Warranty, backed by a partner that supports you through every step of homeownership. Explore Plans.
©2026 Century 21 Real Estate LLC. All rights reserved. CENTURY 21®, the CENTURY 21 Logo and C21® are service marks owned by Century 21 Real Estate LLC. Century 21 Real Estate LLC fully supports the principles of the Fair Housing Act and the Equal Opportunity Act. Each office is independently owned and operated. Listing information is deemed reliable but not guaranteed accurate.