
12762 Del Corso Loop, Bradenton, FL 34211
Local realty services provided by:CENTURY 21 Real Estate Champions
12762 Del Corso Loop,Bradenton, FL 34211
$879,000
- 3 Beds
- 4 Baths
- 2,807 sq. ft.
- Single family
- Active
Listed by: alex joseph
Office: fine properties
MLS#:A4691240
Source:MFRMLS
Price summary
- Price:$879,000
- Price per sq. ft.:$235.22
- Monthly HOA dues:$650
About this home
WAIT TILL YOU SEE this newly renovated, custom-built “Trevi” floor plan with 4 baths, one Master bedroom, TWO en-suites, dining room, office, ample sized loft, super rare FOUR FOOT garage extension AND stunning pebble tech coated heated pool with a resort-style cabana! This property is also located on a desirable "loop road". The grand entryway sets the stage for this high-end experience, focusing on the oversized, open spaces enhanced by captivating pool deck Vistas overlooking the undisturbed rear preserve (NO neighbors). Rest assured your new home is built super strong with its concrete block construction, HURRICANE IMPACT WINDOWS AND motorized HURRICANE IMPACT shade for the covered lanai. Additional features include: Paver driveway, rain gutters, 10'+ high ceilings throughout with multiple tray ceilings, premium luxury vinyl plank flooring, high-end light fixtures, crown molding, custom closet cabinetry, and MUCH more. Open the three-paneled slider and step outside to your freshly painted paver rich lanai and you will be instantly captivated by this backyard oasis! Your new home features a resort style cabana with LED recessed lighting, a large flatscreen for gamedays, a dog run for your furry friends AND a custom built heated pool with super smooth "Pebble Tech" surface! Your new modern kitchen boasts a LARGE island with a breakfast bar, a full suite of premium Stainless Steel appliances, 5-burner gas range, a closet pantry with custom cabinetry and LED undercabinet lighting that compliments the high level quartz countertops and matching backsplash! The master suite located downstairs boasts immense space, HEATED flooring, custom trey ceiling and large windows that allow Florida sunshine inside. The oversized primary bathroom provides his-and-hers vanities, an amply sized walk-in shower and a walk-in closet larger than most bedrooms, complete with wall-to-wall custom cabinetry ideal for clothing storage. The second bedroom also located downstairs provides guests with their own full bathroom, featuring a walk-in shower and large walk-in closet. As you make your way upstairs you will be amazed at the space the loft provides, perfect for a movie room, home gym, play room etc. The SECOND suite is also upstairs, offering even more space for guests with a built-in closet and full bathroom. Both the loft and the upstairs en-suite share amazing views of the private rear preserve! The oversized 3 car garage is equipped with an insulated HURRICANE IMPACT rated garage door, an abundance of space thanks to the heavy duty storage shelves throughout the walls as well as ceiling AND ample parking with its rare FOUR FOOT garage extension! If you are looking for an inspired living lifestyle, Esplanade Golf Country Club provides carefree living with an array of resort style amenities: 18-hole World Class Championship golf, aqua range, with PGA golf professionals lessons, Pro shops, fully gated & secured, maintenance free living. Esplanade Amenity Center offers lagoon-style lap and resistance pools, spa services, state of the art fitness center, a pet park, a canoe and kayak launch, sport courts, pickleball courts and nature trails. Socialize with friends around the fire pit anytime. Sports enthusiasts will enjoy tennis programs and lighted Har Tru courts. Experience fine and casual dining, cooking classes in the culinary center, dance lessons, and more! Ride your golf cart to the Bahama Tiki Bar to listen to music and enjoy a cocktail....
Contact an agent
Home facts
- Year built:2013
- Subdivision & Development:ESPLANADE PH I
- Listing ID #:A4691240
- Added:85 day(s) ago
- Updated:August 01, 2026 at 04:53 PM
Rooms and interior
- Bedrooms:3
- Total bathrooms:4
- Full bathrooms:4
- Flooring:Ceramic Tile, Luxury Vinyl
- Dining Description:Eat In Kitchen
- Kitchen Description:Dishwasher, Disposal, Eat-in Kitchen, Exhaust Fan, Freezer, Ice Maker, Microwave, Range, Refrigerator, Stone Counters
- Bedroom Description:High Ceilings, Primary Bedroom Main Floor, Walk-In Closet(s)
- Living area:2,807 sq. ft.
Heating and cooling
- Cooling:Central Air
- Heating:Natural Gas
- Central air:Yes
Structure and exterior
- Roof:Tile
- Year built:2013
- Building area:2,807 sq. ft.
- Lot area:0.2 Acres
- Lot Features:Cleared, Cul-de-sac, Landscaped, Near Golf Course, Near Public Transit, Private, Sidewalk
- Architectural Style:Florida
- Construction Materials:Block, Stucco
- Exterior Features:Covered Porch/Patio, Dog Run, Lighting, Porch, Rain Gutters, Screened, Sidewalk, Sprinkler Metered
- Foundation Description:Slab
- Levels:2 Story
Schools
- High school:Lakewood Ranch High
- Middle school:Dr Mona Jain Middle
- Elementary school:Gullett Elementary
Utilities
- Water:Public, Water Connected
- Sewer:Public Sewer, Sewer Connected
Finances and disclosures
- Price:$879,000
- Price per sq. ft.:$235.22
- Tax amount:$12,469 (2024)
Features and amenities
- Appliances:Dishwasher, Disposal, Dryer, Electric Water Heater, Exhaust Fan, Freezer, Ice Maker, Irrigation Equipment, Microwave, Range, Refrigerator, Tankless Water Heater, Washer
- Laundry features:Dryer, Gas Dryer Hookup, Laundry Room, Washer, Washer Hookup
- Amenities:Built-In Features, Cable Connected, Ceiling Fans(s), Clubhouse, Eat-in Kitchen, Fitness Center, Gated, Golf Course, High Ceilings, In Wall Pest System, Irrigation Equipment, Maintenance, Natural Gas Connected, Open Floorplan, Pickleball Court(s), Playground, Pool, Primary Bedroom Main Floor, Recreation Facilities, Security, Smart Home, Spa/Hot Tub, Stone Counters, Tennis Court(s), Thermostat, Tray Ceiling(s), Underground Utilities, Walk-In Closet(s), Window Treatments
- Pool features:Heated, In Ground, Pool, Private Pool, Screen Enclosure
Parking
- Parking description:Attached Garage, Driveway, Garage Door Opener, Golf Cart Garage, Golf Cart Parking, Ground Level, Oversized
- Garage:Yes
- Garage spaces:2
 The information being provided by Stellar Mls is for the consumer's personal, non-commercial use and may not be used for any purpose other than to identify prospective properties consumer may be interested in purchasing. Any information relating to real estate for sale referenced on this web site comes from the Internet Data Exchange (IDX) program of the Stellar Mls. CENTURY 21 Real Estate Champions is not a Multiple Listing Service (MLS), nor does it offer MLS access. This website is a service of CENTURY 21 Real Estate Champions, a broker participant of Stellar Mls. This web site may reference real estate listing(s) held by a brokerage firm other than the broker and/or agent who owns this web site.
The accuracy of all information, regardless of source, including but not limited to open house information, square footages and lot sizes, is deemed reliable but not guaranteed and should be personally verified through personal inspection by and/or with the appropriate professionals. The data contained herein is copyrighted by Stellar Mls and is protected by all applicable copyright laws. Any unauthorized dissemination of this information is in violation of copyright laws and is strictly prohibited.
Properties in listings may have been sold or may no longer be available.
Copyright 2026 Stellar Mls. All rights reserved. MFRMLS Member Broker: Ruth Cabella
The information being provided by Stellar Mls is for the consumer's personal, non-commercial use and may not be used for any purpose other than to identify prospective properties consumer may be interested in purchasing. Any information relating to real estate for sale referenced on this web site comes from the Internet Data Exchange (IDX) program of the Stellar Mls. CENTURY 21 Real Estate Champions is not a Multiple Listing Service (MLS), nor does it offer MLS access. This website is a service of CENTURY 21 Real Estate Champions, a broker participant of Stellar Mls. This web site may reference real estate listing(s) held by a brokerage firm other than the broker and/or agent who owns this web site.
The accuracy of all information, regardless of source, including but not limited to open house information, square footages and lot sizes, is deemed reliable but not guaranteed and should be personally verified through personal inspection by and/or with the appropriate professionals. The data contained herein is copyrighted by Stellar Mls and is protected by all applicable copyright laws. Any unauthorized dissemination of this information is in violation of copyright laws and is strictly prohibited.
Properties in listings may have been sold or may no longer be available.
Copyright 2026 Stellar Mls. All rights reserved. MFRMLS Member Broker: Ruth CabellaNew listings near 12762 Del Corso Loop
- Open Sun, 1am to 3pmNew
 $619,900Active4 beds 3 baths2,835 sq. ft.
235 Dahlia Court, BRADENTON, FL 34212
MLS# A4701276Listed by: WAGNER REALTY - New
 $209,500Active2 beds 2 baths1,092 sq. ft.
2760 71st Street Court W #2760, BRADENTON, FL 34209
MLS# A4701241Listed by: COLDWELL BANKER REALTY - New
 $310,000Active3 beds 1 baths1,052 sq. ft.
212 13th Avenue W, BRADENTON, FL 34205
MLS# A4701574Listed by: PARADISUS REALTY GROUP CO - New
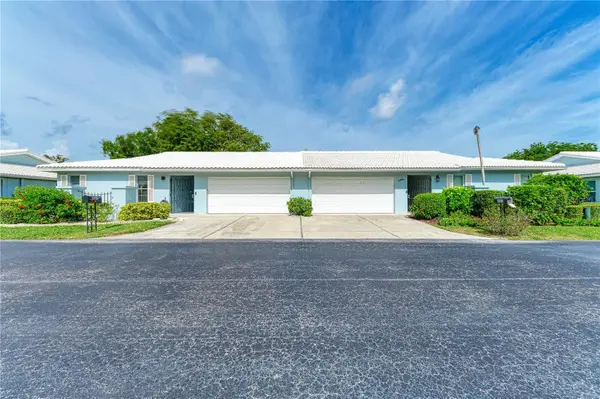 $249,000Active2 beds 2 baths1,803 sq. ft.
804 67th Street W #804, BRADENTON, FL 34209
MLS# A4700710Listed by: FINE PROPERTIES - New
 $499,000Active3 beds 2 baths1,729 sq. ft.
2711 27th Avenue Drive W, BRADENTON, FL 34205
MLS# TB8534608Listed by: COLDWELL BANKER REALTY - New
 $274,000Active2 beds 2 baths1,386 sq. ft.
2645 73rd Court W #123, BRADENTON, FL 34209
MLS# A4701363Listed by: SATO REAL ESTATE INC. - New
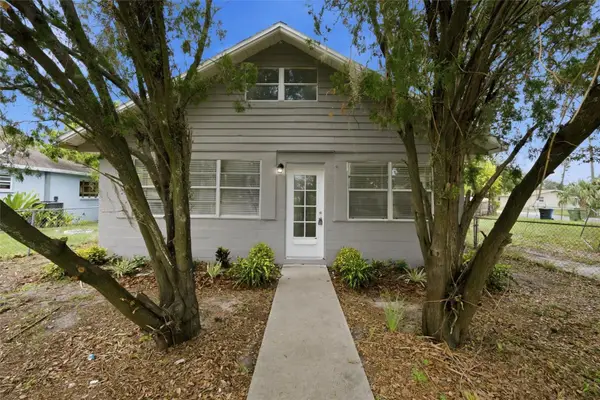 $249,900Active3 beds 1 baths1,260 sq. ft.
2425 9th Avenue E, BRADENTON, FL 34208
MLS# A4700618Listed by: RELAX PROPERTY GROUP, LLC - New
 $184,900Active2 beds 2 baths1,185 sq. ft.
3500 El Conquistador Parkway #332, BRADENTON, FL 34210
MLS# A4701754Listed by: NEXTHOME EXCELLENCE - Open Sun, 12 to 2:30pmNew
 $735,000Active3 beds 3 baths2,275 sq. ft.
8435 Sailing Loop, BRADENTON, FL 34202
MLS# A4701625Listed by: MICHAEL SAUNDERS & COMPANY - New
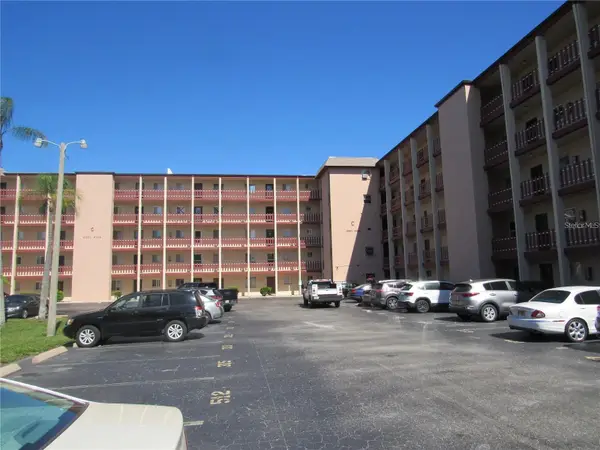 $150,000Active-- beds -- baths912 sq. ft.
4105 Lake Bayshore Drive, BRADENTON, FL 34205
MLS# A4701683Listed by: MARKEY REALTY & ASSOCIATES INC


Protect your home and budget from life's surprises with an Assurant Home Warranty, backed by a partner that supports you through every step of homeownership. Explore Plans.
©2026 Century 21 Real Estate LLC. All rights reserved. CENTURY 21®, the CENTURY 21 Logo and C21® are service marks owned by Century 21 Real Estate LLC. Century 21 Real Estate LLC fully supports the principles of the Fair Housing Act and the Equal Opportunity Act. Each office is independently owned and operated. Listing information is deemed reliable but not guaranteed accurate.