
13227 Palermo Drive, Bradenton, FL 34211
Local realty services provided by:CENTURY 21 Myers Rose Realty
Listed by: melissa killion, laura rode
Office: kw coastal living iii
MLS#:A4709029
Source:MFRMLS
Price summary
- Price:$879,000
- Price per sq. ft.:$265
- Monthly HOA dues:$650
About this home
Welcome to resort-style living at its finest! Located in the highly desirable and sought-after golf community of Esplanade Lakewood Ranch, 13227 Palermo Drive offers an exceptional blend of modern updates, indoor-outdoor living and an enviable Florida lifestyle perfect to satisfy every buyer's Coastal Dream Home! Situated on a desirable corner lot, this beautifully updated home delivers the upgrades and features today’s buyers are looking for, all while offering the flexibility to enjoy GOLF on a pay-to-play basis without the added expense of golf-related HOA fees. Inside, prepared to be impressed with extensive updates throughout, including all-new kitchen appliances with a striking backsplash, wood cabinetry and a sprawling island with ample room for counter height seating. The ideal Open Concept gathering space features a beautiful dining room and living space with stunning stone custom TV Wall and freshly painted interiors. With no carpet throughout the entire home, you'll appreciate the clean, modern feel and easy maintenance. This residence features an abundance of space including 3 Bedrooms, 3 full Bathrooms, a den/office with built-in desk and cabinetry, one of the bedrooms offers a guest ensuite with private bath and the third guest bedroom just off the 3rd full bath. A large Primary suite is accompanied by a stunning ensuite bathroom with double sinks and a custom oversized tile shower and a master closet with built-ins to maximize every square foot! Newly installed HURRICANE SHUTTERS provide added peace of mind, while the oversized garage offers valuable additional space for storage, hobbies, Golf Cart and all your Florida lifestyle essentials. Step outside and discover your own private backyard retreat, featuring a brand-new heated saltwater pool, elegant travertine tile across the lanai and an inviting outdoor kitchen perfect for entertaining family and friends. An outdoor fireplace creates the ideal setting for relaxing evenings and enjoying Florida’s beautiful year-round weather. Esplanade is an exceptional community offering true resort-style living with impeccable amenities including the culinary center, wellness center, amenity center clubhouse, two large resort-style heated pools with spas, a poolside Bahama Bar, pickleball, bocce ball, tennis, and two dog parks. Esplanade is a maintenance-free community further enhancing a lifestyle that is the epitome of the Florida escapism. Whether you're searching for a full-time residence, a seasonal retreat or the perfect place to enjoy the Florida sunshine, this home offers an outstanding opportunity to experience the best of resort-style community living. Enjoy the golf lifestyle on YOUR TERMS, entertain in your private outdoor oasis and settle into a home where the major updates have already been taken care of....
Contact an agent
Home facts
- Year built:2014
- Subdivision & Development:ESPLANADE PH III A, B, C, D, J&PART OF F
- Listing ID #:A4709029
- Added:5 day(s) ago
- Updated:October 21, 2026 at 08:28 AM
Rooms and interior
- Bedrooms:3
- Total bathrooms:3
- Full bathrooms:3
- Flooring:Luxury Vinyl, Wood
- Dining Description:Eat In Kitchen
- Kitchen Description:Dishwasher, Eat-in Kitchen, Microwave, Range, Range Hood, Refrigerator, Wine Refrigerator
- Bedroom Description:High Ceilings, Primary Bedroom Main Floor, Split Bedroom
- Living area:2,295 sq. ft.
Heating and cooling
- Cooling:Central Air
- Heating:Central
- Central air:Yes
Structure and exterior
- Roof:Tile
- Year built:2014
- Building area:2,295 sq. ft.
- Lot area:0.19 Acres
- Construction Materials:Block, Stucco
- Exterior Features:Rear Porch, Screened
- Foundation Description:Slab
- Levels:1 Story
Schools
- High school:Lakewood Ranch High
- Middle school:Dr Mona Jain Middle
- Elementary school:Blanche H. Daughtrey Elementary
Utilities
- Water:Public, Water Connected
- Sewer:Public Sewer
Finances and disclosures
- Price:$879,000
- Price per sq. ft.:$265
- Tax amount:$11,504 (2025)
Features and amenities
- Appliances:Dishwasher, Dryer, Microwave, Range, Range Hood, Refrigerator, Washer, Wine Refrigerator
- Laundry features:Dryer, Laundry Room, Washer
- Amenities:Built-In Features, Ceiling Fans(s), Clubhouse, Eat-in Kitchen, Fence Restrictions, Fitness Center, Gated, Golf Course, High Ceilings, Maintenance, Open Floorplan, Pool, Primary Bedroom Main Floor, Recreation Facilities, Split Bedroom, Tennis Court(s), Tray Ceiling(s), Vaulted Ceiling(s)
- Pool features:In Ground, Pool, Private Pool, Salt Water
Parking
- Garage:Yes
- Garage spaces:2
 The information being provided by Stellar Mls is for the consumer's personal, non-commercial use and may not be used for any purpose other than to identify prospective properties consumer may be interested in purchasing. Any information relating to real estate for sale referenced on this web site comes from the Internet Data Exchange (IDX) program of the Stellar Mls. CENTURY 21 Myers Rose Realty is not a Multiple Listing Service (MLS), nor does it offer MLS access. This website is a service of CENTURY 21 Myers Rose Realty, a broker participant of Stellar Mls. This web site may reference real estate listing(s) held by a brokerage firm other than the broker and/or agent who owns this web site.
The accuracy of all information, regardless of source, including but not limited to open house information, square footages and lot sizes, is deemed reliable but not guaranteed and should be personally verified through personal inspection by and/or with the appropriate professionals. The data contained herein is copyrighted by Stellar Mls and is protected by all applicable copyright laws. Any unauthorized dissemination of this information is in violation of copyright laws and is strictly prohibited.
Properties in listings may have been sold or may no longer be available.
Copyright 2026 Stellar Mls. All rights reserved. MFRMLS Member Broker: Gretchen Rose-Zagame
New listings near 13227 Palermo Drive
- Coming Soon
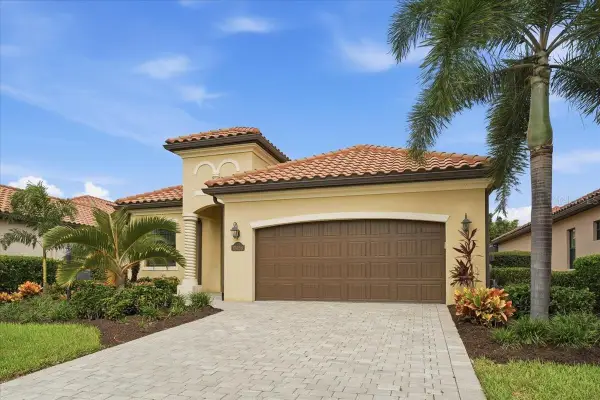 $949,000Coming Soon4 beds 2 baths2,270 sq. ft.
17459 Hickok Belt Loop, BRADENTON, FL 34211
MLS# A4710068Listed by: FINE PROPERTIES - Coming Soon
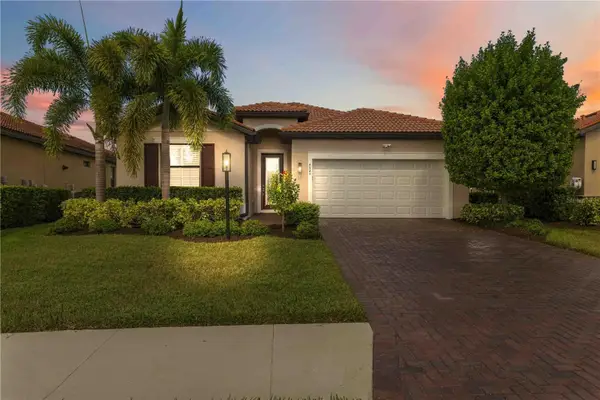 $545,000Coming Soon3 beds 3 baths2,016 sq. ft.
4523 Baltry Court, BRADENTON, FL 34211
MLS# A4710010Listed by: KW SUNCOAST - Coming Soon
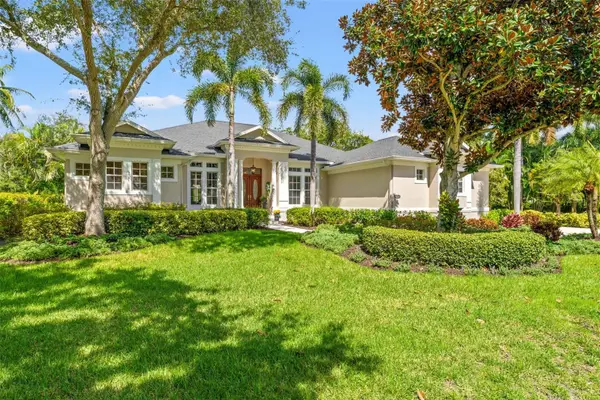 $1,500,000Coming Soon4 beds 3 baths3,427 sq. ft.
9644 18th Avenue Circle Nw, BRADENTON, FL 34209
MLS# A4706956Listed by: KW SUNCOAST - Coming Soon
 $3,450,000Coming Soon5 beds 7 baths5,161 sq. ft.
19425 Ganton Avenue, BRADENTON, FL 34202
MLS# A4709922Listed by: REAL BROKER, LLC - Coming Soon
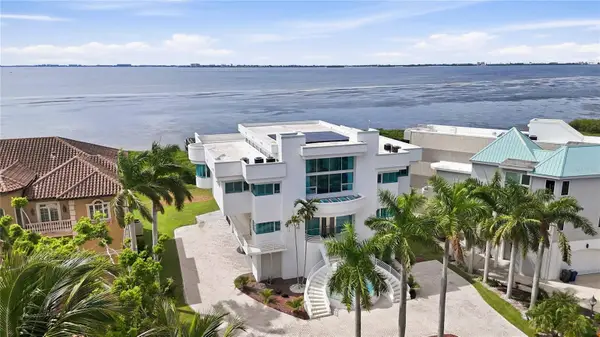 $2,999,000Coming Soon4 beds 5 baths7,378 sq. ft.
4908 64th Drive W, BRADENTON, FL 34210
MLS# TB8557217Listed by: KELLER WILLIAMS GULF BEACHES - Coming Soon
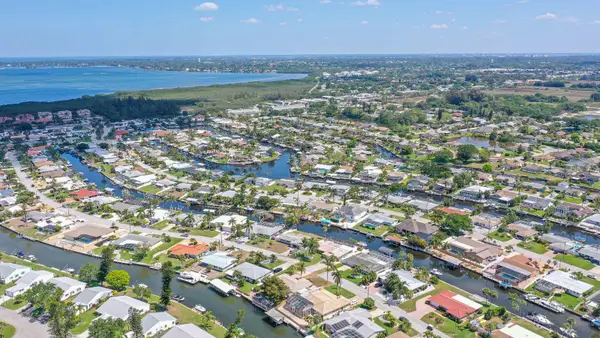 $1,399,000Coming Soon3 beds 3 baths2,586 sq. ft.
4907 Coral Boulevard, BRADENTON, FL 34210
MLS# A4708981Listed by: DALTON WADE INC - Coming Soon
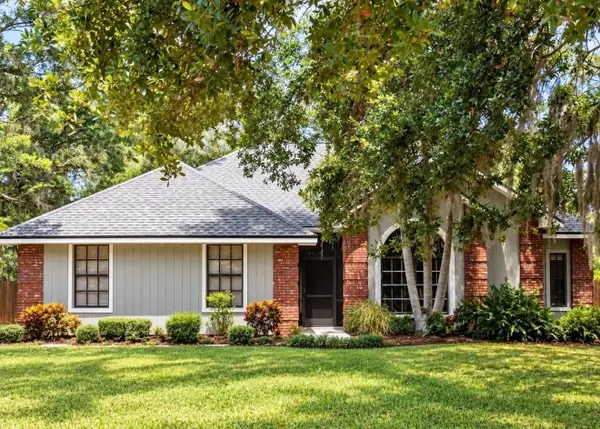 $535,000Coming Soon3 beds 2 baths1,793 sq. ft.
5914 99th St East, BRADENTON, FL 34202
MLS# A4705740Listed by: PREFERRED SHORE LLC - Coming Soon
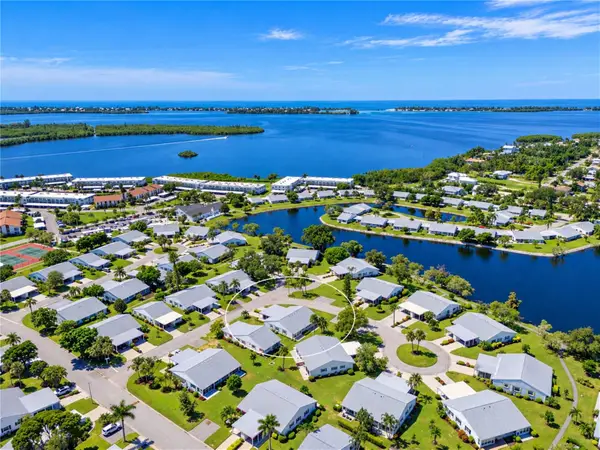 $310,000Coming Soon2 beds 2 baths1,350 sq. ft.
9413 Concord Circle, BRADENTON, FL 34210
MLS# A4708962Listed by: WAGNER REALTY - Coming Soon
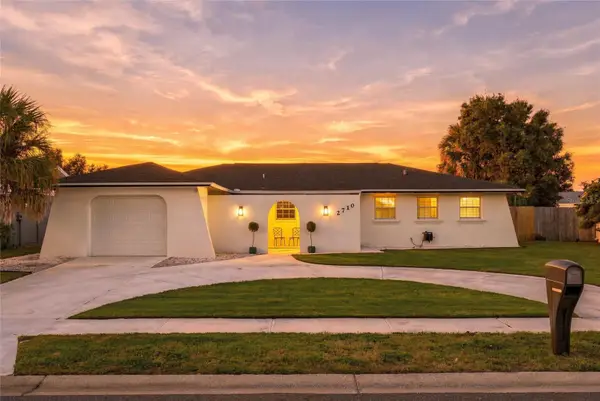 $525,000Coming Soon3 beds 2 baths1,401 sq. ft.
2710 21st Avenue W, BRADENTON, FL 34205
MLS# TB8554506Listed by: MICHAEL SAUNDERS & COMPANY - New
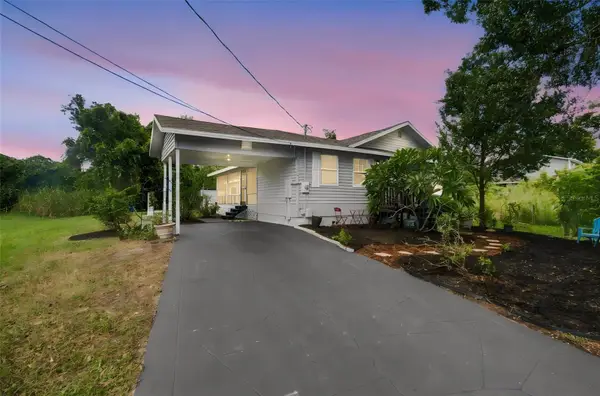 $299,997Active3 beds 2 baths1,136 sq. ft.
2115 55th Avenue E, BRADENTON, FL 34203
MLS# A4710306Listed by: BRIGHT REALTY


Protect your home and budget from life's surprises with an Assurant Home Warranty, backed by a partner that supports you through every step of homeownership. Explore Plans.
©2026 Century 21 Real Estate LLC. All rights reserved. CENTURY 21®, the CENTURY 21 Logo and C21® are service marks owned by Century 21 Real Estate LLC. Century 21 Real Estate LLC fully supports the principles of the Fair Housing Act and the Equal Opportunity Act. Each office is independently owned and operated. Listing information is deemed reliable but not guaranteed accurate.