
16313 Hidden Oak Loop, Bradenton, FL 34211
Local realty services provided by:CENTURY 21 Results
Listed by: meredith holz
Office: coldwell banker realty
MLS#:A4689493
Source:MFRMLS
Price summary
- Price:$750,000
- Price per sq. ft.:$165.34
- Monthly HOA dues:$341.33
About this home
Under contract-accepting backup offers. Looking for a spacious family retreat with high-end finishes, countless extras & upgrades throughout. The search is over. Experience elevated living in this move-in ready oasis with private wooded views in Sapphire Point, a gated, amenity rich, maintenance free community. Hurricane Impact Windows and Sliders protect this exceptional Smart home. Porcelain tile greets you as you enter the home and runs seamlessly throughout the main floor. High ceilings, an extended family room, upgraded doors and oversized triple sliders are just a few of the extras that lend to the homes grand open floor plan. The Kitchen is both beautiful and functional. Aesthetics and convenience were the inspiration when thoughtfully designing the details with features like stunning Quartz Counters, Solid Wood soft-close dovetail cabinetry, drawers and lowers with pull out shelves, a large walk-in pantry, granite sink, Samsung Smart fridge, and whirlpool Stainless Steel appliances, known for their quality and dependability. The dining room has a stunning chandelier from Crate & Barrel and features beautiful, wooded views. The guest suite on the main floor is currently used as an office but is the perfect setup as an in-law suite with its spacious size, walk-in closet, and ensuite bathroom. The tandem 3 car garage also features an extension, insulated doors, professional storage, bike racks, EV charging and even a retractable impact screen with projector that is golf simulator ready. Upstairs you will find tall ceilings, the owner's suite with porcelain tiled spa inspired bathroom, oversized walk-in closet, and the same beautiful wooded views. Set next to the bonus room and away from the other bedrooms, this retreat offers peace, quiet, and separation when you just need a quiet place to escape. There are 3 additional bedrooms upstairs; two with walk-in closets and one also features an ensuite bathroom. All full bathrooms have the same quality solid wood cabinetry found in the kitchen and quartz counters. The large laundry room features LG thin Q smart washer/dryer, shelves, a utility sink and storage closet. The home offers generous storage throughout including a large storage room under the stairs. The home has smart blinds and fans in addition to smart flush mount lighting on the home's exterior soffit and smart coach lights as well. You can keep it simple with a nice ambient light or get creative with a rainbow of color options and holiday themes. Owners also upgraded to a widened paver driveway offering plenty of extra options for parking. Outback you can enjoy stunning sunset skies from your screened-in lanai and generous backyard with plenty of space for a future pool if desired. There is a preserve behind you giving you peace and privacy whether in your home or enjoying the outdoors. Are you a morning person? Do you love to start your day with a great sunrise view? Facing East and upgraded with the only elevation for the Yorkshire that offers a front porch, this home delivers! This home was thoughtfully upgraded both during the build and after. It's a wonderful space you must experience to appreciate it and all of the detailed extras. Take a tour, fall in love, and make it yours today!!...
Contact an agent
Home facts
- Year built:2023
- Listing ID #:A4689493
- Added:47 day(s) ago
- Updated:May 27, 2026 at 07:50 AM
Rooms and interior
- Bedrooms:5
- Total bathrooms:5
- Full bathrooms:4
- Half bathrooms:1
- Flooring:Brick, Carpet, Concrete, Epoxy, Tile
- Dining Description:Eat In Kitchen
- Kitchen Description:Dishwasher, Disposal, Eat-in Kitchen, Kitchen/Family Room Combo, Microwave, Range, Refrigerator, Solid Wood Cabinets, Stone Counters
- Bedroom Description:High Ceilings, Primary Bedroom Upstairs, Split Bedroom, Walk-In Closet(s)
- Living area:3,443 sq. ft.
Heating and cooling
- Cooling:Central Air
- Heating:Central
- Central air:Yes
Structure and exterior
- Roof:Tile
- Year built:2023
- Building area:3,443 sq. ft.
- Lot area:0.16 Acres
- Lot Features:Cleared, Drainage Canal, Landscaped, Level, Near Golf Course, Paved, Sidewalk
- Construction Materials:Block, Stucco
- Exterior Features:Covered Porch/Patio, Front Porch, Lighting, Rain Gutters, Rear Porch, Screened, Sidewalk
- Foundation Description:Slab
- Levels:2 Story
Schools
- High school:Lakewood Ranch High
- Middle school:Dr Mona Jain Middle
- Elementary school:Gullett Elementary
Utilities
- Water:Public, Water Connected
- Sewer:Public, Public Sewer, Sewer Connected
Finances and disclosures
- Price:$750,000
- Price per sq. ft.:$165.34
- Tax amount:$8,784 (2025)
Features and amenities
- Appliances:Dishwasher, Disposal, Dryer, Electric Water Heater, Irrigation Equipment, Microwave, Range, Refrigerator, Washer
- Laundry features:Dryer, Electric Dryer Hookup, Inside, Laundry Room, Laundry Upper Level, Washer, Washer Hookup
- Amenities:BB/HS Internet Available, Basketball Court, Cable Available, Ceiling Fans(s), Clubhouse, Eat-in Kitchen, Fitness Center, Gated, High Ceilings, In Wall Pest System, Irrigation Equipment, Kitchen/Family Room Combo, Maintenance, Open Floorplan, Phone Available, Playground, Pool, Primary Bedroom Upstairs, Recreation Facilities, Smart Home, Solid Wood Cabinets, Split Bedroom, Stone Counters, Thermostat, Tray Ceiling(s), Underground Utilities, Walk-In Closet(s), Window Treatments
- Pool features:Pool, Public Pool
- Smart home:Yes
Parking
- Parking description:Attached Garage, Deeded, Driveway, Electric Vehicle Charging Station(s), Garage Door Opener, Golf Cart Parking, Oversized, Tandem
- Garage:Yes
- Garage spaces:3
 The information being provided by Stellar Mls is for the consumer's personal, non-commercial use and may not be used for any purpose other than to identify prospective properties consumer may be interested in purchasing. Any information relating to real estate for sale referenced on this web site comes from the Internet Data Exchange (IDX) program of the Stellar Mls. CENTURY 21 Results is not a Multiple Listing Service (MLS), nor does it offer MLS access. This website is a service of CENTURY 21 Results, a broker participant of Stellar Mls. This web site may reference real estate listing(s) held by a brokerage firm other than the broker and/or agent who owns this web site.
The accuracy of all information, regardless of source, including but not limited to open house information, square footages and lot sizes, is deemed reliable but not guaranteed and should be personally verified through personal inspection by and/or with the appropriate professionals. The data contained herein is copyrighted by Stellar Mls and is protected by all applicable copyright laws. Any unauthorized dissemination of this information is in violation of copyright laws and is strictly prohibited.
Properties in listings may have been sold or may no longer be available.
Copyright 2026 Stellar Mls. All rights reserved.
The information being provided by Stellar Mls is for the consumer's personal, non-commercial use and may not be used for any purpose other than to identify prospective properties consumer may be interested in purchasing. Any information relating to real estate for sale referenced on this web site comes from the Internet Data Exchange (IDX) program of the Stellar Mls. CENTURY 21 Results is not a Multiple Listing Service (MLS), nor does it offer MLS access. This website is a service of CENTURY 21 Results, a broker participant of Stellar Mls. This web site may reference real estate listing(s) held by a brokerage firm other than the broker and/or agent who owns this web site.
The accuracy of all information, regardless of source, including but not limited to open house information, square footages and lot sizes, is deemed reliable but not guaranteed and should be personally verified through personal inspection by and/or with the appropriate professionals. The data contained herein is copyrighted by Stellar Mls and is protected by all applicable copyright laws. Any unauthorized dissemination of this information is in violation of copyright laws and is strictly prohibited.
Properties in listings may have been sold or may no longer be available.
Copyright 2026 Stellar Mls. All rights reserved.New listings near 16313 Hidden Oak Loop
- New
 $299,000Active2 beds 2 baths1,246 sq. ft.
3510 62nd Street W, BRADENTON, FL 34209
MLS# A4693066Listed by: MICHAEL SAUNDERS & COMPANY - New
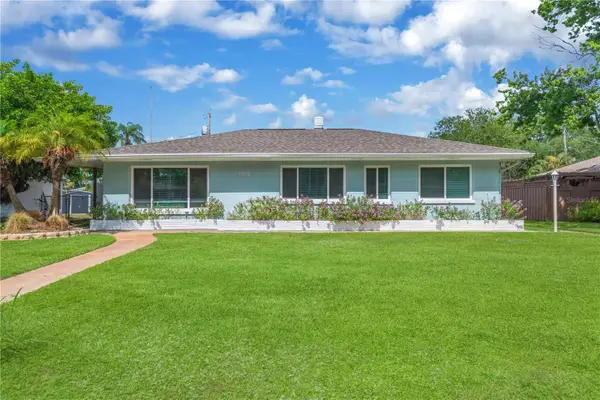 $439,900Active3 beds 2 baths1,613 sq. ft.
1306 30th Street W, BRADENTON, FL 34205
MLS# TB8512158Listed by: CHARLES RUTENBERG REALTY INC - New
 $5,000Active4 beds 3 baths2,324 sq. ft.
7088 Chatum Light Run, Bradenton, FL 34212
MLS# 325620Listed by: JAMIE L BOONE LLC - New
 $695,000Active3 beds 3 baths2,535 sq. ft.
5000 9th Avenue W, BRADENTON, FL 34209
MLS# A4694349Listed by: RE/MAX ALLIANCE GROUP - New
 $749,900Active10 beds 6 baths3,683 sq. ft.
1425 14th Street W, BRADENTON, FL 34205
MLS# A4694694Listed by: WHITE SANDS REALTY GROUP FL - New
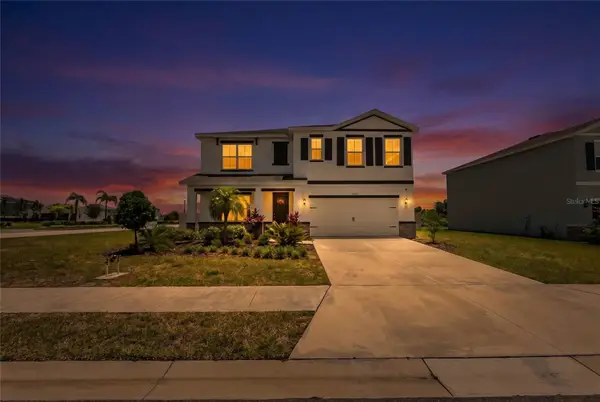 $480,000Active5 beds 3 baths2,594 sq. ft.
17448 Harvest Moon Way, BRADENTON, FL 34211
MLS# A4694801Listed by: PREFERRED SHORE LLC - New
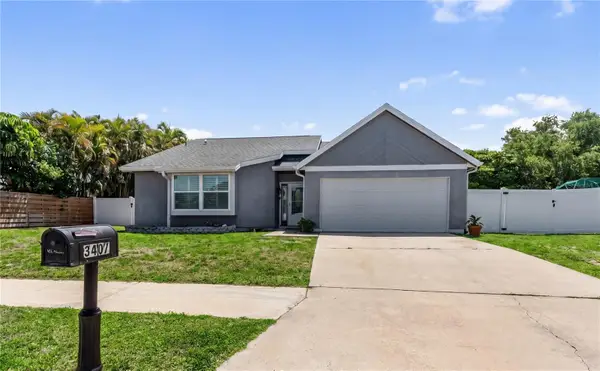 $514,900Active3 beds 2 baths1,534 sq. ft.
3407 69th Street W, BRADENTON, FL 34209
MLS# A4693335Listed by: PREFERRED SHORE LLC - New
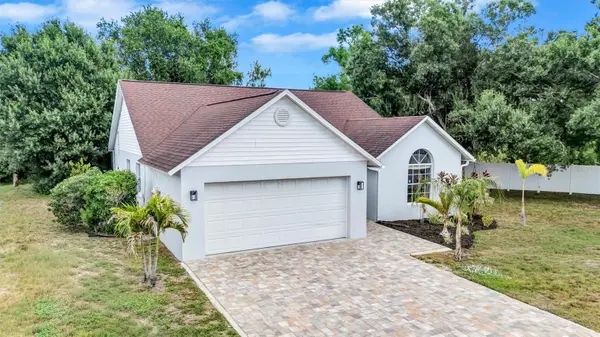 $469,000Active3 beds 2 baths1,680 sq. ft.
4909 6th Avenue E, BRADENTON, FL 34208
MLS# A4694501Listed by: COLDWELL BANKER REALTY - New
 $675,000Active4 beds 3 baths2,231 sq. ft.
9013 Kingsbury Place, BRADENTON, FL 34212
MLS# A4694427Listed by: LPT REALTY, LLC - New
 $250,000Active2 beds 2 baths1,238 sq. ft.
7126 28th Avenue Drive W #2250, BRADENTON, FL 34209
MLS# A4694510Listed by: COLDWELL BANKER REALTY


Protect your home and budget from life's surprises with an Assurant Home Warranty, backed by a partner that supports you through every step of homeownership. Explore Plans.
©2026 Century 21 Real Estate LLC. All rights reserved. CENTURY 21®, the CENTURY 21 Logo and C21® are service marks owned by Century 21 Real Estate LLC. Century 21 Real Estate LLC fully supports the principles of the Fair Housing Act and the Equal Opportunity Act. Each office is independently owned and operated. Listing information is deemed reliable but not guaranteed accurate.