
16320 Hidden Oak Loop, Bradenton, FL 34211
Local realty services provided by:CENTURY 21 Link Realty, Inc.
Listed by:
 Delia Valente(571) 236 - 7245CENTURY 21 Beggins Enterprises
Office: century 21 beggins enterprises
MLS#:A4681237
Source:MFRMLS
Price summary
- Price:$929,000
- Price per sq. ft.:$209.52
- Monthly HOA dues:$341.33
About this home
This beautiful house in the heart of Lakewood Ranch is ready for you and your family! Built only three years ago, the house is situated on a premium lot with water view you can enjoy either from your own pool or from a spacious lanai. This Yorkshire floorplan (5 bedrooms and 4.5 bathrooms) by award-winning Pulte, features the following structural upgrades: pocket sliding glass doors, 4ft garage extension that will easily accomodate SUVs and trucks, finished laundry room on the 2nd floor, gourmet kistchen with built-in kitchen appliances and an extended walk-in shower in the owner's bathroom. The interior design upgrades include white cabinets, quartz countertops throughout, kitchen backsplash, porcelain tile flooring on the first floor, luxury vinyl planks in the bedrooms. Bedroom closets and den have custom cabinets. A very spacious bonus room on the second floor is currently used as a second family/game room. Both game rooms have custom built-in shelving.
Sapphire Point HOA covers Community Pool, Fire Pit, Clubhouse, Fitness Center, Playground, Basketball Court, Landscape Maintenance and Irrigation, Maintenance of Common Areas and Lakes, Vehicular Access Control and Professional Property Management. Residents enjoy top-rated schools, shopping, dining, parks, and proximity to Main St Lakewood Ranch, UTC, Waterside and Gulf Coast beaches....
Contact an agent
Home facts
- Year built:2023
- Subdivision & Development:SAPPHIRE POINT PH IIIA
- Listing ID #:A4681237
- Added:220 day(s) ago
- Updated:September 13, 2026 at 02:16 PM
Rooms and interior
- Bedrooms:5
- Total bathrooms:5
- Full bathrooms:4
- Half bathrooms:1
- Flooring:Carpet, Luxury Vinyl, Tile
- Dining Description:Eat In Kitchen, Living Room/Dining Room Combo
- Kitchen Description:Built-In Oven, Cooktop, Dishwasher, Disposal, Eat-in Kitchen, Ice Maker, Kitchen/Family Room Combo, Microwave, Range, Range Hood, Refrigerator, Solid Wood Cabinets, Stone Counters
- Bedroom Description:High Ceilings, Primary Bedroom Upstairs, Walk-In Closet(s)
- Living area:3,641 sq. ft.
Heating and cooling
- Cooling:Central Air
- Heating:Central, Electric
- Central air:Yes
Structure and exterior
- Roof:Tile
- Year built:2023
- Building area:3,641 sq. ft.
- Lot area:0.16 Acres
- Lot Features:Landscaped, Level, Paved, Sidewalk
- Architectural Style:Contemporary
- Construction Materials:Block, Frame, Stucco, Vinyl Siding
- Exterior Features:Covered Porch/Patio, Deck, Lighting, Patio, Rain Gutters, Screened, Sidewalk
- Foundation Description:Slab
- Levels:2 Story
Schools
- High school:Lakewood Ranch High
- Middle school:Dr Mona Jain Middle
- Elementary school:Gullett Elementary
Utilities
- Water:Public, Water Available, Water Connected
- Sewer:Public Sewer, Sewer Connected
Finances and disclosures
- Price:$929,000
- Price per sq. ft.:$209.52
- Tax amount:$10,950 (2025)
Features and amenities
- Appliances:Built-in Oven, Cooktop, Dishwasher, Disposal, Dryer, Ice Maker, Irrigation Equipment, Microwave, Range, Range Hood, Refrigerator, Washer
- Laundry features:Dryer, Inside, Laundry Room, Laundry Upper Level, Washer
- Amenities:Basketball Court, Built-In Features, Cable Available, Cable Connected, Eat-in Kitchen, Electricity Available, Fitness Center, Gated, High Ceilings, Irrigation Equipment, Kitchen/Family Room Combo, Living Room/Dining Room Combo, Maintenance, Open Floorplan, Phone Available, Playground, Pool, Primary Bedroom Upstairs, Security, Smart Home, Solid Wood Cabinets, Stone Counters, Thermostat, Underground Utilities, Walk-In Closet(s), Window Treatments
- Pool features:Child Safety Fence, Gunite, In Ground, Pool, Pool/Deck, Private Pool, Salt Water, Screen Enclosure
Parking
- Parking description:Attached Garage, Driveway, Oversized
- Garage:Yes
- Garage spaces:2
The information being provided by Stellar Mls is for the consumer's personal, non-commercial use and may not be used for any purpose other than to identify prospective properties consumer may be interested in purchasing. Any information relating to real estate for sale referenced on this web site comes from the Internet Data Exchange (IDX) program of the Stellar Mls. CENTURY 21 Link Realty, Inc. is not a Multiple Listing Service (MLS), nor does it offer MLS access. This website is a service of CENTURY 21 Link Realty, Inc., a broker participant of Stellar Mls. This web site may reference real estate listing(s) held by a brokerage firm other than the broker and/or agent who owns this web site.
The accuracy of all information, regardless of source, including but not limited to open house information, square footages and lot sizes, is deemed reliable but not guaranteed and should be personally verified through personal inspection by and/or with the appropriate professionals. The data contained herein is copyrighted by Stellar Mls and is protected by all applicable copyright laws. Any unauthorized dissemination of this information is in violation of copyright laws and is strictly prohibited.
Properties in listings may have been sold or may no longer be available.
Copyright 2026 Stellar Mls. All rights reserved. MFRMLS Member Broker: Danielle DeCarboNew listings near 16320 Hidden Oak Loop
- Coming Soon
 $420,000Coming Soon3 beds 3 baths1,836 sq. ft.
6512 Willowshire Way, BRADENTON, FL 34212
MLS# A4705917Listed by: MCKAY MANAGEMENT & REALTY - Coming Soon
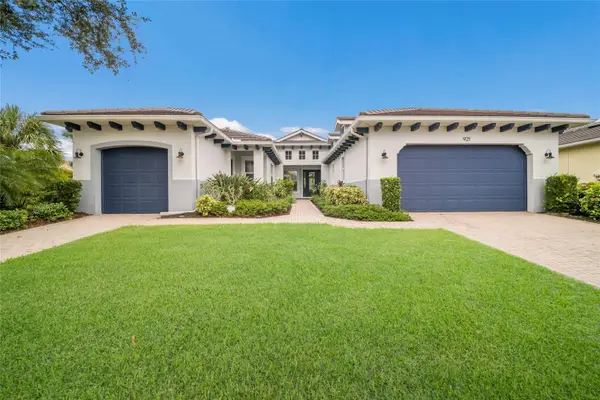 $865,000Coming Soon3 beds 4 baths2,725 sq. ft.
921 Riverscape Street, BRADENTON, FL 34208
MLS# A4705595Listed by: FINE PROPERTIES - Coming Soon
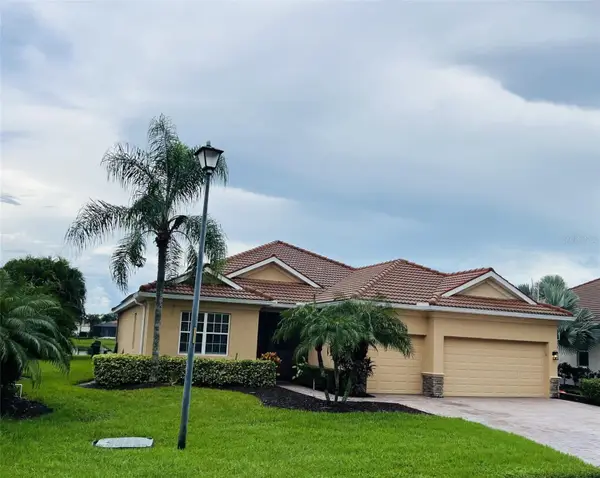 $879,000Coming Soon4 beds 2 baths2,460 sq. ft.
415 Grand Preserve Cove, BRADENTON, FL 34212
MLS# A4705677Listed by: BETTER HOMES AND GARDENS REAL ESTATE ATCHLEY PROPE - Coming Soon
 $849,900Coming Soon3 beds 2 baths2,039 sq. ft.
1014 Overlook Court, BRADENTON, FL 34208
MLS# A4705890Listed by: RONNIE DEWITT AND ASSOCIATES - Coming Soon
 $574,900Coming Soon3 beds 2 baths1,766 sq. ft.
3720 Azurite Way, BRADENTON, FL 34211
MLS# A4705599Listed by: FINE PROPERTIES - Coming Soon
 $499,900Coming Soon3 beds 2 baths1,420 sq. ft.
7221 8th Avenue Loop W, BRADENTON, FL 34209
MLS# A4705349Listed by: KELLER WILLIAMS ISLAND LIFE REAL ESTATE - Coming Soon
 $799,000Coming Soon5 beds 5 baths3,336 sq. ft.
5026 Saratoga Springs Run, BRADENTON, FL 34211
MLS# A4705505Listed by: FINE PROPERTIES - Coming Soon
 $525,000Coming Soon4 beds 2 baths2,880 sq. ft.
412 Golden Harbour Trail, BRADENTON, FL 34212
MLS# A4705309Listed by: PREFERRED SHORE LLC - Coming Soon
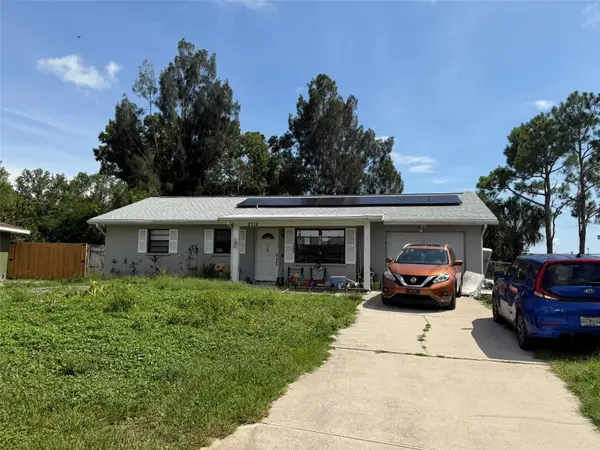 $330,000Coming Soon2 beds 2 baths1,218 sq. ft.
2712 36th Avenue Ter E, BRADENTON, FL 34208
MLS# A4705150Listed by: MCKAY MANAGEMENT & REALTY - Coming SoonOpen Sun, 1 to 4pm
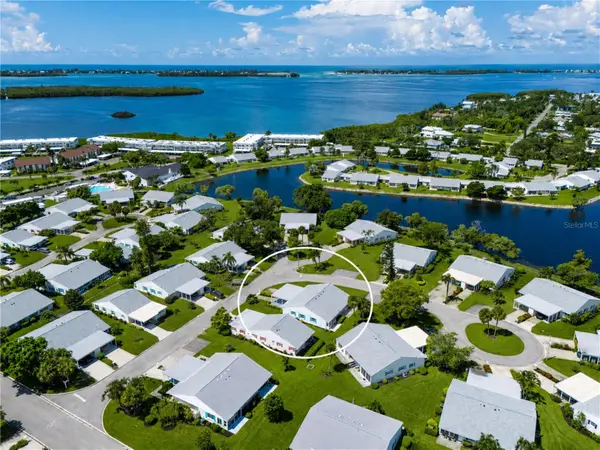 $325,000Coming Soon2 beds 2 baths1,350 sq. ft.
9411 Concord Circle #9411, BRADENTON, FL 34210
MLS# A4704718Listed by: WAGNER REALTY


Protect your home and budget from life's surprises with an Assurant Home Warranty, backed by a partner that supports you through every step of homeownership. Explore Plans.
©2026 Century 21 Real Estate LLC. All rights reserved. CENTURY 21®, the CENTURY 21 Logo and C21® are service marks owned by Century 21 Real Estate LLC. Century 21 Real Estate LLC fully supports the principles of the Fair Housing Act and the Equal Opportunity Act. Each office is independently owned and operated. Listing information is deemed reliable but not guaranteed accurate.