
1914 Riverside Drive E, Bradenton, FL 34208
Local realty services provided by:CENTURY 21 Alliance Realty Group
Listed by: cheryl roberts
Office: michael saunders & company
MLS#:A4707746
Source:MFRMLS
Price summary
- Price:$2,095,000
- Price per sq. ft.:$488.34
About this home
Now is your opportunity to own this truly exceptional waterfront property! Enjoy panoramic views of the Manatee River and direct boating access to Tampa Bay & the Gulf of Mexico. This coastal contemporary home was built to last. Meticulously crafted by luxury custom builder John Cannon Homes in 2022, ensuring the highest standards of quality and design throughout. As you step into the home, you'll immediately be captivated by the welcoming sense of space with soaring 18’ ceilings and natural light cascading in. Plentiful windows and sliders are all hurricane impact rated and well placed to maximize the majestic water views of the river. Enjoy additional peace of mind with a whole home Generac generator and whole home Leaf water filtration system. Impressive wide plank engineered hardwood flooring compliments the warmth of the interior. Spanning four levels and equipped with an elevator, this home offers convenient access to all areas. The 1st level oversized 2-car tandem garage with high ceiling provides plenty of additional storage options and sliders leading to the backyard. The 2nd level front porch leads to the foyer entry of the main living area, where you will find the living room with cozy gas fireplace feature, kitchen, dining, powder room and laundry room. The gourmet kitchen is a chef's dream, featuring top-of-the-line Wolf and Liebherr appliances, quartz countertops, custom cabinets, 2 separate sinks with RO system and water filter, and a large island. Whether you're hosting a dinner party or preparing a family meal, this well-appointed kitchen is sure to impress. The 3rd level offers ensuite bedroom with balcony and 2 additional bedrooms with guest bath. The crowning glory on the 4th level is the luxurious owner’s suite, complete with a sitting room, a steam shower, walk-in closet and private balcony offering breathtaking views of the river - the perfect retreat to unwind, enjoy the serene surroundings and experience the picturesque sunsets. Fenced for privacy, the backyard oasis is a true highlight of this property. Step outside and discover a haven of relaxation and entertainment featuring a heated salt-water pool with sun-shelf and spa which beckons you to take a refreshing dip or simply soak up the sun on the spacious paver deck. Tropical landscape surroundings create a tranquil and inviting atmosphere. For the boating enthusiast, this property offers an 80’ composite dock, allowing you to indulge in boating activities, or simply savor the calming waterscape. Whether you’re fishing from your dock or sitting on your front porch, you never know when you might spot some frolicking dolphins at play. Central location, close to downtown, hospital/medical facilities and 301 & I-75 for commuting. Only 4.5 miles to Saint Stephen's Episcopal School and 8 miles to IMG Academy. You’re also convenient to the nearby scenic Riverwalk with multiple restaurants accessible by boat, play areas, and entertainment events. Don’t miss this fabulous home with its many extras!...
Contact an agent
Home facts
- Year built:2022
- Subdivision & Development:MANATEE GARDENS THIRD SEC
- Listing ID #:A4707746
- Added:1 day(s) ago
- Updated:October 21, 2026 at 02:33 PM
Rooms and interior
- Bedrooms:4
- Total bathrooms:4
- Full bathrooms:3
- Half bathrooms:1
- Flooring:Ceramic Tile, Hardwood
- Dining Description:Living Room/Dining Room Combo
- Kitchen Description:Built-In Oven, Dishwasher, Disposal, Microwave, Range Hood, Refrigerator, Solid Wood Cabinets, Stone Counters, Water Filtration System, Water Purifier, Water Softener, Wine Refrigerator
- Bedroom Description:High Ceilings, Primary Bedroom Upstairs, Walk-In Closet(s)
- Basement Description:Block, Crawlspace
- Living area:3,255 sq. ft.
Heating and cooling
- Cooling:Central Air
- Heating:Central
- Central air:Yes
Structure and exterior
- Roof:Metal
- Year built:2022
- Building area:3,255 sq. ft.
- Lot area:0.18 Acres
- Lot Features:Flood Zone, Landscaped, Sidewalk
- Construction Materials:Block, Stucco
- Exterior Features:Covered Porch/Patio, Deck, Front Porch, Lighting, Patio, Rain Gutters, Rear Porch, Sidewalk
- Foundation Description:Block, Slab, Stem Wall
- Levels:Three Or More Story
Schools
- High school:Manatee High
- Middle school:Martha B. King Middle
- Elementary school:Manatee Elementary School-MN
Utilities
- Water:Public, Water Connected
- Sewer:Public, Public Sewer, Sewer Connected
Finances and disclosures
- Price:$2,095,000
- Price per sq. ft.:$488.34
- Tax amount:$23,073 (2025)
Features and amenities
- Appliances:Built-in Oven, Dishwasher, Disposal, Dryer, Irrigation Equipment, Microwave, Range Hood, Refrigerator, Tankless Water Heater, Washer, Water Filtration System, Water Purifier, Water Softener, Whole House R.O. System, Wine Refrigerator
- Laundry features:Dryer, Inside, Laundry Room, Washer
- Amenities:BB/HS Internet Available, Cable Connected, Ceiling Fans(s), Elevator, High Ceilings, Irrigation Equipment, Living Room/Dining Room Combo, Open Floorplan, Primary Bedroom Upstairs, Solid Wood Cabinets, Stone Counters, Underground Utilities, Walk-In Closet(s)
- Pool features:Gunite, In Ground, Private Pool, Salt Water
Parking
- Parking description:Attached Garage, Driveway, Garage Door Opener, Tandem
- Garage:Yes
- Garage spaces:2
 The information being provided by Stellar Mls is for the consumer's personal, non-commercial use and may not be used for any purpose other than to identify prospective properties consumer may be interested in purchasing. Any information relating to real estate for sale referenced on this web site comes from the Internet Data Exchange (IDX) program of the Stellar Mls. CENTURY 21 Alliance Realty Group is not a Multiple Listing Service (MLS), nor does it offer MLS access. This website is a service of CENTURY 21 Alliance Realty Group, a broker participant of Stellar Mls. This web site may reference real estate listing(s) held by a brokerage firm other than the broker and/or agent who owns this web site.
The accuracy of all information, regardless of source, including but not limited to open house information, square footages and lot sizes, is deemed reliable but not guaranteed and should be personally verified through personal inspection by and/or with the appropriate professionals. The data contained herein is copyrighted by Stellar Mls and is protected by all applicable copyright laws. Any unauthorized dissemination of this information is in violation of copyright laws and is strictly prohibited.
Properties in listings may have been sold or may no longer be available.
Copyright 2026 Stellar Mls. All rights reserved. MFRMLS Member Broker: Joseph Pettinella
New listings near 1914 Riverside Drive E
- Coming SoonOpen Sun, 1 to 3pm
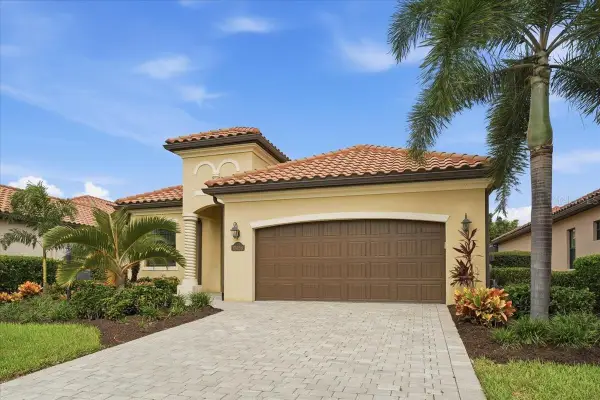 $949,000Coming Soon4 beds 2 baths2,270 sq. ft.
17459 Hickok Belt Loop, BRADENTON, FL 34211
MLS# A4710068Listed by: FINE PROPERTIES - Coming Soon
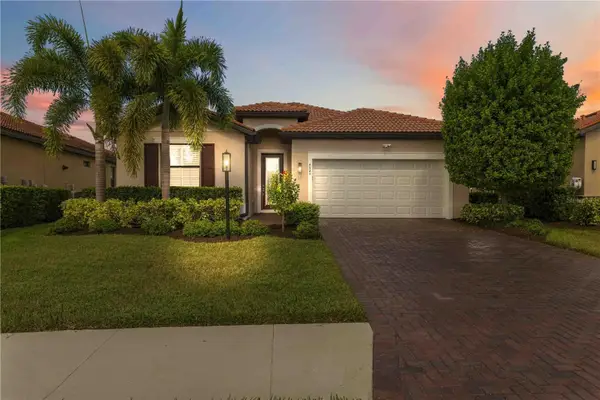 $545,000Coming Soon3 beds 3 baths2,016 sq. ft.
4523 Baltry Court, BRADENTON, FL 34211
MLS# A4710010Listed by: KW SUNCOAST - Coming Soon
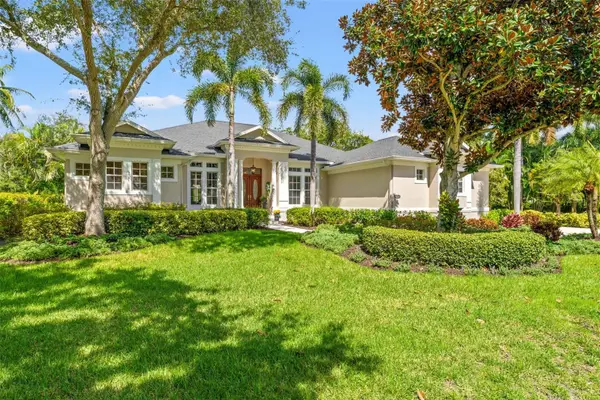 $1,500,000Coming Soon4 beds 3 baths3,427 sq. ft.
9644 18th Avenue Circle Nw, BRADENTON, FL 34209
MLS# A4706956Listed by: KW SUNCOAST - Coming Soon
 $3,450,000Coming Soon5 beds 7 baths5,161 sq. ft.
19425 Ganton Avenue, BRADENTON, FL 34202
MLS# A4709922Listed by: REAL BROKER, LLC - Coming Soon
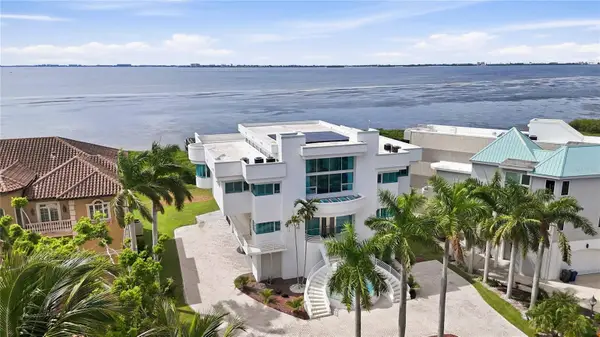 $2,999,000Coming Soon4 beds 5 baths7,378 sq. ft.
4908 64th Drive W, BRADENTON, FL 34210
MLS# TB8557217Listed by: KELLER WILLIAMS GULF BEACHES - Coming Soon
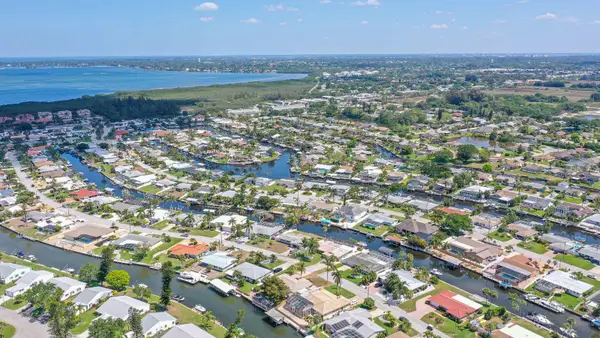 $1,399,000Coming Soon3 beds 3 baths2,586 sq. ft.
4907 Coral Boulevard, BRADENTON, FL 34210
MLS# A4708981Listed by: DALTON WADE INC - Coming Soon
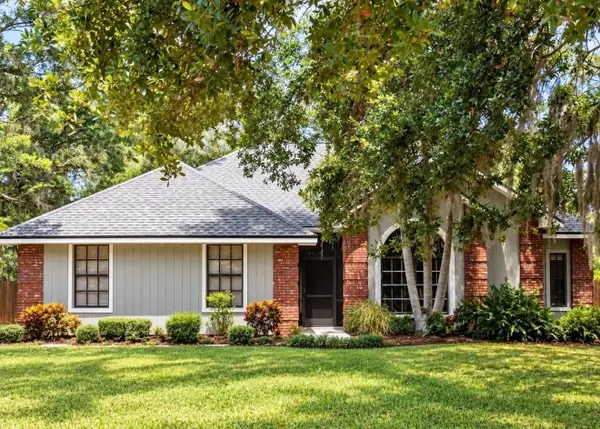 $535,000Coming Soon3 beds 2 baths1,793 sq. ft.
5914 99th St East, BRADENTON, FL 34202
MLS# A4705740Listed by: PREFERRED SHORE LLC - Coming Soon
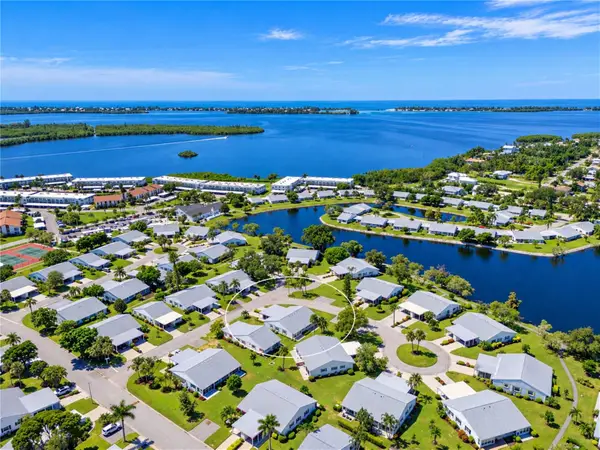 $310,000Coming Soon2 beds 2 baths1,350 sq. ft.
9413 Concord Circle, BRADENTON, FL 34210
MLS# A4708962Listed by: WAGNER REALTY - Coming Soon
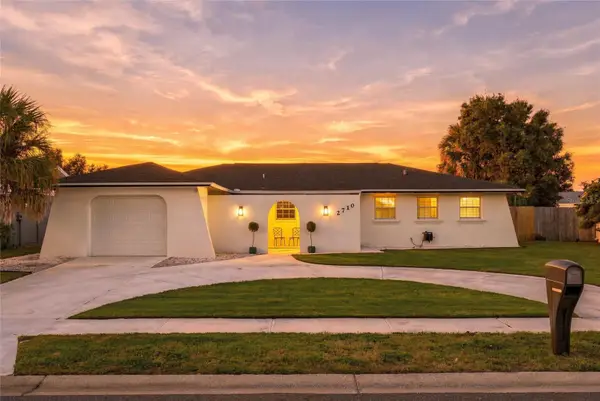 $525,000Coming Soon3 beds 2 baths1,401 sq. ft.
2710 21st Avenue W, BRADENTON, FL 34205
MLS# TB8554506Listed by: MICHAEL SAUNDERS & COMPANY - New
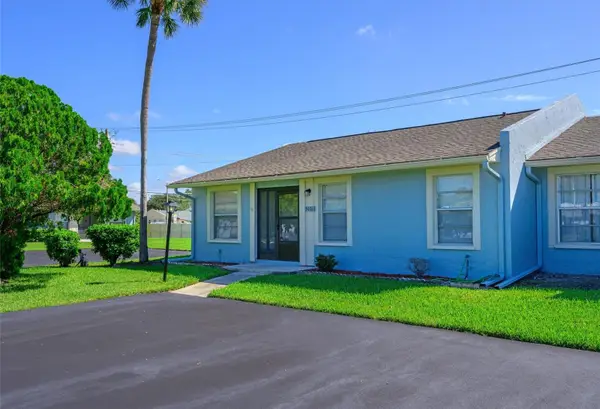 $139,900Active3 beds 2 baths1,272 sq. ft.
3401 36th Street W, BRADENTON, FL 34205
MLS# A4709823Listed by: COLDWELL BANKER REALTY


Protect your home and budget from life's surprises with an Assurant Home Warranty, backed by a partner that supports you through every step of homeownership. Explore Plans.
©2026 Century 21 Real Estate LLC. All rights reserved. CENTURY 21®, the CENTURY 21 Logo and C21® are service marks owned by Century 21 Real Estate LLC. Century 21 Real Estate LLC fully supports the principles of the Fair Housing Act and the Equal Opportunity Act. Each office is independently owned and operated. Listing information is deemed reliable but not guaranteed accurate.