
20011 65th Avenue E, Bradenton, FL 34211
Local realty services provided by:CENTURY 21 Circle
20011 65th Avenue E,Bradenton, FL 34211
$2,100,000
- 5 Beds
- 4 Baths
- 3,721 sq. ft.
- Single family
- Active
Listed by: ronnie dewitt
Office: ronnie dewitt and associates
MLS#:A4698969
Source:MFRMLS
Price summary
- Price:$2,100,000
- Price per sq. ft.:$438.78
- Monthly HOA dues:$79.75
About this home
Hidden away at the very end of a peaceful cul-de-sac in the prestigious Forest at Panther Ridge, this gracious gated estate unfolds across 7.83 breathtaking acres of mature oaks and pines. From the property itself you have direct access to a private bridle and foot path that connects seamlessly to the community’s extensive network of riding and hiking trails—creating a true private sanctuary that feels worlds away, yet remains just minutes from everything you need. This 4/5-bed home has been thoughtfully transformed with significant high-value updates that elevate every corner of the property. Step through the gates and follow the long winding driveway to a home that feels immediately welcoming. Classic brick flooring and a charming tongue-and-groove ceiling greet you on the front porch. Inside, soaring 10' ceilings on the main level and vaulted ceilings reaching 12' upstairs create an airy, elegant atmosphere. The formal dining room is a refined statement with rich hardwood floors, classic white wainscoting, and a striking modern linear chandelier. It opens effortlessly into the inviting great room, where a cozy gas-burning fireplace framed in white brick becomes the natural focal point. French doors lead directly to the covered lanai and sparkling pool and spa. The heart of the home is a beautifully updated kitchen featuring all-new appliances (including a glass-front refrigerator and double wall ovens), a large center island, gas cooktop, and breakfast room. Renovated bathrooms, new fixtures throughout, and new ceiling fans add polished modern comfort. Outdoor living has been completely reimagined in 2024: the pool was newly resurfaced, a brand-new above-ground heated spa and deck were added, and a brand-new panoramic screen enclosure now frames virtually uninterrupted views of the lush backyard and pastures. Three brand-new high-efficiency air conditioning systems (two installed in 2025 and one as recently as June 2026), a new water filtration system, and a full roof replacement completed in 2019 deliver energy efficiency. The main-level Primary Suite is a true private retreat. Two generously sized closets finished with high-end organization systems provide elegant storage, while the luxurious spa-style bathroom features dual vanities, an enormous walk-in shower with rain head and body jets, and a large jetted soaking tub. Additional main-level highlights include a large office with striking marble-and-wood flooring, a fully renovated half bath (also serving as the pool bath), and a fully renovated oversized laundry/mud room complete with new washer and dryer. Upstairs you will find a secondary primary suite with its own beautifully remodeled private en-suite bathroom, two additional bedrooms sharing a fully renovated Jack-and-Jill bathroom with dual sinks and walk-in shower, and a spacious loft that offers the perfect flexible space for a media room, office, or play area. Completing the second level is a fully renovated 5th bedroom/bonus room over the garage. Outside, the estate continues to impress: side-load garage and ample parking with circular paved driveway, an expansive backyard centered by a welcoming firepit, a concrete-block workshop with soaring ceilings, fully fenced riding arena, and a 4-stall barn featuring 12x12 stalls with in-and-out paddocks for easy turnout, rubber mats, tack room, and feed room. The property is fenced and cross-fenced with 3 paddocks, plus an RV hookup/charging station and whole-house generator....
Contact an agent
Home facts
- Year built:1998
- Subdivision & Development:THE FOREST AT PANTHER RIDGE
- Listing ID #:A4698969
- Added:15 day(s) ago
- Updated:August 12, 2026 at 10:53 PM
Rooms and interior
- Bedrooms:5
- Total bathrooms:4
- Full bathrooms:3
- Half bathrooms:1
- Flooring:Ceramic Tile, Hardwood
- Kitchen Description:Dishwasher, Microwave, Range, Refrigerator, Solid Surface Counters, Solid Wood Cabinets, Stone Counters, Water Filtration System
- Bedroom Description:Primary Bedroom Main Floor, Split Bedroom, Walk-In Closet(s)
- Basement Description:Block
- Living area:3,721 sq. ft.
Heating and cooling
- Cooling:Central Air
- Heating:Central
- Central air:Yes
Structure and exterior
- Roof:Shingle
- Year built:1998
- Building area:3,721 sq. ft.
- Lot area:7.83 Acres
- Lot Features:Cul-de-sac, Level, Pasture, Paved, Private, Zoned for Horses
- Architectural Style:Custom
- Construction Materials:Stucco
- Exterior Features:Front Porch, Outdoor Shower, Rain Gutters, Rear Porch, Screened
- Foundation Description:Block, Slab
- Levels:2 Story
Schools
- High school:Lakewood Ranch High
- Middle school:Dr Mona Jain Middle
- Elementary school:Gullett Elementary
Utilities
- Water:Well
- Sewer:Septic Tank
Finances and disclosures
- Price:$2,100,000
- Price per sq. ft.:$438.78
- Tax amount:$9,795 (2025)
Features and amenities
- Appliances:Dishwasher, Dryer, Irrigation Equipment, Microwave, Range, Refrigerator, Washer, Water Filtration System
- Laundry features:Dryer, Inside, Laundry Room, Washer
- Amenities:Cable Connected, Irrigation Equipment, Park, Playground, Primary Bedroom Main Floor, Solid Surface Counters, Solid Wood Cabinets, Split Bedroom, Stone Counters, Trail(s), Walk-In Closet(s), Window Treatments
- Pool features:In Ground, Private Pool
Parking
- Parking description:Attached Garage, Circular Driveway, Driveway, Garage Faces Side, Guest, Oversized, RV Access/Parking
- Garage:Yes
- Garage spaces:2
 The information being provided by Stellar Mls is for the consumer's personal, non-commercial use and may not be used for any purpose other than to identify prospective properties consumer may be interested in purchasing. Any information relating to real estate for sale referenced on this web site comes from the Internet Data Exchange (IDX) program of the Stellar Mls. CENTURY 21 Circle is not a Multiple Listing Service (MLS), nor does it offer MLS access. This website is a service of CENTURY 21 Circle, a broker participant of Stellar Mls. This web site may reference real estate listing(s) held by a brokerage firm other than the broker and/or agent who owns this web site.
The accuracy of all information, regardless of source, including but not limited to open house information, square footages and lot sizes, is deemed reliable but not guaranteed and should be personally verified through personal inspection by and/or with the appropriate professionals. The data contained herein is copyrighted by Stellar Mls and is protected by all applicable copyright laws. Any unauthorized dissemination of this information is in violation of copyright laws and is strictly prohibited.
Properties in listings may have been sold or may no longer be available.
Copyright 2026 Stellar Mls. All rights reserved.
The information being provided by Stellar Mls is for the consumer's personal, non-commercial use and may not be used for any purpose other than to identify prospective properties consumer may be interested in purchasing. Any information relating to real estate for sale referenced on this web site comes from the Internet Data Exchange (IDX) program of the Stellar Mls. CENTURY 21 Circle is not a Multiple Listing Service (MLS), nor does it offer MLS access. This website is a service of CENTURY 21 Circle, a broker participant of Stellar Mls. This web site may reference real estate listing(s) held by a brokerage firm other than the broker and/or agent who owns this web site.
The accuracy of all information, regardless of source, including but not limited to open house information, square footages and lot sizes, is deemed reliable but not guaranteed and should be personally verified through personal inspection by and/or with the appropriate professionals. The data contained herein is copyrighted by Stellar Mls and is protected by all applicable copyright laws. Any unauthorized dissemination of this information is in violation of copyright laws and is strictly prohibited.
Properties in listings may have been sold or may no longer be available.
Copyright 2026 Stellar Mls. All rights reserved.New listings near 20011 65th Avenue E
- New
 $185,000Active2 beds 2 baths1,280 sq. ft.
5400 34th Street W #B16, BRADENTON, FL 34210
MLS# A4702437Listed by: COLDWELL BANKER REALTY - Open Fri, 1:30 to 3pmNew
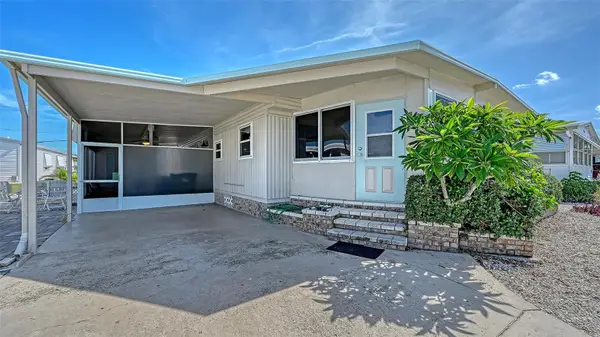 $215,000Active2 beds 2 baths960 sq. ft.
49 Caballo Way, BRADENTON, FL 34209
MLS# A4702551Listed by: COLDWELL BANKER REALTY - New
 $1,184,000Active5 beds 4 baths4,207 sq. ft.
10609 Cheval Place, BRADENTON, FL 34202
MLS# TB8538052Listed by: CHARLES RUTENBERG REALTY INC - New
 $435,000Active3 beds 2 baths1,822 sq. ft.
4907 Kilty Court E, BRADENTON, FL 34203
MLS# A4702805Listed by: KW SUNCOAST - New
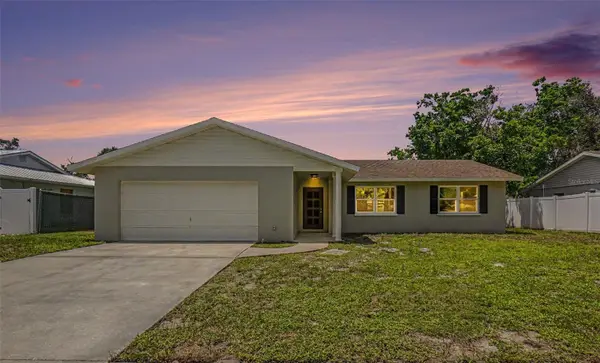 $399,900Active3 beds 2 baths1,449 sq. ft.
3410 50th Street W, BRADENTON, FL 34209
MLS# TB8538269Listed by: SUN COVE REALTY INC - New
 $399,000Active3 beds 2 baths1,350 sq. ft.
6007 12th Street E, Bradenton, FL 34203
MLS# 2026034216Listed by: GOLDPEN REALTY GROUP - New
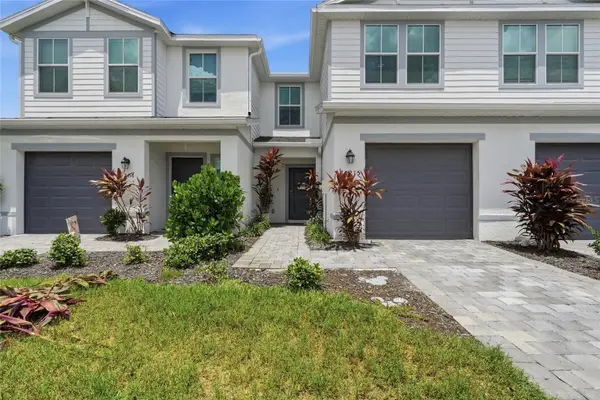 $307,000Active3 beds 3 baths1,352 sq. ft.
14215 Lilac Sky Terrace, BRADENTON, FL 34211
MLS# A4702414Listed by: PREFERRED SHORE LLC - New
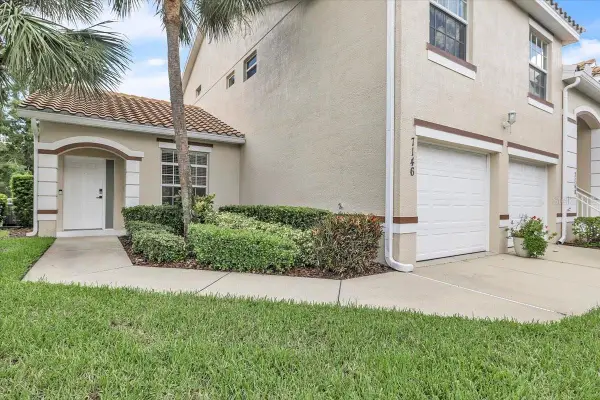 $274,900Active2 beds 2 baths1,320 sq. ft.
7146 Strand Circle, BRADENTON, FL 34203
MLS# A4702407Listed by: ESTAVAL - New
 $305,990Active3 beds 3 baths1,464 sq. ft.
4029 Miller Pointe Court, BRADENTON, FL 34208
MLS# A4702824Listed by: D.R. HORTON REALTY OF SARASOTA - New
 $308,990Active3 beds 3 baths1,463 sq. ft.
4033 Miller Pointe Court, BRADENTON, FL 34208
MLS# A4702825Listed by: D.R. HORTON REALTY OF SARASOTA


Protect your home and budget from life's surprises with an Assurant Home Warranty, backed by a partner that supports you through every step of homeownership. Explore Plans.
©2026 Century 21 Real Estate LLC. All rights reserved. CENTURY 21®, the CENTURY 21 Logo and C21® are service marks owned by Century 21 Real Estate LLC. Century 21 Real Estate LLC fully supports the principles of the Fair Housing Act and the Equal Opportunity Act. Each office is independently owned and operated. Listing information is deemed reliable but not guaranteed accurate.