
268 Saint Lucia Drive #101, Bradenton, FL 34209
Local realty services provided by:CENTURY 21 RoseBay
268 Saint Lucia Drive #101,Bradenton, FL 34209
$1,650,000
- 4 Beds
- 3 Baths
- 2,214 sq. ft.
- Condominium
- Active
Listed by: dennis smith, llc., andrew garcia
Office: keller williams on the water
MLS#:A4699253
Source:MFRMLS
Price summary
- Price:$1,650,000
- Price per sq. ft.:$568.38
About this home
THIS IS THE ONE YOU HAVE BEEN WAITING FOR! THE CREME DE LA CREME!
Look no further for your fabulous waterfront home—with perfect, unparalleled
unobstructed views of Anna Maria Sound and spectacular sunsets from every room -
the ultimate waterfront vantage point and the only home in the development where all
the rooms have various water views. You cannot compare this home with any other
home of similar design in the Harbour Isle Development. Most of the rooms are
positioned with close water views of Anna Maria Sound, giving you the feeling like being
on a boat. This unrivaled coastal luxury home is located in the prestigious, beautiful,
gated community of Harbour Isle. The entrance porch to the home is positioned so it is
totally private, along with the fabulous water views. No other home in all of Harbour Isle
has this type of privacy along with the associated water views. Enjoy sweeping views of
the Sound, Anna Maria Island, Tampa Bay, Egmont Key and out into the Gulf. This
highly sought after spacious, ground level, four bedroom and three bath Abaco style
home is a true masterpiece of light, water and sophisticated design, and is located in a
highly desired area of the community—just two homes away from the spectacular
23,000 square foot Beach Club where you can walk over and raise a glass at the
SkyBar lounge and then continue with the heated resort pool, spa, private beach to
launch kayaks into the Sound and 4,200 square foot fitness center. There are a
multitude of upgrades in the interior of this luxury coastal home. To name a few - wood
look plank tile flooring through most of the home, crown molding, Plantation shutters, a
gourmet kitchen featuring Quartz countertops, all wood soft close cabinets with rollout
drawers, high-end stainless steel appliances, GE front control Double oven, LG
microwave. In Owners’ Retreat are custom window treatments, Blackout blinds, an
ensuite bathroom with dual Quartz vanities and frameless glass shower, custom closets
with lockable jewelry drawers. There are artistic wall finishes, seascape mural in the
sunroom that extends the natural open- water horizon, faux finish painting in the
common bathroom and many more high-end features! One of the four bedrooms has a
beautiful built-in desk and wall cabinets. This desk window overlooks the water. Peace
of mind comes standard with full hurricane impact windows and doors, solid core doors,
block construction with Hardie Plank siding, built to LEED-Certified energy efficient
standards for ultimate strength and efficiency. The oversized two-car garage provides
extra depth for larger vehicles and maximum storage with 2 storage cabinets staying.
Harbour Isle is second to none. Inside the gates explore two miles of walking trails.
There are four community pools for your enjoyment featuring cabanas and grills, a
splash pad and playground. Truly an active lifestyle! The Safe Harbor Marina with
wet/dry slips, Margaritaville inspired Compass Hotel and Floridays Restaurant outside
the gates. This gorgeous home is about a mile from the sugar sand beaches and quaint
island charm of Anna Maria Island and the famous Robinson Preserve with miles of
walking, biking and kayaking. If you are looking for perfection in a waterfront home this
is it! The crown jewel and the most coveted position in Harbour Isle. Call and schedule
your private showing. Truly Paradise and it can all be yours....
Contact an agent
Home facts
- Year built:2018
- Subdivision & Development:HARBOUR ISLE - EDGEWATER WALK II
- Listing ID #:A4699253
- Added:66 day(s) ago
- Updated:September 13, 2026 at 06:07 PM
Rooms and interior
- Bedrooms:4
- Total bathrooms:3
- Full bathrooms:3
- Flooring:Tile
- Dining Description:Eat In Kitchen
- Kitchen Description:Dishwasher, Disposal, Eat-in Kitchen, Exhaust Fan, Microwave, Refrigerator, Solid Wood Cabinets, Wine Refrigerator
- Bedroom Description:High Ceilings, Primary Bedroom Main Floor, Walk-In Closet(s)
- Living area:2,214 sq. ft.
Heating and cooling
- Cooling:Central Air
- Heating:Electric
- Central air:Yes
Structure and exterior
- Roof:Metal, Tile
- Year built:2018
- Building area:2,214 sq. ft.
- Lot area:0.3 Acres
- Lot Features:Key Lot, Landscaped, Near Marina, Private, Sidewalk
- Construction Materials:Block, Cement Siding, Hardi Plank Type
- Exterior Features:Covered Porch/Patio, Deck, Front Porch, Lighting, Rain Gutters, Sidewalk
- Foundation Description:Slab
- Levels:1 Story
Schools
- High school:Manatee High
- Middle school:Martha B. King Middle
- Elementary school:Ida M. Stewart Elementary
Utilities
- Water:Public
- Sewer:Public Sewer
Finances and disclosures
- Price:$1,650,000
- Price per sq. ft.:$568.38
- Tax amount:$10,652 (2025)
Features and amenities
- Appliances:Dishwasher, Disposal, Dryer, Electric Water Heater, Exhaust Fan, Irrigation Equipment, Microwave, Refrigerator, Washer, Wine Refrigerator
- Laundry features:Dryer, Laundry Room, Washer
- Amenities:Built-In Features, Cable Connected, Cable TV, Ceiling Fans(s), Clubhouse, Crown Molding, Eat-in Kitchen, Fitness Center, Gated, High Ceilings, In Wall Pest System, Irrigation Equipment, Laundry, Maintenance, Open Floorplan, Park, Playground, Pool, Primary Bedroom Main Floor, Recreation Facilities, Security, Solid Wood Cabinets, Spa/Hot Tub, Thermostat, Trail(s), Walk-In Closet(s), Window Treatments
- Pool features:Heated, In Ground, Lap, Pool, Public Pool, Salt Water, Tile
Parking
- Parking description:Attached Garage, Garage Door Opener, Garage Faces Rear
- Garage:Yes
- Garage spaces:2
 The information being provided by Stellar Mls is for the consumer's personal, non-commercial use and may not be used for any purpose other than to identify prospective properties consumer may be interested in purchasing. Any information relating to real estate for sale referenced on this web site comes from the Internet Data Exchange (IDX) program of the Stellar Mls. CENTURY 21 RoseBay is not a Multiple Listing Service (MLS), nor does it offer MLS access. This website is a service of CENTURY 21 RoseBay, a broker participant of Stellar Mls. This web site may reference real estate listing(s) held by a brokerage firm other than the broker and/or agent who owns this web site.
The accuracy of all information, regardless of source, including but not limited to open house information, square footages and lot sizes, is deemed reliable but not guaranteed and should be personally verified through personal inspection by and/or with the appropriate professionals. The data contained herein is copyrighted by Stellar Mls and is protected by all applicable copyright laws. Any unauthorized dissemination of this information is in violation of copyright laws and is strictly prohibited.
Properties in listings may have been sold or may no longer be available.
Copyright 2026 Stellar Mls. All rights reserved. MFRMLS Member Broker: Rebecca Culp
The information being provided by Stellar Mls is for the consumer's personal, non-commercial use and may not be used for any purpose other than to identify prospective properties consumer may be interested in purchasing. Any information relating to real estate for sale referenced on this web site comes from the Internet Data Exchange (IDX) program of the Stellar Mls. CENTURY 21 RoseBay is not a Multiple Listing Service (MLS), nor does it offer MLS access. This website is a service of CENTURY 21 RoseBay, a broker participant of Stellar Mls. This web site may reference real estate listing(s) held by a brokerage firm other than the broker and/or agent who owns this web site.
The accuracy of all information, regardless of source, including but not limited to open house information, square footages and lot sizes, is deemed reliable but not guaranteed and should be personally verified through personal inspection by and/or with the appropriate professionals. The data contained herein is copyrighted by Stellar Mls and is protected by all applicable copyright laws. Any unauthorized dissemination of this information is in violation of copyright laws and is strictly prohibited.
Properties in listings may have been sold or may no longer be available.
Copyright 2026 Stellar Mls. All rights reserved. MFRMLS Member Broker: Rebecca CulpNew listings near 268 Saint Lucia Drive #101
- Coming Soon
 $420,000Coming Soon3 beds 3 baths1,836 sq. ft.
6512 Willowshire Way, BRADENTON, FL 34212
MLS# A4705917Listed by: MCKAY MANAGEMENT & REALTY - Coming Soon
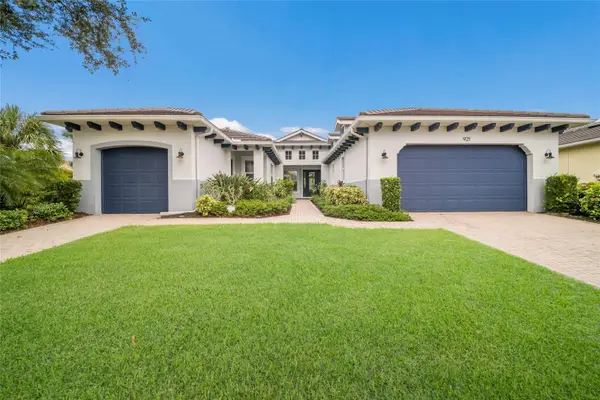 $865,000Coming Soon3 beds 4 baths2,725 sq. ft.
921 Riverscape Street, BRADENTON, FL 34208
MLS# A4705595Listed by: FINE PROPERTIES - Coming Soon
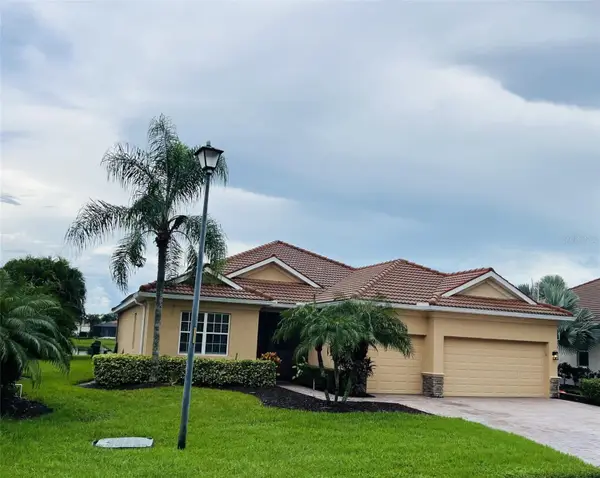 $879,000Coming Soon4 beds 2 baths2,460 sq. ft.
415 Grand Preserve Cove, BRADENTON, FL 34212
MLS# A4705677Listed by: BETTER HOMES AND GARDENS REAL ESTATE ATCHLEY PROPE - Coming Soon
 $849,900Coming Soon3 beds 2 baths2,039 sq. ft.
1014 Overlook Court, BRADENTON, FL 34208
MLS# A4705890Listed by: RONNIE DEWITT AND ASSOCIATES - Coming Soon
 $499,900Coming Soon3 beds 2 baths1,420 sq. ft.
7221 8th Avenue Loop W, BRADENTON, FL 34209
MLS# A4705349Listed by: KELLER WILLIAMS ISLAND LIFE REAL ESTATE - Coming Soon
 $799,000Coming Soon5 beds 5 baths3,336 sq. ft.
5026 Saratoga Springs Run, BRADENTON, FL 34211
MLS# A4705505Listed by: FINE PROPERTIES - Coming Soon
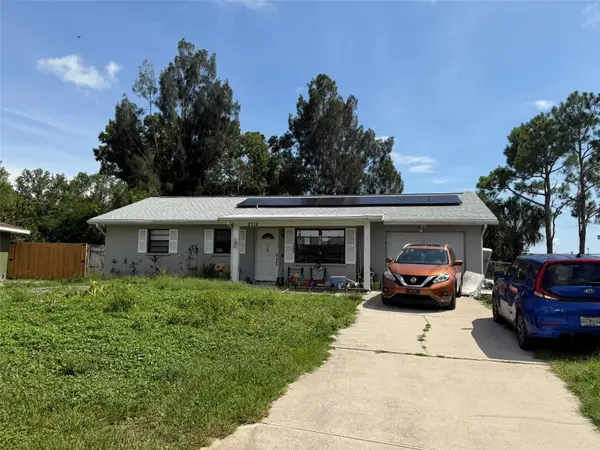 $330,000Coming Soon2 beds 2 baths1,218 sq. ft.
2712 36th Avenue Ter E, BRADENTON, FL 34208
MLS# A4705150Listed by: MCKAY MANAGEMENT & REALTY - Coming SoonOpen Sun, 1 to 4pm
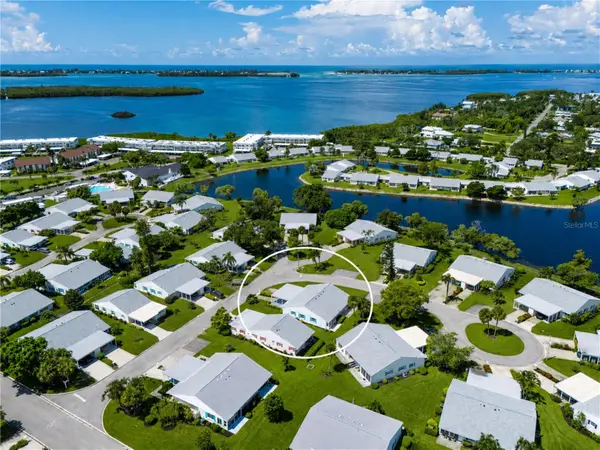 $325,000Coming Soon2 beds 2 baths1,350 sq. ft.
9411 Concord Circle #9411, BRADENTON, FL 34210
MLS# A4704718Listed by: WAGNER REALTY - Coming SoonOpen Sun, 1 to 3pm
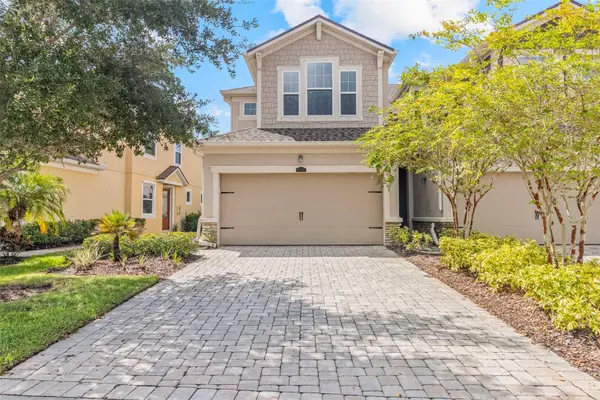 $325,000Coming Soon3 beds 3 baths1,619 sq. ft.
12161 Trailhead Drive, BRADENTON, FL 34211
MLS# A4704814Listed by: PREFERRED SHORE LLC - Coming Soon
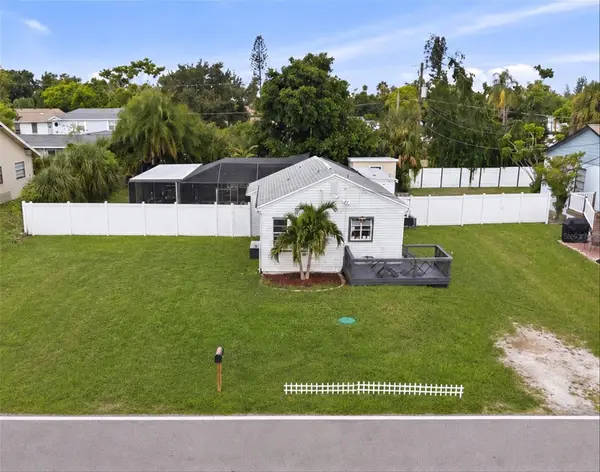 $315,000Coming Soon2 beds 2 baths728 sq. ft.
4512 86th Street W, BRADENTON, FL 34210
MLS# A4702161Listed by: EXP REALTY LLC


Protect your home and budget from life's surprises with an Assurant Home Warranty, backed by a partner that supports you through every step of homeownership. Explore Plans.
©2026 Century 21 Real Estate LLC. All rights reserved. CENTURY 21®, the CENTURY 21 Logo and C21® are service marks owned by Century 21 Real Estate LLC. Century 21 Real Estate LLC fully supports the principles of the Fair Housing Act and the Equal Opportunity Act. Each office is independently owned and operated. Listing information is deemed reliable but not guaranteed accurate.