
2808 60th Avenue W #302, Bradenton, FL 34207
Local realty services provided by:CENTURY 21 SUNBELT REALTY
2808 60th Avenue W #302,Bradenton, FL 34207
$145,500
- 2 Beds
- 2 Baths
- 897 sq. ft.
- Single family
- Active
Listed by: zulay gallagher
Office: wagner realty
MLS#:A4701732
Source:MFRMLS
Price summary
- Price:$145,500
- Price per sq. ft.:$162.21
- Monthly HOA dues:$400
About this home
Welcome Home!
READY TO MOVE IN home in a prime location close to everything you need. Conveniently located near public transportation, restaurants, and major shopping, including Publix, Target, TJ Maxx, Detwiler's Farm Market, Walmart and more.
Ideally situated just minutes from IMG Academy, the State College of Florida, and the University Town Center (UTC). Only 5 miles from Sarasota-Bradenton International Airport and approximately 10 miles from the beautiful beaches of Anna Maria Island.
The monthly maintenance fee provides exceptional value and includes:
• High-speed internet
• Cable TV
• Water and sewer
• Trash service
• Pest control
• Exterior maintenance, including the roof, exterior painting, and landscaping.
Enjoy the community amenities, including a clubhouse, heated swimming pool, tennis courts, pickleball courts, shuffleboard.
Recent updates include a brand-new air conditioning system and new dishwasher.; freshly painted, offering added comfort and peace of mind.
Whether you're looking for a full-time residence, a seasonal retreat, or a vacation getaway, this home is ready to welcome you!...
Contact an agent
Home facts
- Year built:1982
- Subdivision & Development:BAYSHORE VILLAGE I
- Listing ID #:A4701732
- Added:1 day(s) ago
- Updated:August 01, 2026 at 08:39 PM
Rooms and interior
- Bedrooms:2
- Total bathrooms:2
- Full bathrooms:2
- Flooring:Laminate, Tile, Vinyl
- Dining Description:Living Room/Dining Room Combo
- Kitchen Description:Dishwasher, Microwave, Refrigerator
- Living area:897 sq. ft.
Heating and cooling
- Cooling:Central Air
- Heating:Central, Electric
- Central air:Yes
Structure and exterior
- Roof:Shingle
- Year built:1982
- Building area:897 sq. ft.
- Lot Features:Landscaped, Near Public Transit, Paved
- Construction Materials:Block, Stucco
- Exterior Features:Covered Porch/Patio, Enclosed, Rain Gutters
- Foundation Description:Slab
- Levels:1 Story
Utilities
- Water:Public, Water Connected
- Sewer:Public, Public Sewer, Sewer Connected
Finances and disclosures
- Price:$145,500
- Price per sq. ft.:$162.21
- Tax amount:$2,162 (2025)
Features and amenities
- Appliances:Dishwasher, Dryer, Electric Water Heater, Microwave, Refrigerator, Washer
- Laundry features:Dryer, Inside, Washer
- Amenities:Cable Connected, Cable TV, Ceiling Fans(s), Clubhouse, Living Room/Dining Room Combo, Open Floorplan, Pickleball Court(s), Pool, Tennis Court(s)
- Pool features:Heated, Pool, Public Pool
Parking
- Parking description:1 Car Carport, Guest
- Carport spaces:1
 The information being provided by Stellar Mls is for the consumer's personal, non-commercial use and may not be used for any purpose other than to identify prospective properties consumer may be interested in purchasing. Any information relating to real estate for sale referenced on this web site comes from the Internet Data Exchange (IDX) program of the Stellar Mls. CENTURY 21 SUNBELT REALTY is not a Multiple Listing Service (MLS), nor does it offer MLS access. This website is a service of CENTURY 21 SUNBELT REALTY, a broker participant of Stellar Mls. This web site may reference real estate listing(s) held by a brokerage firm other than the broker and/or agent who owns this web site.
The accuracy of all information, regardless of source, including but not limited to open house information, square footages and lot sizes, is deemed reliable but not guaranteed and should be personally verified through personal inspection by and/or with the appropriate professionals. The data contained herein is copyrighted by Stellar Mls and is protected by all applicable copyright laws. Any unauthorized dissemination of this information is in violation of copyright laws and is strictly prohibited.
Properties in listings may have been sold or may no longer be available.
Copyright 2026 Stellar Mls. All rights reserved. MFRMLS Member Broker: Jim Fischer
The information being provided by Stellar Mls is for the consumer's personal, non-commercial use and may not be used for any purpose other than to identify prospective properties consumer may be interested in purchasing. Any information relating to real estate for sale referenced on this web site comes from the Internet Data Exchange (IDX) program of the Stellar Mls. CENTURY 21 SUNBELT REALTY is not a Multiple Listing Service (MLS), nor does it offer MLS access. This website is a service of CENTURY 21 SUNBELT REALTY, a broker participant of Stellar Mls. This web site may reference real estate listing(s) held by a brokerage firm other than the broker and/or agent who owns this web site.
The accuracy of all information, regardless of source, including but not limited to open house information, square footages and lot sizes, is deemed reliable but not guaranteed and should be personally verified through personal inspection by and/or with the appropriate professionals. The data contained herein is copyrighted by Stellar Mls and is protected by all applicable copyright laws. Any unauthorized dissemination of this information is in violation of copyright laws and is strictly prohibited.
Properties in listings may have been sold or may no longer be available.
Copyright 2026 Stellar Mls. All rights reserved. MFRMLS Member Broker: Jim FischerNew listings near 2808 60th Avenue W #302
- New
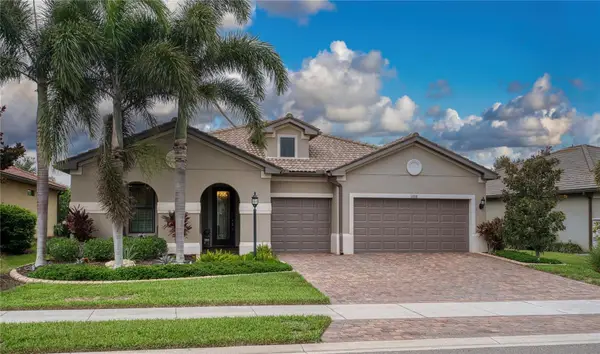 $889,900Active3 beds 3 baths2,634 sq. ft.
16918 Loudon Place, BRADENTON, FL 34202
MLS# A4701737Listed by: BRIGHT REALTY - Open Sun, 1am to 3pmNew
 $619,900Active4 beds 3 baths2,835 sq. ft.
235 Dahlia Court, BRADENTON, FL 34212
MLS# A4701276Listed by: WAGNER REALTY - New
 $209,500Active2 beds 2 baths1,092 sq. ft.
2760 71st Street Court W #2760, BRADENTON, FL 34209
MLS# A4701241Listed by: COLDWELL BANKER REALTY - New
 $310,000Active3 beds 1 baths1,052 sq. ft.
212 13th Avenue W, BRADENTON, FL 34205
MLS# A4701574Listed by: PARADISUS REALTY GROUP CO - New
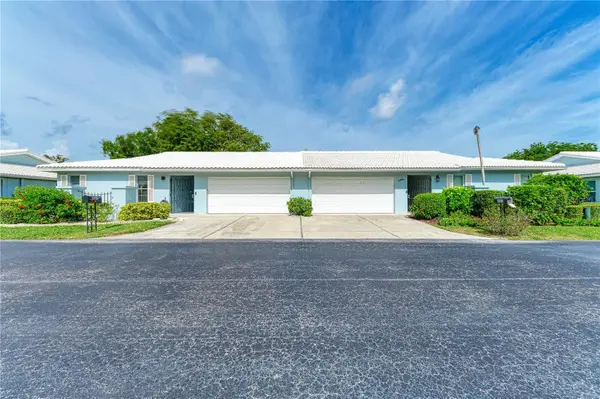 $249,000Active2 beds 2 baths1,803 sq. ft.
804 67th Street W #804, BRADENTON, FL 34209
MLS# A4700710Listed by: FINE PROPERTIES - New
 $499,000Active3 beds 2 baths1,729 sq. ft.
2711 27th Avenue Drive W, BRADENTON, FL 34205
MLS# TB8534608Listed by: COLDWELL BANKER REALTY - New
 $274,000Active2 beds 2 baths1,386 sq. ft.
2645 73rd Court W #123, BRADENTON, FL 34209
MLS# A4701363Listed by: SATO REAL ESTATE INC. - New
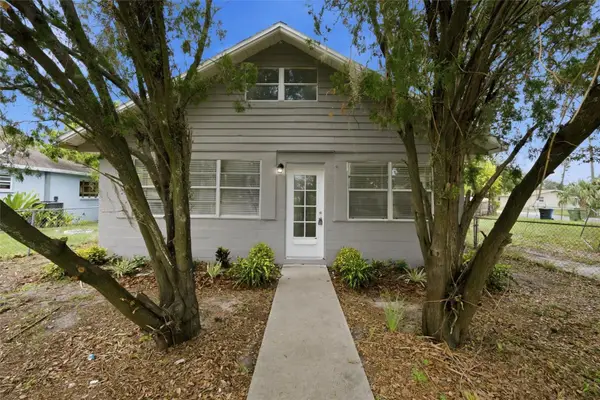 $249,900Active3 beds 1 baths1,260 sq. ft.
2425 9th Avenue E, BRADENTON, FL 34208
MLS# A4700618Listed by: RELAX PROPERTY GROUP, LLC - New
 $184,900Active2 beds 2 baths1,185 sq. ft.
3500 El Conquistador Parkway #332, BRADENTON, FL 34210
MLS# A4701754Listed by: NEXTHOME EXCELLENCE - Open Sun, 12 to 2:30pmNew
 $735,000Active3 beds 3 baths2,275 sq. ft.
8435 Sailing Loop, BRADENTON, FL 34202
MLS# A4701625Listed by: MICHAEL SAUNDERS & COMPANY


Protect your home and budget from life's surprises with an Assurant Home Warranty, backed by a partner that supports you through every step of homeownership. Explore Plans.
©2026 Century 21 Real Estate LLC. All rights reserved. CENTURY 21®, the CENTURY 21 Logo and C21® are service marks owned by Century 21 Real Estate LLC. Century 21 Real Estate LLC fully supports the principles of the Fair Housing Act and the Equal Opportunity Act. Each office is independently owned and operated. Listing information is deemed reliable but not guaranteed accurate.