
307 Timberlake Drive #307, Bradenton, FL 34210
Local realty services provided by:CENTURY 21 Affiliates
Listed by: patti evans
Office: wagner realty
MLS#:A4706239
Source:MFRMLS
Price summary
- Price:$335,000
- Price per sq. ft.:$209.64
- Monthly HOA dues:$800
About this home
This beautiful open floor plan 2/2 condo is Turnkey Furnished and Maintanence free. Plus your cable, internet, water, sewer and trash are included in your HOA fee. Come enjoy the Gulf Coast lifestyle without the responsibilities of owning and maintaining a single family home. The minute you walk in the door you are immersed in a spectacular water view.This home sits on a large lake with a picturesque view of the water through out. The open designer kitchen has soft close cupboards, stainless appliances and quartz counter tops.The spacious counter height breakfast bar has seating for four. The dining room and living room tastefully decorated have a wonderful view. The large Florida room has a wall of sliding doors making for a full water view. Great for entertaing, relaxing, and watching the beautiful sunsets and sunrises.The very spacious master bedroom has sliding doors to the Florida room, a storage closet, walk in closet and an ensuite bathroom. The second bedroom has a double closet. The guest bathroom has a walk in shower. There is also a court yard at the entrance of the home and plenty of parking, a carport, assigned open parking and guest parking. Wildewood Springs has mature oak trees, scenic lakes and winding roads. You will love your walks.There are two large pools, tennis courts and pickle ball courts. Just 7 Miles to the beautiful Beaches on Anna Maria Island. Wildewood Springs is close to shopping, restaurants, IMG, SRQ airport, golf courses and medical facilities....
Contact an agent
Home facts
- Year built:1980
- Subdivision & Development:WILDEWOOD SPGS II-C
- Listing ID #:A4706239
- Added:41 day(s) ago
- Updated:October 29, 2026 at 03:07 AM
Rooms and interior
- Bedrooms:2
- Total bathrooms:2
- Full bathrooms:2
- Flooring:Luxury Vinyl, Tile, Wood
- Dining Description:Living Room/Dining Room Combo
- Kitchen Description:Dishwasher, Microwave, Range, Refrigerator, Solid Surface Counters
- Bedroom Description:Primary Bedroom Main Floor, Walk-In Closet(s)
- Living area:1,304 sq. ft.
Heating and cooling
- Cooling:Central Air
- Heating:Central
- Central air:Yes
Structure and exterior
- Roof:Built-Up, Membrane
- Year built:1980
- Building area:1,304 sq. ft.
- Lot area:8.32 Acres
- Construction Materials:Block, Stucco
- Exterior Features:Courtyard, Patio, Sidewalk
- Foundation Description:Slab
- Levels:1 Story
Utilities
- Water:Public
- Sewer:Public, Public Sewer
Finances and disclosures
- Price:$335,000
- Price per sq. ft.:$209.64
- Tax amount:$3,371 (2025)
Features and amenities
- Appliances:Dishwasher, Dryer, Microwave, Range, Refrigerator, Washer
- Laundry features:Dryer, Laundry Closet, Washer
- Amenities:Ceiling Fans(s), Living Room/Dining Room Combo, Open Floorplan, Pool, Primary Bedroom Main Floor, Solid Surface Counters, Tennis Court(s), Walk-In Closet(s)
- Pool features:Pool, Public Pool
Parking
- Parking description:1 Car Carport, Assigned, Covered, Guest
- Carport spaces:1
 The information being provided by Stellar Mls is for the consumer's personal, non-commercial use and may not be used for any purpose other than to identify prospective properties consumer may be interested in purchasing. Any information relating to real estate for sale referenced on this web site comes from the Internet Data Exchange (IDX) program of the Stellar Mls. CENTURY 21 Affiliates is not a Multiple Listing Service (MLS), nor does it offer MLS access. This website is a service of CENTURY 21 Affiliates, a broker participant of Stellar Mls. This web site may reference real estate listing(s) held by a brokerage firm other than the broker and/or agent who owns this web site.
The accuracy of all information, regardless of source, including but not limited to open house information, square footages and lot sizes, is deemed reliable but not guaranteed and should be personally verified through personal inspection by and/or with the appropriate professionals. The data contained herein is copyrighted by Stellar Mls and is protected by all applicable copyright laws. Any unauthorized dissemination of this information is in violation of copyright laws and is strictly prohibited.
Properties in listings may have been sold or may no longer be available.
Copyright 2026 Stellar Mls. All rights reserved.
New listings near 307 Timberlake Drive #307
- Coming Soon
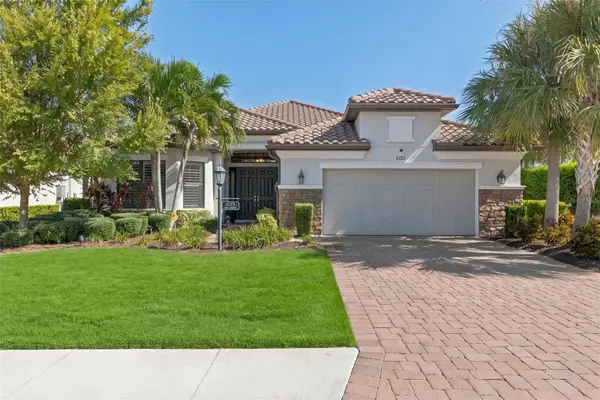 $1,475,000Coming Soon3 beds 3 baths3,027 sq. ft.
4723 Benito Court, BRADENTON, FL 34211
MLS# A4710534Listed by: FINE PROPERTIES - Coming Soon
 $410,000Coming Soon3 beds 2 baths1,724 sq. ft.
2310 63rd Street Court W, BRADENTON, FL 34209
MLS# A4708259Listed by: EXIT KING REALTY - Coming SoonOpen Sat, 3 to 5pm
 $825,000Coming Soon3 beds 3 baths2,448 sq. ft.
17845 Polo Trail, BRADENTON, FL 34211
MLS# TB8560297Listed by: REDFIN CORPORATION - Coming Soon
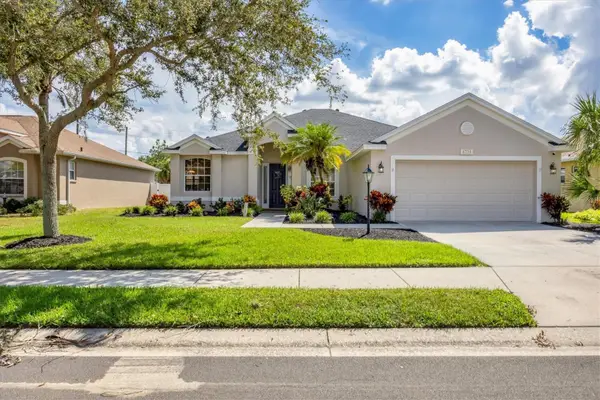 $485,000Coming Soon3 beds 2 baths2,125 sq. ft.
6734 64th Terrace E, BRADENTON, FL 34203
MLS# A4709803Listed by: MICHAEL SAUNDERS & COMPANY - Coming Soon
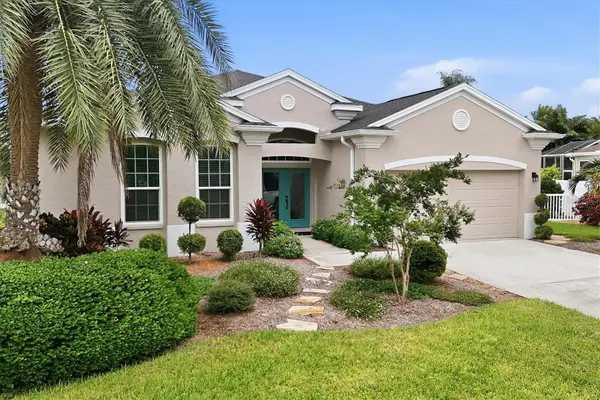 $689,000Coming Soon4 beds 2 baths2,231 sq. ft.
5151 54th Street W, BRADENTON, FL 34210
MLS# A4710299Listed by: PREFERRED SHORE LLC - Coming Soon
 $399,000Coming Soon5 beds 3 baths2,215 sq. ft.
13851 Lilac Sky Terrace, BRADENTON, FL 34211
MLS# A4710415Listed by: FINE PROPERTIES - Coming Soon
 $3,450,000Coming Soon5 beds 7 baths5,161 sq. ft.
19425 Ganton Avenue, BRADENTON, FL 34202
MLS# A4709922Listed by: REAL BROKER, LLC - New
 $349,900Active2 beds 2 baths1,452 sq. ft.
1614 30th Street W, BRADENTON, FL 34205
MLS# A4710887Listed by: FINE PROPERTIES - New
 $535,000Active2 beds 2 baths1,546 sq. ft.
5043 88th Street E, BRADENTON, FL 34211
MLS# O6453252Listed by: SIGNATURE INTERNATIONAL REAL E - New
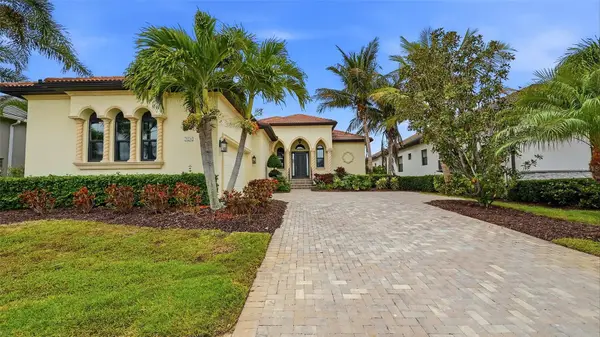 $1,375,000Active3 beds 3 baths2,454 sq. ft.
5238 Title Row Drive, BRADENTON, FL 34210
MLS# A4711141Listed by: COLDWELL BANKER REALTY


Protect your home and budget from life's surprises with an Assurant Home Warranty, backed by a partner that supports you through every step of homeownership. Explore Plans.
©2026 Century 21 Real Estate LLC. All rights reserved. CENTURY 21®, the CENTURY 21 Logo and C21® are service marks owned by Century 21 Real Estate LLC. Century 21 Real Estate LLC fully supports the principles of the Fair Housing Act and the Equal Opportunity Act. Each office is independently owned and operated. Listing information is deemed reliable but not guaranteed accurate.