
309 167th Boulevard E, Bradenton, FL 34212
Local realty services provided by:CENTURY 21 Myers Rose Realty
Listed by: christine spelman
Office: compass florida llc.
MLS#:A4664670
Source:MFRMLS
Price summary
- Price:$799,000
- Price per sq. ft.:$217.47
- Monthly HOA dues:$76.67
About this home
0.50 acre fenced lot, 3+ Car Garage 870 Sq ft, Heated Salt Pool, Tile Roof, Paver extended driveway & 45 ft paver lanai, Luxury Vinyl & Tile flooring, Interior newly professionally painted, No CDD taxes & low HOAs. Situated on a private ½-ACRE lot, this beautifully maintained Hawthorne Model offers 2,530 sq. ft. of open-concept living with 3 bedrooms (including 2 en-suites) and 3 full baths, all with granite finishes. This popular model sits at a 50' ELEVATION & boasts a beautiful, HEATED SALTWATER POOL, tile roof, paver driveway, 45 FT EXTENDED LANAI, and a fully FENCED backyard—perfect for pets and outdoor living. Step inside and enjoy the coastal-inspired design featuring LUXURY VINYL FLOORING & TILE (no carpet), a spacious great room, and an inviting flow ideal for families or entertaining. Calling all GARAGE LOVERS - this space is the ultimate! The oversized, side-load 3-car garage spans approximately 870 SQ FT (31’ x 28’) with space for a boat, large vehicles, gym equipment, storage & all of your toys. Roof racks included. The gourmet kitchen features gray cabinetry, a large granite island, stainless steel appliances, walk-in pantry, and plenty of room for a full-size dining table. Recent upgrades include a new dishwasher and microwave 2024. Interior - Great rm, kitchen, bath, foyer, BD #3 and home office just professionally painted for a fresh, bright look.
Step outside to the expansive 45’ paver lanai featuring a CUSTOM DESIGNED HEATED SALTWATER POOL W/ SUN SHELF & BUBBLERS — an entertainer’s dream and a serene retreat surrounded by updated landscaping.
Additional updates *** All Carpeting removed, and Luxury Vinyl Flooring added, Epoxy Garage Flooring, Fenced Backyard, New Lanai Screening, Gutters, Additional Insulation added to attic for energy efficiency, Tall Toilets, 8 Ft Doors, Custom Wood Closet design in all bedrooms, freshly cleaned roof, and sealed driveway/lanai. The home is also wired for a generator.
The sought-after Rye Wilderness is close to that makes Florida living great such as A-rated schools, nearby shopping and dining, quick access to Lakewood Ranch, and is just a short drive to world-famous Gulf beaches...
Contact an agent
Home facts
- Year built:2018
- Subdivision & Development:RYE WILDERNESS ESTATES PH IV
- Listing ID #:A4664670
- Added:346 day(s) ago
- Updated:August 24, 2026 at 04:20 PM
Rooms and interior
- Bedrooms:3
- Total bathrooms:3
- Full bathrooms:3
- Flooring:Luxury Vinyl, Tile
- Dining Description:Eat In Kitchen
- Kitchen Description:Dishwasher, Eat-in Kitchen, Kitchen Reverse Osmosis System, Kitchen/Family Room Combo, Microwave, Range, Refrigerator, Solid Surface Counters
- Bedroom Description:High Ceilings, Primary Bedroom Main Floor, Split Bedroom, Walk-In Closet(s)
- Living area:2,528 sq. ft.
Heating and cooling
- Cooling:Central Air
- Heating:Central, Heat Pump
- Central air:Yes
Structure and exterior
- Roof:Tile
- Year built:2018
- Building area:2,528 sq. ft.
- Lot area:0.5 Acres
- Lot Features:Landscaped, Level, Oversized, Paved
- Architectural Style:Florida
- Construction Materials:Block, Stucco
- Exterior Features:Covered Porch/Patio, Enclosed, Lighting, Rain Gutters, Screened
- Foundation Description:Slab
- Levels:1 Story
Schools
- High school:Lakewood Ranch High
- Middle school:Dr Mona Jain Middle
- Elementary school:Gene Witt Elementary
Utilities
- Water:Public, Water Connected
- Sewer:Public Sewer, Sewer Connected
Finances and disclosures
- Price:$799,000
- Price per sq. ft.:$217.47
- Tax amount:$5,247 (2024)
Features and amenities
- Appliances:Dishwasher, Electric Water Heater, Irrigation Equipment, Kitchen Reverse Osmosis System, Microwave, Range, Refrigerator
- Laundry features:Electric Dryer Hookup, Inside, Laundry Room
- Amenities:Cable Available, Ceiling Fans(s), Eat-in Kitchen, High Ceilings, Irrigation Equipment, Kitchen/Family Room Combo, Open Floorplan, Park, Playground, Primary Bedroom Main Floor, Solid Surface Counters, Split Bedroom, Thermostat, Tray Ceiling(s), Underground Utilities, Walk-In Closet(s), Window Treatments
- Pool features:Child Safety Fence, Gunite, Heated, In Ground, Private Pool, Salt Water, Screen Enclosure
Parking
- Parking description:Attached Garage, Boat, Garage Door Opener, Garage Faces Side, Oversized
- Garage:Yes
- Garage spaces:3
 The information being provided by Stellar Mls is for the consumer's personal, non-commercial use and may not be used for any purpose other than to identify prospective properties consumer may be interested in purchasing. Any information relating to real estate for sale referenced on this web site comes from the Internet Data Exchange (IDX) program of the Stellar Mls. CENTURY 21 Myers Rose Realty is not a Multiple Listing Service (MLS), nor does it offer MLS access. This website is a service of CENTURY 21 Myers Rose Realty, a broker participant of Stellar Mls. This web site may reference real estate listing(s) held by a brokerage firm other than the broker and/or agent who owns this web site.
The accuracy of all information, regardless of source, including but not limited to open house information, square footages and lot sizes, is deemed reliable but not guaranteed and should be personally verified through personal inspection by and/or with the appropriate professionals. The data contained herein is copyrighted by Stellar Mls and is protected by all applicable copyright laws. Any unauthorized dissemination of this information is in violation of copyright laws and is strictly prohibited.
Properties in listings may have been sold or may no longer be available.
Copyright 2026 Stellar Mls. All rights reserved. MFRMLS Member Broker: Gretchen Rose-Zagame
The information being provided by Stellar Mls is for the consumer's personal, non-commercial use and may not be used for any purpose other than to identify prospective properties consumer may be interested in purchasing. Any information relating to real estate for sale referenced on this web site comes from the Internet Data Exchange (IDX) program of the Stellar Mls. CENTURY 21 Myers Rose Realty is not a Multiple Listing Service (MLS), nor does it offer MLS access. This website is a service of CENTURY 21 Myers Rose Realty, a broker participant of Stellar Mls. This web site may reference real estate listing(s) held by a brokerage firm other than the broker and/or agent who owns this web site.
The accuracy of all information, regardless of source, including but not limited to open house information, square footages and lot sizes, is deemed reliable but not guaranteed and should be personally verified through personal inspection by and/or with the appropriate professionals. The data contained herein is copyrighted by Stellar Mls and is protected by all applicable copyright laws. Any unauthorized dissemination of this information is in violation of copyright laws and is strictly prohibited.
Properties in listings may have been sold or may no longer be available.
Copyright 2026 Stellar Mls. All rights reserved. MFRMLS Member Broker: Gretchen Rose-ZagameNew listings near 309 167th Boulevard E
- Coming Soon
 $649,900Coming Soon3 beds 3 baths1,841 sq. ft.
1214 21st Street W, BRADENTON, FL 34205
MLS# A4703806Listed by: RE/MAX ALLIANCE GROUP - Coming Soon
 $300,000Coming Soon2 beds 2 baths1,350 sq. ft.
9406 Andover Circle, BRADENTON, FL 34210
MLS# A4703831Listed by: WAGNER REALTY - Coming Soon
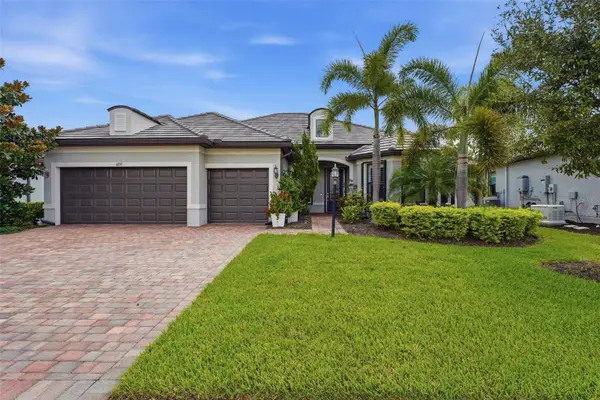 $787,500Coming Soon3 beds 3 baths2,488 sq. ft.
6839 Chester Trail, BRADENTON, FL 34202
MLS# A4703306Listed by: COMPASS FLORIDA LLC - Coming Soon
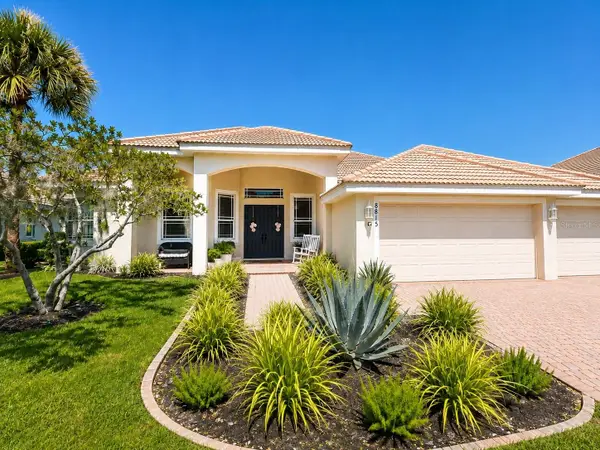 $625,000Coming Soon4 beds 3 baths2,852 sq. ft.
8815 Brookfield Terrace, BRADENTON, FL 34212
MLS# A4703184Listed by: MICHAEL SAUNDERS & COMPANY - Coming Soon
 $278,500Coming Soon2 beds 2 baths1,400 sq. ft.
3515 57th Avenue Drive W, BRADENTON, FL 34210
MLS# A4703652Listed by: MICHAEL SAUNDERS & COMPANY - Coming Soon
 $1,595,000Coming Soon3 beds 4 baths3,288 sq. ft.
14615 Leopard Creek Place, BRADENTON, FL 34202
MLS# A4701686Listed by: PREMIER SOTHEBY'S INTERNATIONAL REALTY - Coming Soon
 $1,949,000Coming Soon4 beds 4 baths1,896 sq. ft.
00000 Spoonbill Road E, BRADENTON, FL 34209
MLS# TB8541040Listed by: LPT REALTY, LLC - Coming Soon
 $727,000Coming Soon3 beds 3 baths2,652 sq. ft.
1102 93rd Street Nw, BRADENTON, FL 34209
MLS# A4702705Listed by: MICHAEL SAUNDERS & COMPANY - Coming Soon
 $300,000Coming Soon2 beds 2 baths1,039 sq. ft.
3868 Catalina Drive, BRADENTON, FL 34210
MLS# A4701542Listed by: KW COASTAL LIVING III - Coming Soon
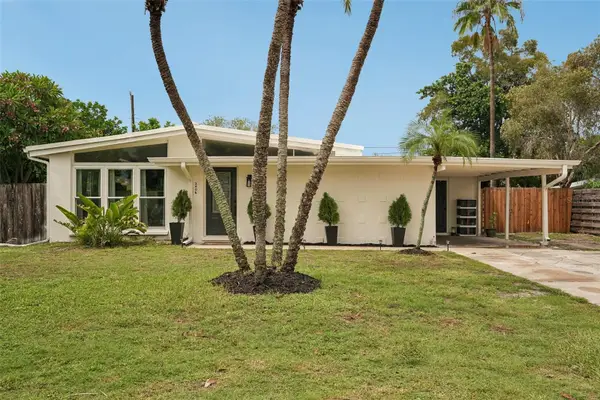 $425,000Coming Soon3 beds 2 baths1,286 sq. ft.
2406 Florida Boulevard, BRADENTON, FL 34207
MLS# A4702534Listed by: MARCUS & COMPANY REALTY


Protect your home and budget from life's surprises with an Assurant Home Warranty, backed by a partner that supports you through every step of homeownership. Explore Plans.
©2026 Century 21 Real Estate LLC. All rights reserved. CENTURY 21®, the CENTURY 21 Logo and C21® are service marks owned by Century 21 Real Estate LLC. Century 21 Real Estate LLC fully supports the principles of the Fair Housing Act and the Equal Opportunity Act. Each office is independently owned and operated. Listing information is deemed reliable but not guaranteed accurate.