
3617 Azurite Way, Bradenton, FL 34211
Local realty services provided by:CENTURY 21 SUNBELT REALTY
Listed by: chris costello
Office: re/max palm
MLS#:N6144479
Source:MFRMLS
Price summary
- Price:$570,000
- Price per sq. ft.:$235.44
- Monthly HOA dues:$335
About this home
Tucked behind the gates of Indigo in Lakewood Ranch is the kind of home buyers wait for, the one that immediately feels different the moment you walk through the door. From the designer finishes to the long list of thoughtful upgrades, 3617 Azurite Way was clearly customized well beyond standard builder selections and has been meticulously maintained ever since. Being sold fully furnished, this home offers a true move-in ready opportunity without the stress, expense, or timeline of furnishing and upgrading a new build.
Inside, the home showcases plantation shutters, custom closets and pantry shelving, upgraded kitchen appliances including a premium refrigerator and range, and an open layout that blends comfort with functionality. Natural light fills the living spaces while the East facing rear exposure creates peaceful mornings and cooler afternoons around the outdoor living area.
The backyard was designed to impress with LED lighting integrated into both the pool and pool cage, automatic roll down shades, and a custom gas fireplace that creates the perfect atmosphere for entertaining or relaxing year round. Even the garage has been extensively upgraded with epoxy floors, overhead storage, built in cabinetry, and a whole home surge protector.
Located in the maintenance free Indigo community by Neal Communities, residents enjoy resort style amenities including pools, pickleball courts, fitness center, clubhouse, social events, and lawn care included in the HOA fees. This is a rare opportunity to own one of the more extensively upgraded and beautifully presented homes currently available in Lakewood Ranch....
Contact an agent
Home facts
- Year built:2020
- Listing ID #:N6144479
- Added:1 day(s) ago
- Updated:May 27, 2026 at 09:37 PM
Rooms and interior
- Bedrooms:3
- Total bathrooms:2
- Full bathrooms:2
- Flooring:Ceramic Tile, Tile
- Dining Description:Eat In Kitchen, Living Room/Dining Room Combo
- Kitchen Description:Convection Oven, Dishwasher, Disposal, Eat-in Kitchen, Exhaust Fan, Kitchen/Family Room Combo, Refrigerator, Stone Counters
- Bedroom Description:High Ceilings, Primary Bedroom Main Floor, Walk-In Closet(s)
- Living area:1,766 sq. ft.
Heating and cooling
- Cooling:Central Air
- Heating:Central, Electric
- Central air:Yes
Structure and exterior
- Roof:Tile
- Year built:2020
- Building area:1,766 sq. ft.
- Lot area:0.14 Acres
- Lot Features:Cleared
- Construction Materials:Block, Stucco
- Exterior Features:Lighting, Rain Gutters, Sidewalk
- Foundation Description:Slab
- Levels:1 Story
Schools
- High school:Lakewood Ranch High
- Middle school:Dr Mona Jain Middle
- Elementary school:Gullett Elementary
Utilities
- Water:Public, Water Connected
- Sewer:Public Sewer, Sewer Connected
Finances and disclosures
- Price:$570,000
- Price per sq. ft.:$235.44
- Tax amount:$6,906 (2025)
Features and amenities
- Appliances:Convection Oven, Dishwasher, Disposal, Dryer, Exhaust Fan, Gas Water Heater, Irrigation Equipment, Refrigerator, Washer
- Laundry features:Dryer, Laundry Room, Washer
- Amenities:Cable Connected, Ceiling Fans(s), Clubhouse, Crown Molding, Eat-in Kitchen, Fitness Center, Gated, High Ceilings, In Wall Pest System, Irrigation Equipment, Kitchen/Family Room Combo, Living Room/Dining Room Combo, Open Floorplan, Pickleball Court(s), Pool, Primary Bedroom Main Floor, Smart Home, Stone Counters, Thermostat, Underground Utilities, Walk-In Closet(s)
- Pool features:Gunite, Heated, In Ground, Pool, Private Pool, Screen Enclosure
Parking
- Parking description:Attached Garage
- Garage:Yes
- Garage spaces:2
 The information being provided by Stellar Mls is for the consumer's personal, non-commercial use and may not be used for any purpose other than to identify prospective properties consumer may be interested in purchasing. Any information relating to real estate for sale referenced on this web site comes from the Internet Data Exchange (IDX) program of the Stellar Mls. CENTURY 21 SUNBELT REALTY is not a Multiple Listing Service (MLS), nor does it offer MLS access. This website is a service of CENTURY 21 SUNBELT REALTY, a broker participant of Stellar Mls. This web site may reference real estate listing(s) held by a brokerage firm other than the broker and/or agent who owns this web site.
The accuracy of all information, regardless of source, including but not limited to open house information, square footages and lot sizes, is deemed reliable but not guaranteed and should be personally verified through personal inspection by and/or with the appropriate professionals. The data contained herein is copyrighted by Stellar Mls and is protected by all applicable copyright laws. Any unauthorized dissemination of this information is in violation of copyright laws and is strictly prohibited.
Properties in listings may have been sold or may no longer be available.
Copyright 2026 Stellar Mls. All rights reserved. MFRMLS Member Broker: Jim Fischer
The information being provided by Stellar Mls is for the consumer's personal, non-commercial use and may not be used for any purpose other than to identify prospective properties consumer may be interested in purchasing. Any information relating to real estate for sale referenced on this web site comes from the Internet Data Exchange (IDX) program of the Stellar Mls. CENTURY 21 SUNBELT REALTY is not a Multiple Listing Service (MLS), nor does it offer MLS access. This website is a service of CENTURY 21 SUNBELT REALTY, a broker participant of Stellar Mls. This web site may reference real estate listing(s) held by a brokerage firm other than the broker and/or agent who owns this web site.
The accuracy of all information, regardless of source, including but not limited to open house information, square footages and lot sizes, is deemed reliable but not guaranteed and should be personally verified through personal inspection by and/or with the appropriate professionals. The data contained herein is copyrighted by Stellar Mls and is protected by all applicable copyright laws. Any unauthorized dissemination of this information is in violation of copyright laws and is strictly prohibited.
Properties in listings may have been sold or may no longer be available.
Copyright 2026 Stellar Mls. All rights reserved. MFRMLS Member Broker: Jim FischerNew listings near 3617 Azurite Way
- New
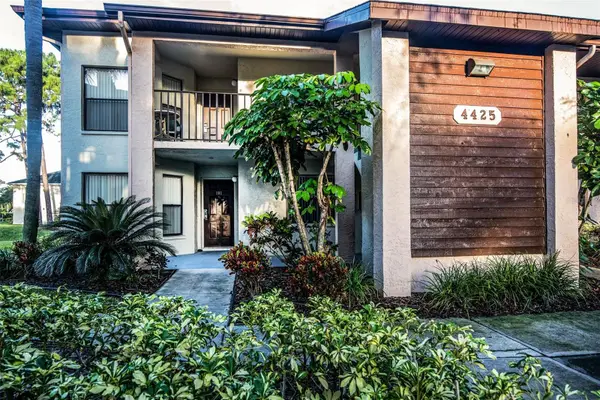 $265,000Active2 beds 2 baths1,174 sq. ft.
4425 45th Avenue W #101, BRADENTON, FL 34210
MLS# A4694954Listed by: VIVE REALTY - New
 $309,999Active2 beds 2 baths1,349 sq. ft.
4718 61st Avenue Terrace W, BRADENTON, FL 34210
MLS# A4694571Listed by: PREFERRED SHORE LLC - New
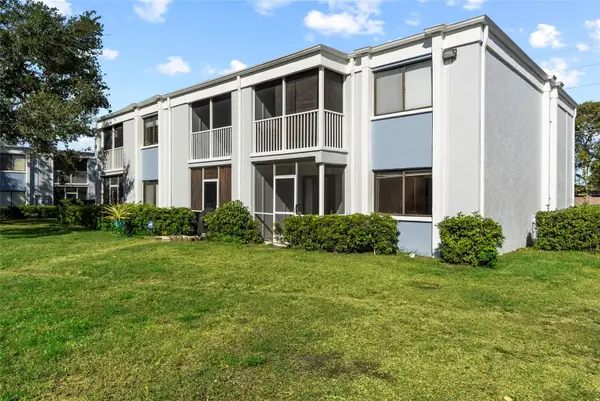 $185,900Active2 beds 1 baths960 sq. ft.
5310 26th Street W #501, BRADENTON, FL 34207
MLS# A4694147Listed by: PREMIER PROPERTIES OF SRQ LLC - New
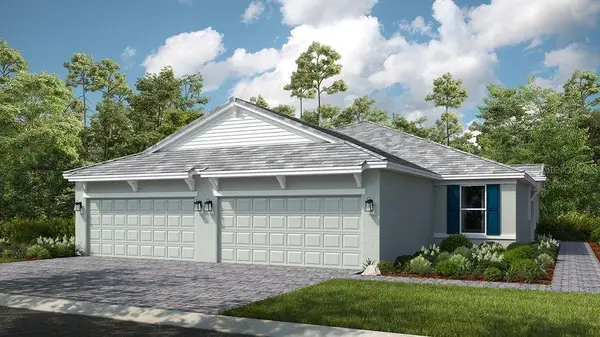 $523,278Active2 beds 2 baths1,533 sq. ft.
3208 Torta Court, BRADENTON, FL 34211
MLS# A4694447Listed by: TAYLOR MORRISON RLTY OF FLA - New
 $124,000Active1 beds 1 baths600 sq. ft.
4480 Ironwood Circle #112A, BRADENTON, FL 34209
MLS# A4694482Listed by: FINE PROPERTIES - New
 $299,000Active2 beds 2 baths1,246 sq. ft.
3510 62nd Street W, BRADENTON, FL 34209
MLS# A4693066Listed by: MICHAEL SAUNDERS & COMPANY - New
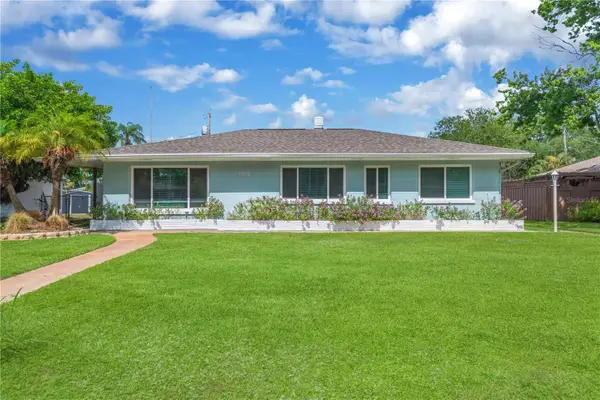 $439,900Active3 beds 2 baths1,613 sq. ft.
1306 30th Street W, BRADENTON, FL 34205
MLS# TB8512158Listed by: CHARLES RUTENBERG REALTY INC - New
 $5,000Active4 beds 3 baths2,324 sq. ft.
7088 Chatum Light Run, Bradenton, FL 34212
MLS# 325620Listed by: JAMIE L BOONE LLC - New
 $695,000Active3 beds 3 baths2,535 sq. ft.
5000 9th Avenue W, BRADENTON, FL 34209
MLS# A4694349Listed by: RE/MAX ALLIANCE GROUP - New
 $749,900Active10 beds 6 baths3,683 sq. ft.
1425 14th Street W, BRADENTON, FL 34205
MLS# A4694694Listed by: WHITE SANDS REALTY GROUP FL


Protect your home and budget from life's surprises with an Assurant Home Warranty, backed by a partner that supports you through every step of homeownership. Explore Plans.
©2026 Century 21 Real Estate LLC. All rights reserved. CENTURY 21®, the CENTURY 21 Logo and C21® are service marks owned by Century 21 Real Estate LLC. Century 21 Real Estate LLC fully supports the principles of the Fair Housing Act and the Equal Opportunity Act. Each office is independently owned and operated. Listing information is deemed reliable but not guaranteed accurate.