
3685 Turning Tides Terrace, Bradenton, FL 34208
Local realty services provided by:CENTURY 21 North East
3685 Turning Tides Terrace,Bradenton, FL 34208
$675,000
- 4 Beds
- 3 Baths
- 3,313 sq. ft.
- Single family
- Active
Listed by: angela fowler
Office: angela fowler real estate, llc.
MLS#:TB8558651
Source:MFRMLS
Price summary
- Price:$675,000
- Price per sq. ft.:$203.74
- Monthly HOA dues:$162
About this home
STUNNING LAKEFRONT POOL HOME IN GATED COMMUNITY Welcome to this beautiful 3313 sq ft, 4-bedroom, 3-full-bath home in Evergreen Estates, a desirable gated community in Bradenton. Built in 2023, this two-story residence combines modern elegance, thoughtful design, spacious living areas, and breathtaking lake views. The open-concept main level features tile flooring, stylish finishes, and a great room that flows into the casual dining area and well-appointed kitchen. Highlights include granite countertops, stainless steel appliances, pendant lighting, a large center island with breakfast bar seating, abundant cabinetry, a convenient butler’s pantry, and an oversized walk-in pantry. A separate formal dining room offers flexibility as an elegant entertaining space, home office, study, flex room, or additional living area. Upstairs, an oversized bonus room provides space for a second family room, game room, entertainment area, or home theater. The spacious primary suite includes a seating area, generous bathroom and an exceptionally large walk-in closet with direct access to the laundry room. Three additional bedrooms and two full bathrooms provide comfortable accommodations for family and guests. Enjoy your private Florida oasis on the expansive screened lanai, featuring a swimming pool, separate sitting and lounging areas, and beautiful views of the large lake and picturesque fountain—perfect for relaxing or entertaining. Additional features include an attractive stone-accented exterior, two-car garage w/ overhead storage and a functional floor plan designed for comfortable living.
PROPERTY HIGHLIGHTS: Built in 2023 4 bedrooms and 3 full bathrooms Oversized upstairs bonus room Flexible formal dining room Gourmet kitchen with large island Butler’s pantry and oversized walk-in pantry Primary walk-in closet with direct laundry access Private pool and expansive screened lanai Separate outdoor sitting and lounging areas Lake and fountain views Two-car garage Gated community
Experience the Florida lifestyle in this exceptional lakefront pool home. Schedule your private showing today!...
Contact an agent
Home facts
- Year built:2023
- Subdivision & Development:EVERGREEN PH II
- Listing ID #:TB8558651
- Added:1 day(s) ago
- Updated:October 16, 2026 at 04:06 PM
Rooms and interior
- Bedrooms:4
- Total bathrooms:3
- Full bathrooms:3
- Flooring:Carpet, Ceramic Tile
- Dining Description:Eat In Kitchen, Formal Dining Room
- Kitchen Description:Cooktop, Dishwasher, Disposal, Eat-in Kitchen, Exhaust Fan, Freezer, Ice Maker, Kitchen/Family Room Combo, Microwave, Range, Refrigerator, Stone Counters, Trash Compactor
- Bedroom Description:High Ceilings, Primary Bedroom Upstairs, Walk-In Closet(s)
- Living area:3,313 sq. ft.
Heating and cooling
- Cooling:Central Air
- Heating:Electric, Solar
- Central air:Yes
Structure and exterior
- Roof:Shingle
- Year built:2023
- Building area:3,313 sq. ft.
- Lot area:0.25 Acres
- Lot Features:Sidewalk
- Construction Materials:Block, Stucco
- Exterior Features:Sidewalk
- Foundation Description:Slab
- Levels:2 Story
Schools
- High school:Braden River High
- Middle school:Braden River Middle
- Elementary school:William H. Bashaw Elementary
Utilities
- Water:Public, Water Available
- Sewer:Public Sewer, Sewer Connected
Finances and disclosures
- Price:$675,000
- Price per sq. ft.:$203.74
- Tax amount:$9,812 (2025)
Features and amenities
- Appliances:Cooktop, Dishwasher, Disposal, Dryer, Electric Water Heater, Exhaust Fan, Freezer, Ice Maker, Microwave, Range, Refrigerator, Trash Compactor, Washer
- Laundry features:Dryer, Inside, Laundry Room, Laundry Upper Level, Washer
- Amenities:Ceiling Fans(s), Coffered Ceiling(s), Eat-in Kitchen, High Ceilings, Kitchen/Family Room Combo, Open Floorplan, Primary Bedroom Upstairs, Smart Home, Stone Counters, Thermostat, Tray Ceiling(s), Walk-In Closet(s), Window Treatments
- Pool features:Chlorine Free, In Ground, Pool Alarm, Private Pool, Salt Water, Screen Enclosure
Parking
- Parking description:Attached Garage, Driveway, Garage Door Opener
- Garage:Yes
- Garage spaces:2
 The information being provided by Stellar Mls is for the consumer's personal, non-commercial use and may not be used for any purpose other than to identify prospective properties consumer may be interested in purchasing. Any information relating to real estate for sale referenced on this web site comes from the Internet Data Exchange (IDX) program of the Stellar Mls. CENTURY 21 North East is not a Multiple Listing Service (MLS), nor does it offer MLS access. This website is a service of CENTURY 21 North East, a broker participant of Stellar Mls. This web site may reference real estate listing(s) held by a brokerage firm other than the broker and/or agent who owns this web site.
The accuracy of all information, regardless of source, including but not limited to open house information, square footages and lot sizes, is deemed reliable but not guaranteed and should be personally verified through personal inspection by and/or with the appropriate professionals. The data contained herein is copyrighted by Stellar Mls and is protected by all applicable copyright laws. Any unauthorized dissemination of this information is in violation of copyright laws and is strictly prohibited.
Properties in listings may have been sold or may no longer be available.
Copyright 2026 Stellar Mls. All rights reserved. MFRMLS Member Broker: Jim D’Amico
New listings near 3685 Turning Tides Terrace
- Coming Soon
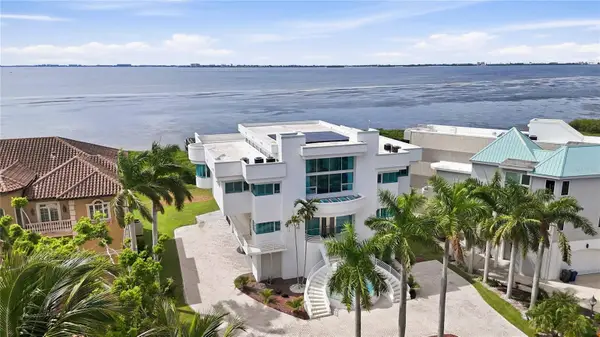 $2,999,000Coming Soon4 beds 5 baths7,378 sq. ft.
4908 64th Drive W, BRADENTON, FL 34210
MLS# TB8557217Listed by: KELLER WILLIAMS GULF BEACHES - Coming Soon
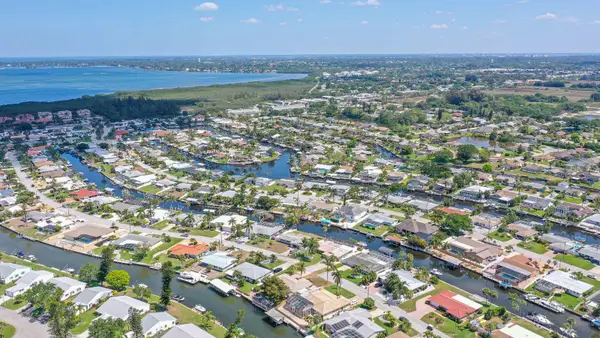 $1,399,000Coming Soon3 beds 3 baths2,586 sq. ft.
4907 Coral Boulevard, BRADENTON, FL 34210
MLS# A4708981Listed by: DALTON WADE INC - Coming Soon
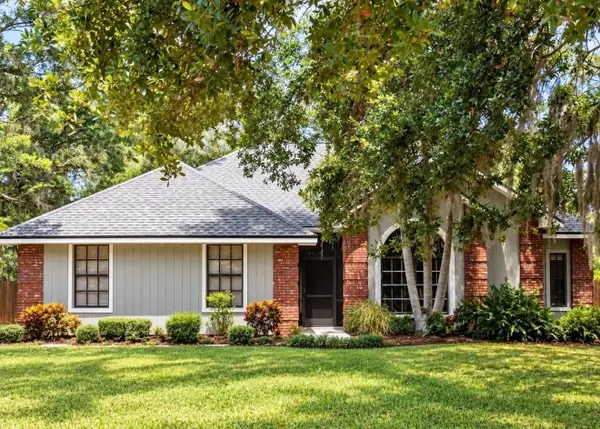 $535,000Coming Soon3 beds 2 baths1,793 sq. ft.
5914 99th St East, BRADENTON, FL 34202
MLS# A4705740Listed by: PREFERRED SHORE LLC - Coming Soon
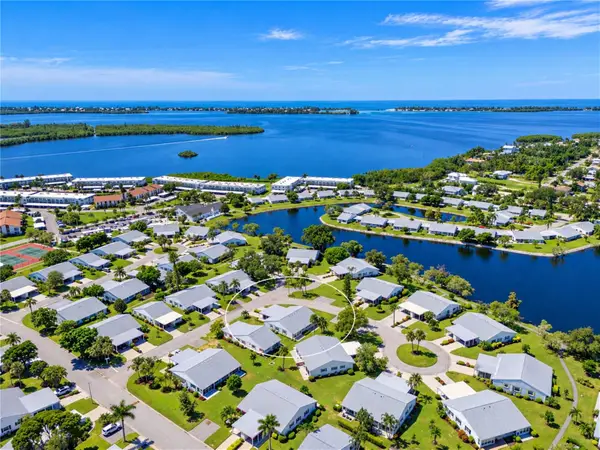 $310,000Coming Soon2 beds 2 baths1,350 sq. ft.
9413 Concord Circle, BRADENTON, FL 34210
MLS# A4708962Listed by: WAGNER REALTY - Coming Soon
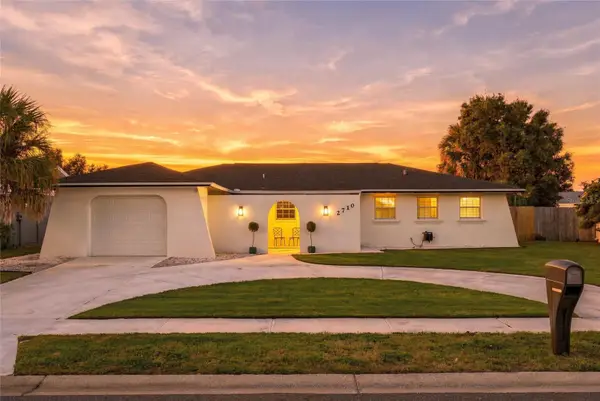 $525,000Coming Soon3 beds 2 baths1,401 sq. ft.
2710 21st Avenue W, BRADENTON, FL 34205
MLS# TB8554506Listed by: MICHAEL SAUNDERS & COMPANY - Coming SoonOpen Sat, 11am to 1pm
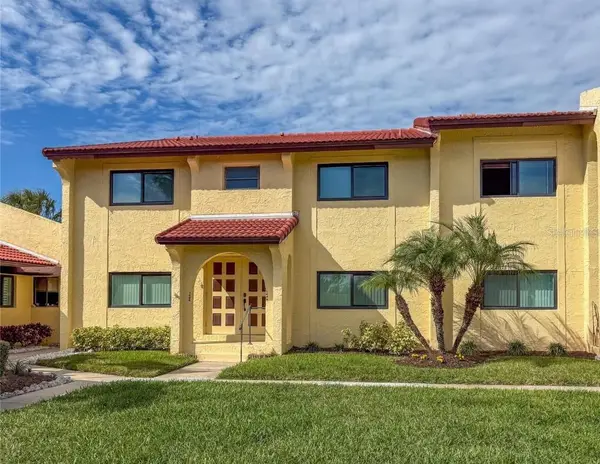 $199,900Coming Soon2 beds 2 baths1,103 sq. ft.
1446 56th Street W #1446, BRADENTON, FL 34209
MLS# A4708298Listed by: BRIGHT REALTY - Open Sun, 1 to 4pmNew
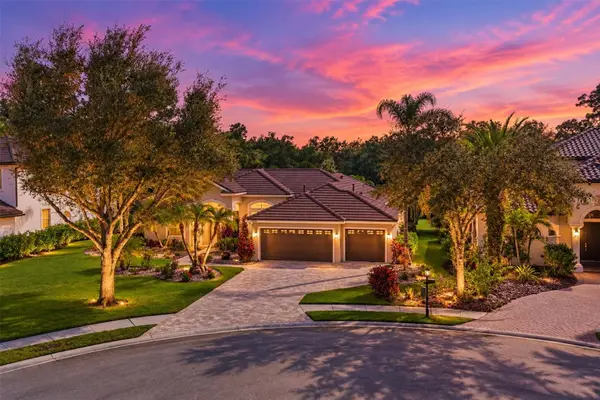 $875,000Active3 beds 2 baths2,520 sq. ft.
7660 Harrington Lane, BRADENTON, FL 34202
MLS# A4709530Listed by: DOUGLAS ELLIMAN - New
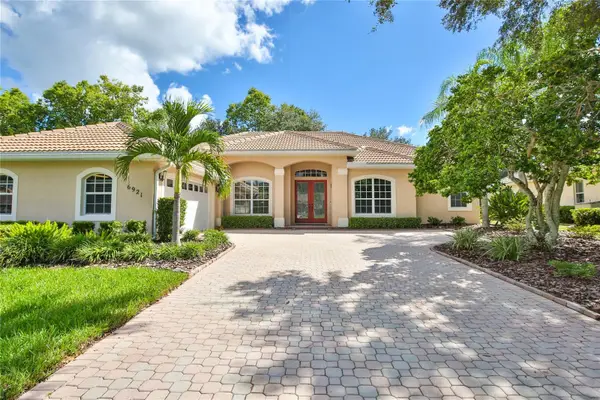 $698,000Active4 beds 2 baths2,459 sq. ft.
6921 Conestoga Place, BRADENTON, FL 34201
MLS# A4708043Listed by: ESLINGER REALTY INC - Open Sat, 1 to 3pmNew
 $599,000Active2 beds 2 baths1,678 sq. ft.
Address Withheld By Seller, BRADENTON, FL 34211
MLS# A4709039Listed by: COLDWELL BANKER REALTY - New
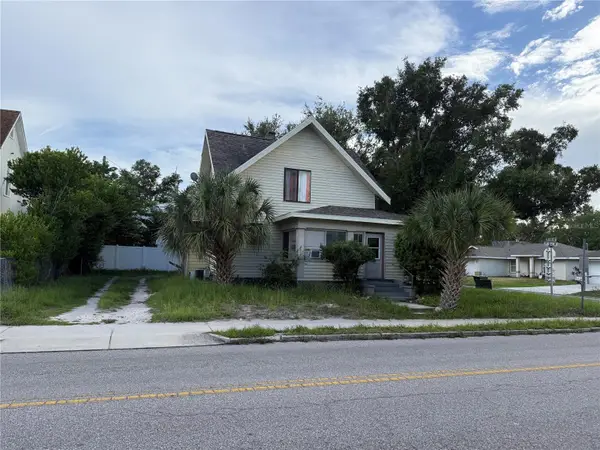 $340,000Active-- beds -- baths1,432 sq. ft.
1625 9th Avenue W, BRADENTON, FL 34205
MLS# A4709597Listed by: DOUGLAS ELLIMAN


Protect your home and budget from life's surprises with an Assurant Home Warranty, backed by a partner that supports you through every step of homeownership. Explore Plans.
©2026 Century 21 Real Estate LLC. All rights reserved. CENTURY 21®, the CENTURY 21 Logo and C21® are service marks owned by Century 21 Real Estate LLC. Century 21 Real Estate LLC fully supports the principles of the Fair Housing Act and the Equal Opportunity Act. Each office is independently owned and operated. Listing information is deemed reliable but not guaranteed accurate.