
3803 41st Avenue W, Bradenton, FL 34205
Local realty services provided by:CENTURY 21 Alliance Realty Group
Listed by: mark reemelin, ronald eiseman
Office: elite home group
MLS#:A4713945
Source:MFRMLS
Price summary
- Price:$325,000
- Price per sq. ft.:$183.62
- Monthly HOA dues:$169
About this home
FURNISHED. LAKE VIEWS AND LOWER MAINTENANCE FLORIDA LIVING! Welcome to The Villages of Lakeside South, a desirable West Bradenton community offering comfort, convenience, and exceptional amenities. This inviting home features soaring vaulted ceilings, spacious living areas, and peaceful lake views. The flexible floor plan includes two bedrooms plus a den that can serve as an optional third bedroom, home office, or additional living space.
Natural light fills the home through an expansive bay window, while French doors with retractable pocket screens provide an inviting connection to the outdoors and tranquil lake setting. Thoughtful updates include an upgraded electrical panel, Nest smart thermostat, smart washer and dryer, updated flooring, and UV lighting in the air-conditioning system.
ENJOY LOW-MAINTENANCE LIVING! Affordable monthly HOA fees include lawn maintenance, cable television, internet, and access to community amenities, including a swimming pool, clubhouse, tennis and pickleball courts, basketball, shuffleboard, and playground.
Ideally located in West Bradenton, just minutes from shopping, dining, medical facilities, and the beautiful Gulf beaches of Anna Maria Island. Whether you’re looking for a primary residence or seasonal Florida retreat, this lake-view home offers an excellent combination of location, lifestyle, and value.
All information is deemed reliable but not guaranteed. Buyers and their agents are responsible for independently verifying property details, measurements, improvements, permits, HOA information, and restrictions. Property information is provided by the seller and other sources. Neither the seller’s broker nor its agents warrant the accuracy or completeness of the information. A list of personal items excluded will be provided....
Contact an agent
Home facts
- Year built:1986
- Subdivision & Development:THE VILLAGES OF LAKESIDE SOUTH PH I REV
- Listing ID #:A4713945
- Added:1 day(s) ago
- Updated:November 21, 2026 at 11:38 PM
Rooms and interior
- Bedrooms:3
- Total bathrooms:2
- Full bathrooms:2
- Flooring:Luxury Vinyl
- Dining Description:Eat In Kitchen
- Kitchen Description:Dishwasher, Disposal, Eat-in Kitchen, Microwave, Range, Refrigerator
- Bedroom Description:High Ceilings, Primary Bedroom Main Floor, Split Bedroom
- Living area:1,226 sq. ft.
Heating and cooling
- Cooling:Central Air, Mini-Split Unit(s)
- Heating:Central
- Central air:Yes
Structure and exterior
- Roof:Shingle
- Year built:1986
- Building area:1,226 sq. ft.
- Lot area:0.12 Acres
- Lot Features:Near Public Transit, Paved
- Construction Materials:Frame
- Exterior Features:Covered Porch/Patio, Front Porch, Rain Gutters, Rear Porch, Screened, Side Porch
- Foundation Description:Slab
- Levels:1 Story
Schools
- High school:Bayshore High
- Middle school:W.D. Sugg Middle
- Elementary school:Robert H. Prine Elementary
Utilities
- Water:Public, Water Connected
- Sewer:Public, Public Sewer
Finances and disclosures
- Price:$325,000
- Price per sq. ft.:$183.62
- Tax amount:$4,047 (2026)
Features and amenities
- Appliances:Dishwasher, Disposal, Dryer, Electric Water Heater, Microwave, Range, Refrigerator, Washer
- Laundry features:Dryer, In Kitchen, Inside, Laundry Closet, Washer
- Amenities:Cable Available, Cable TV, Ceiling Fans(s), Clubhouse, Eat-in Kitchen, High Ceilings, Open Floorplan, Pickleball Court(s), Playground, Pool, Primary Bedroom Main Floor, Shuffleboard Court, Split Bedroom, Tennis Court(s), Thermostat, Underground Utilities
- Pool features:Pool, Public Pool
Parking
- Parking description:Attached Garage, Driveway, Garage Door Opener
- Garage:Yes
- Garage spaces:1
 The information being provided by Stellar Mls is for the consumer's personal, non-commercial use and may not be used for any purpose other than to identify prospective properties consumer may be interested in purchasing. Any information relating to real estate for sale referenced on this web site comes from the Internet Data Exchange (IDX) program of the Stellar Mls. CENTURY 21 Alliance Realty Group is not a Multiple Listing Service (MLS), nor does it offer MLS access. This website is a service of CENTURY 21 Alliance Realty Group, a broker participant of Stellar Mls. This web site may reference real estate listing(s) held by a brokerage firm other than the broker and/or agent who owns this web site.
The accuracy of all information, regardless of source, including but not limited to open house information, square footages and lot sizes, is deemed reliable but not guaranteed and should be personally verified through personal inspection by and/or with the appropriate professionals. The data contained herein is copyrighted by Stellar Mls and is protected by all applicable copyright laws. Any unauthorized dissemination of this information is in violation of copyright laws and is strictly prohibited.
Properties in listings may have been sold or may no longer be available.
Copyright 2026 Stellar Mls. All rights reserved. MFRMLS Member Broker: Joseph Pettinella
New listings near 3803 41st Avenue W
- Coming Soon
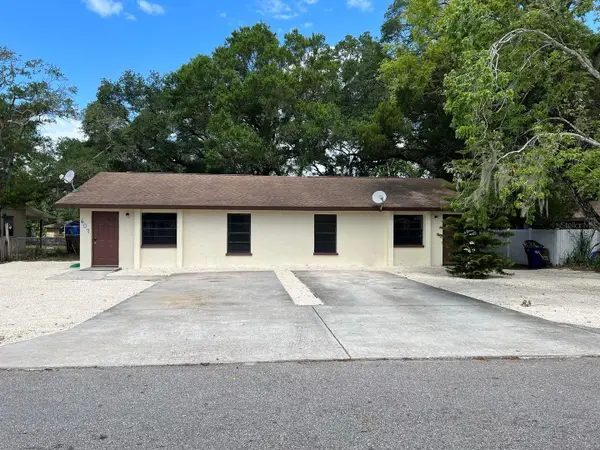 $419,000Coming Soon6 beds 4 baths2,168 sq. ft.
607 23rd Avenue E, BRADENTON, FL 34208
MLS# A4713549Listed by: COASTAL REAL ESTATE FLORIDA LLC - Coming Soon
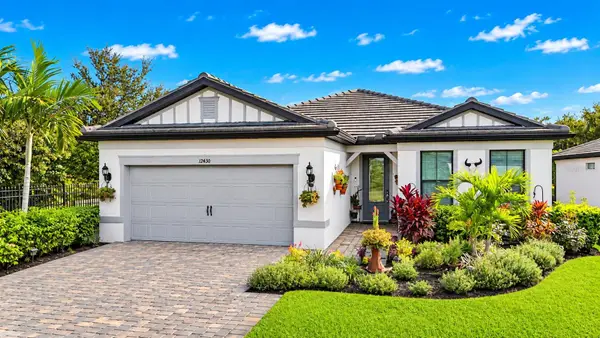 $750,000Coming Soon3 beds 2 baths2,054 sq. ft.
12430 Redhead Place, BRADENTON, FL 34212
MLS# A4712995Listed by: DALTON WADE INC - Coming Soon
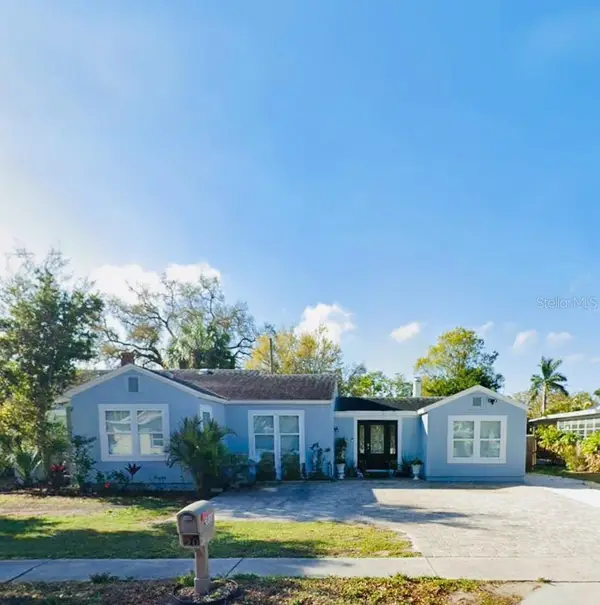 $390,000Coming Soon4 beds 3 baths1,599 sq. ft.
2811 9th Avenue W, BRADENTON, FL 34205
MLS# A4712534Listed by: KW SUNCOAST - Coming Soon
 $674,900Coming Soon3 beds 2 baths2,042 sq. ft.
1518 70th Street W, BRADENTON, FL 34209
MLS# A4712149Listed by: RE/MAX ALLIANCE GROUP - Coming Soon
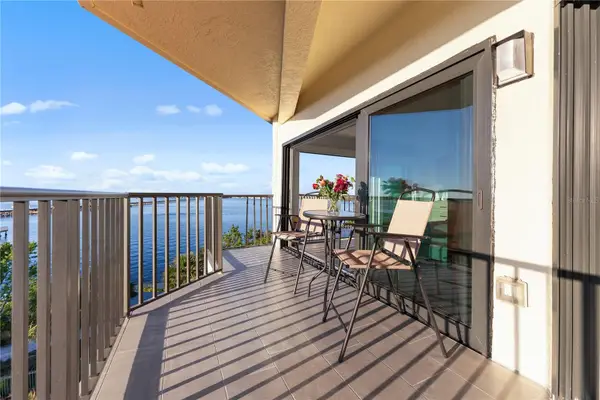 $400,000Coming Soon2 beds 2 baths1,272 sq. ft.
204 3rd Street W #408, BRADENTON, FL 34205
MLS# A4711517Listed by: PREMIER SOTHEBY'S INTERNATIONAL REALTY - New
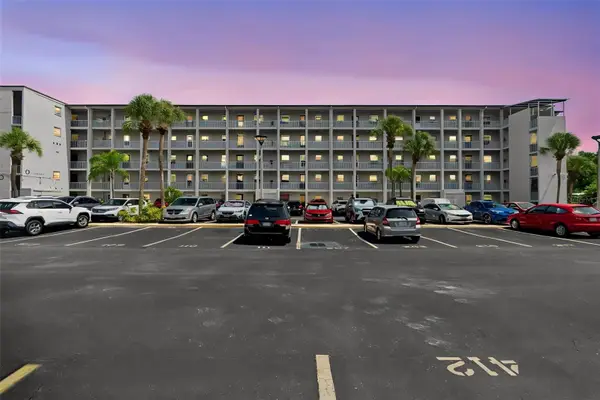 $189,900Active2 beds 2 baths1,144 sq. ft.
3074 Lake Bayshore Dr #O-120, BRADENTON, FL 34205
MLS# A4713956Listed by: WAGNER REALTY - New
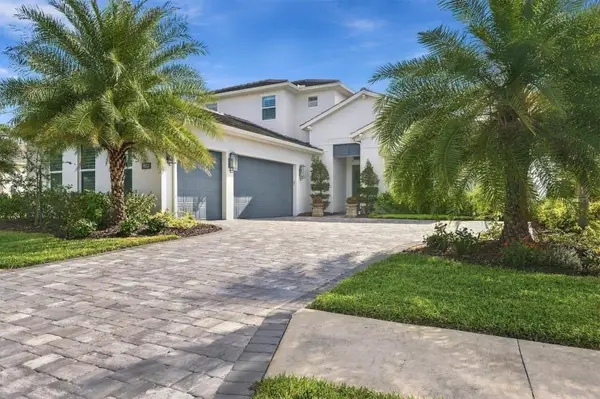 $1,495,000Active4 beds 5 baths3,273 sq. ft.
8350 Redonda Loop, BRADENTON, FL 34202
MLS# A4713946Listed by: HOMESMART - New
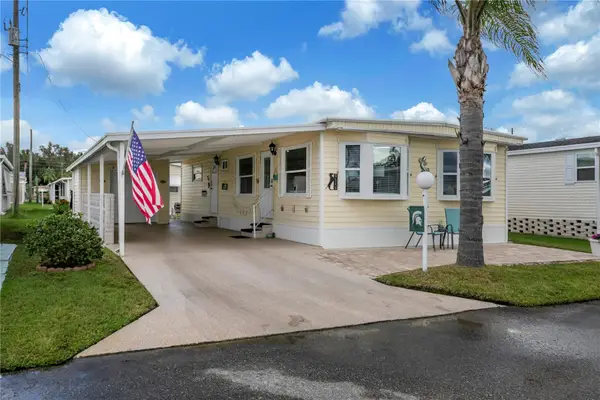 $165,000Active2 beds 2 baths860 sq. ft.
5119 7th C Street E, BRADENTON, FL 34203
MLS# A4713859Listed by: COLDWELL BANKER REALTY - Open Sun, 1 to 3pmNew
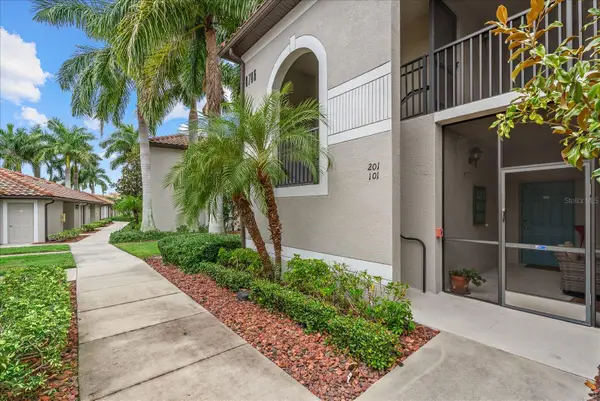 $329,000Active2 beds 2 baths1,716 sq. ft.
6705 Grand Estuary Trail #201, BRADENTON, FL 34212
MLS# A4713590Listed by: KELLER WILLIAMS ON THE WATER


Protect your home and budget from life's surprises with an Assurant Home Warranty, backed by a partner that supports you through every step of homeownership. Explore Plans.
©2026 Century 21 Real Estate LLC. All rights reserved. CENTURY 21®, the CENTURY 21 Logo and C21® are service marks owned by Century 21 Real Estate LLC. Century 21 Real Estate LLC fully supports the principles of the Fair Housing Act and the Equal Opportunity Act. Each office is independently owned and operated. Listing information is deemed reliable but not guaranteed accurate.