
4015 Hawk Island Drive, Bradenton, FL 34208
Local realty services provided by:CENTURY 21 Myers Realty
Listed by: jason cooper
Office: coldwell banker realty
MLS#:A4694493
Source:MFRMLS
Price summary
- Price:$2,775,000
- Price per sq. ft.:$428.51
- Monthly HOA dues:$711.67
About this home
Virtually Staged. Within the exclusive gated waterfront community of Hawk Island, 4015 Hawk Island Drive offers a private estate experience with water on both sides, direct boating access, and a setting that stands apart in the Bradenton luxury market. The property features a front deep-water dock and a rear observation and fishing pier, creating two distinct waterfront experiences from one residence. Set along Hawk Island's private peninsula roadway, the home offers privacy, scale, and protected boating access while remaining close to Anna Maria Island, downtown Sarasota, Lakewood Ranch, private clubs, waterfront dining, and Gulf beaches. Designed to take full advantage of its surroundings, the residence features expansive living spaces, high ceilings, and walls of glass that make the water views part of everyday living. The floor plan works well for both entertaining and daily life, with an easy flow between the kitchen, gathering spaces, formal living areas, and outdoor terraces. The layout feels open while still offering separation, privacy, and flexibility throughout the home. Outdoor living is one of the defining features of this property. Multiple covered lanais, elevated terraces, waterfront seating areas, and a pool and spa overlooking the water create a resort-style setting for year-round Florida living. The private dock provides direct access to the Manatee River, Tampa Bay, and the Gulf of Mexico with no fixed bridges, offering true deep-water boating convenience in a protected waterfront location. The primary suite is designed to capture water views and privacy, while additional bedrooms, guest accommodations, and flexible living areas support multigenerational living, extended visitors, or changing lifestyle needs. Dedicated office and flex spaces add meaningful versatility for an executive workspace, fitness room, media space, or other personalized uses. Mature tropical landscaping, generous garage capacity, and an expansive driveway approach strengthen the property's sense of privacy and arrival. The home was designed to complement its coastal setting while offering the security and exclusivity associated with Hawk Island living. Located near Sarasota, Lakewood Ranch, private aviation access, championship golf, waterfront restaurants, Anna Maria Island, and some of Florida's most desirable Gulf Coast destinations, 4015 Hawk Island Drive stands apart in the Bradenton luxury waterfront market for its rare dual-waterfront setting, deep-water boating access, architectural scale, privacy, and elevated coastal lifestyle inside one of the area's most distinctive gated communities....
Contact an agent
Home facts
- Year built:2005
- Subdivision & Development:RIVERDALE
- Listing ID #:A4694493
- Added:113 day(s) ago
- Updated:September 17, 2026 at 10:15 PM
Rooms and interior
- Bedrooms:4
- Total bathrooms:5
- Full bathrooms:4
- Half bathrooms:1
- Flooring:Tile, Wood
- Dining Description:Breakfast Room, Formal Dining Room
- Kitchen Description:Built-In Oven, Convection Oven, Cooktop, Dishwasher, Disposal, Ice Maker, Microwave, Range Hood, Refrigerator, Solid Surface Counters, Solid Wood Cabinets, Stone Counters, Wet Bar, Wine Refrigerator
- Bedroom Description:High Ceilings, Primary Bedroom Main Floor, Walk-In Closet(s)
- Living area:4,623 sq. ft.
Heating and cooling
- Cooling:Central Air
- Heating:Electric
- Central air:Yes
Structure and exterior
- Roof:Tile
- Year built:2005
- Building area:4,623 sq. ft.
- Lot area:0.53 Acres
- Lot Features:Paved, Sidewalk
- Architectural Style:Coastal, Mediterranean
- Construction Materials:Block, Stucco
- Exterior Features:Front Porch, Lighting, Outdoor Grill, Outdoor Kitchen, Patio, Rain Gutters, Screened
- Foundation Description:Slab
- Levels:2 Story
Schools
- High school:Braden River High
- Middle school:Carlos E. Haile Middle
- Elementary school:William H. Bashaw Elementary
Utilities
- Water:Public, Water Connected
- Sewer:Public, Public Sewer, Sewer Connected
Finances and disclosures
- Price:$2,775,000
- Price per sq. ft.:$428.51
Features and amenities
- Appliances:Built-in Oven, Convection Oven, Cooktop, Dishwasher, Disposal, Dryer, Gas Water Heater, Ice Maker, Irrigation Equipment, Microwave, Range Hood, Refrigerator, Washer, Wine Refrigerator
- Laundry features:Dryer, Laundry Room, Washer
- Amenities:Built-In Features, Cable Connected, Ceiling Fans(s), Coffered Ceiling(s), Crown Molding, High Ceilings, Irrigation Equipment, Natural Gas Connected, Primary Bedroom Main Floor, Solid Surface Counters, Solid Wood Cabinets, Sprinkler Well, Stone Counters, Tray Ceiling(s), Vaulted Ceiling(s), Walk-In Closet(s), Wet Bar, Window Treatments
- Pool features:Automatic Cleaner, Heated, In Ground, Private Pool, Screen Enclosure
Parking
- Parking description:Attached Garage, Driveway, Garage, Garage Door Opener, Garage Faces Side, Ground Level, Oversized
- Garage:Yes
- Garage spaces:3
 The information being provided by Stellar Mls is for the consumer's personal, non-commercial use and may not be used for any purpose other than to identify prospective properties consumer may be interested in purchasing. Any information relating to real estate for sale referenced on this web site comes from the Internet Data Exchange (IDX) program of the Stellar Mls. CENTURY 21 Myers Realty is not a Multiple Listing Service (MLS), nor does it offer MLS access. This website is a service of CENTURY 21 Myers Realty, a broker participant of Stellar Mls. This web site may reference real estate listing(s) held by a brokerage firm other than the broker and/or agent who owns this web site.
The accuracy of all information, regardless of source, including but not limited to open house information, square footages and lot sizes, is deemed reliable but not guaranteed and should be personally verified through personal inspection by and/or with the appropriate professionals. The data contained herein is copyrighted by Stellar Mls and is protected by all applicable copyright laws. Any unauthorized dissemination of this information is in violation of copyright laws and is strictly prohibited.
Properties in listings may have been sold or may no longer be available.
Copyright 2026 Stellar Mls. All rights reserved.
The information being provided by Stellar Mls is for the consumer's personal, non-commercial use and may not be used for any purpose other than to identify prospective properties consumer may be interested in purchasing. Any information relating to real estate for sale referenced on this web site comes from the Internet Data Exchange (IDX) program of the Stellar Mls. CENTURY 21 Myers Realty is not a Multiple Listing Service (MLS), nor does it offer MLS access. This website is a service of CENTURY 21 Myers Realty, a broker participant of Stellar Mls. This web site may reference real estate listing(s) held by a brokerage firm other than the broker and/or agent who owns this web site.
The accuracy of all information, regardless of source, including but not limited to open house information, square footages and lot sizes, is deemed reliable but not guaranteed and should be personally verified through personal inspection by and/or with the appropriate professionals. The data contained herein is copyrighted by Stellar Mls and is protected by all applicable copyright laws. Any unauthorized dissemination of this information is in violation of copyright laws and is strictly prohibited.
Properties in listings may have been sold or may no longer be available.
Copyright 2026 Stellar Mls. All rights reserved.New listings near 4015 Hawk Island Drive
- Coming Soon
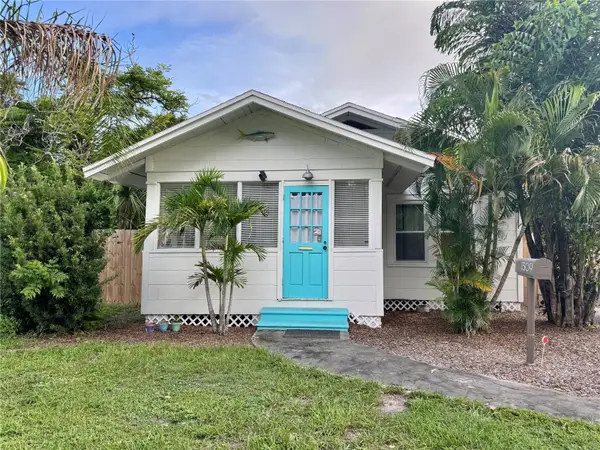 $334,900Coming Soon3 beds 1 baths1,144 sq. ft.
1309 13th Avenue W, BRADENTON, FL 34205
MLS# A4706066Listed by: RE/MAX ALLIANCE GROUP - Coming Soon
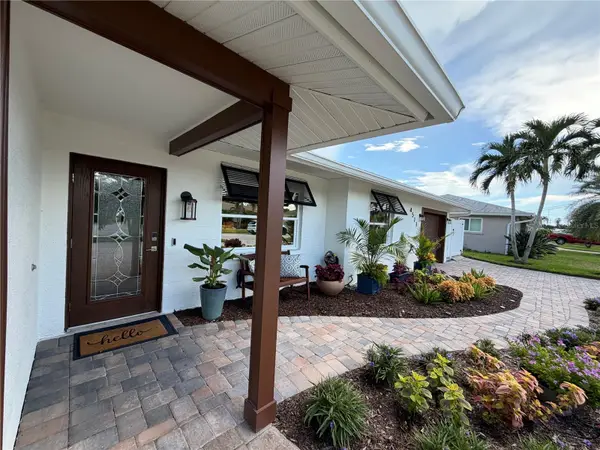 $1,275,000Coming Soon2 beds 2 baths1,885 sq. ft.
4511 Bimini Drive, BRADENTON, FL 34210
MLS# A4706033Listed by: MARCUS & COMPANY REALTY - Coming SoonOpen Sun, 2 to 4pm
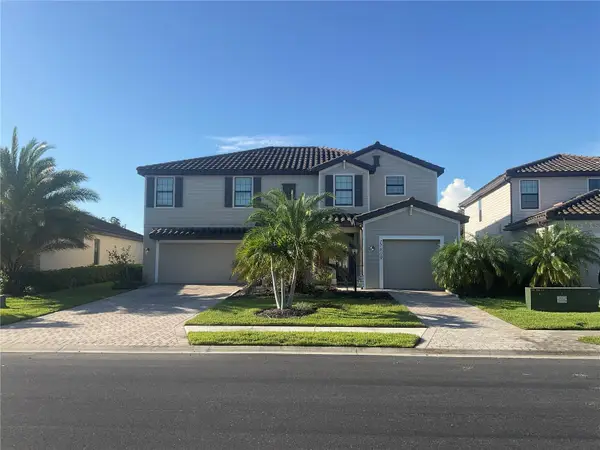 $879,900Coming Soon5 beds 5 baths3,344 sq. ft.
17809 Polo Trail, BRADENTON, FL 34211
MLS# C7530271Listed by: KELLER WILLIAMS ISLAND LIFE REAL ESTATE - Coming Soon
 $420,000Coming Soon3 beds 3 baths1,836 sq. ft.
6512 Willowshire Way, BRADENTON, FL 34212
MLS# A4705917Listed by: MCKAY MANAGEMENT & REALTY - Coming Soon
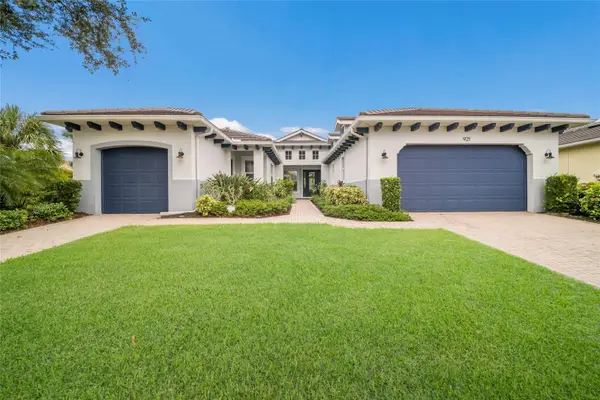 $865,000Coming Soon3 beds 4 baths2,725 sq. ft.
921 Riverscape Street, BRADENTON, FL 34208
MLS# A4705595Listed by: FINE PROPERTIES - Coming Soon
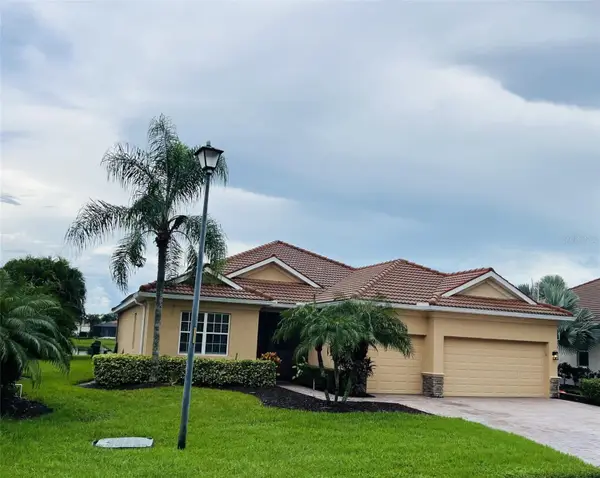 $879,000Coming Soon4 beds 2 baths2,460 sq. ft.
415 Grand Preserve Cove, BRADENTON, FL 34212
MLS# A4705677Listed by: BETTER HOMES AND GARDENS REAL ESTATE ATCHLEY PROPE - Coming Soon
 $849,900Coming Soon3 beds 2 baths2,039 sq. ft.
1014 Overlook Court, BRADENTON, FL 34208
MLS# A4705890Listed by: RONNIE DEWITT AND ASSOCIATES - Coming SoonOpen Sun, 1 to 3pm
 $799,000Coming Soon5 beds 5 baths3,336 sq. ft.
5026 Saratoga Springs Run, BRADENTON, FL 34211
MLS# A4705505Listed by: FINE PROPERTIES - Coming Soon
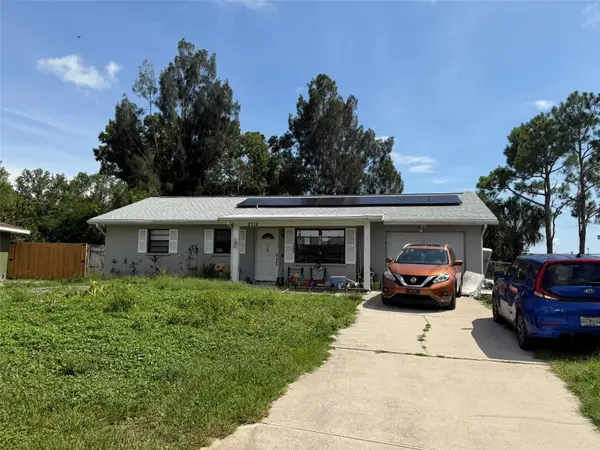 $330,000Coming Soon2 beds 2 baths1,218 sq. ft.
2712 36th Avenue Ter E, BRADENTON, FL 34208
MLS# A4705150Listed by: MCKAY MANAGEMENT & REALTY - Coming Soon
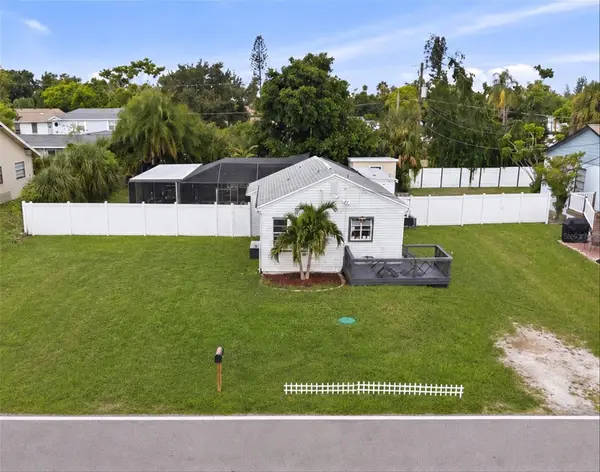 $315,000Coming Soon2 beds 2 baths728 sq. ft.
4512 86th Street W, BRADENTON, FL 34210
MLS# A4702161Listed by: EXP REALTY LLC


Protect your home and budget from life's surprises with an Assurant Home Warranty, backed by a partner that supports you through every step of homeownership. Explore Plans.
©2026 Century 21 Real Estate LLC. All rights reserved. CENTURY 21®, the CENTURY 21 Logo and C21® are service marks owned by Century 21 Real Estate LLC. Century 21 Real Estate LLC fully supports the principles of the Fair Housing Act and the Equal Opportunity Act. Each office is independently owned and operated. Listing information is deemed reliable but not guaranteed accurate.