
415 Grand Preserve Cove, Bradenton, FL 34212
Local realty services provided by:CENTURY 21 Results
415 Grand Preserve Cove,Bradenton, FL 34212
$879,000
- 4 Beds
- 2 Baths
- 2,460 sq. ft.
- Single family
- Coming Soon
Listed by: patti reid
Office: better homes and gardens real estate atchley prope
MLS#:A4705677
Source:MFRMLS
Price summary
- Price:$879,000
- Price per sq. ft.:$262.39
- Monthly HOA dues:$566.33
About this home
This exceptional GOLF-DEEDED, TURNKEY FURNISHED, waterfront pool home offers more than $100,000 in improvements since 2024, including a top-of-the-line 23-kW whole-house solar system that currently results in no electric bill beyond the utility meter charge; a whole-house water softener system that reduces mineral buildup on plumbing fixtures, appliances, glass shower doors, and tile; upgraded appliances; all new furniture; a salt water pool/spa conversion and a new energy-efficient, super quiet Invertech i18 pool heater/cooler heat pump that can be left running continuously on solar power with no need to plan ahead. The three-car garage is equipped with an EV charging station, a Generac generator-ready electrical panel, and ample ceiling-mounted storage that keeps belongings organized while maximizing usable garage space. Add a whole home battery and have unlimited days of quiet power should the grid go down.
Offering four bedrooms and 2 full baths, the flexible floor plan provides plenty of space for a home office, hobby room, or overnight guests. Best of all, the coveted southern exposure bathes the pool and outdoor living area in glorious sunshine throughout the day. Relax beside the low maintenance saltwater pool while enjoying over 100 ft. of tranquil water views. A freshly painted interior and seamless transition to the lanai and pool deck create an inviting setting for entertaining or simply enjoying the Florida lifestyle.
Inside, high-end luxury vinyl plank flooring enhances the main living areas, complemented by neutral interior paint throughout. The updated kitchen features quartz countertops and upgraded appliances. Offered turnkey furnished with new furniture, this home also includes 85-inch and 65-inch ultra-high-definition televisions, making it ready to enjoy from day one.
Beyond the home, an extraordinary resort lifestyle awaits within this gated community. Golf membership provides access to a fabulous 27-hole championship golf course redesigned by internationally renowned golf course architect Andrew Green. Golf enthusiasts will appreciate the professional golf staff, fully equipped pro shop, and exciting calendar of tournaments and events. Racquet-sports amenities are equally impressive, with eight pickleball courts, nine Har-Tru tennis courts, professional tennis and pickleball instruction, a dedicated racquet shop, and organized tournaments.
An incredible $11 million renovation has transformed the clubhouse, dining venues, and expansive outdoor patio, complete with a full kitchen. Residents also enjoy a vibrant social calendar featuring weekly activities, clubs, cards, game nights, karaoke, and countless opportunities to connect.
Located within a master-planned community, this home places exceptional shopping, dining, healthcare, and everyday conveniences close at hand—including Costco, Target, Whole Foods Market, Seasons 52, LongHorn Steakhouse, Chick-fil-A, physicians, dentists, urgent care, and more. The prime location provides convenient access to I-75, Gulf Coast beaches, area airports in Sarasota, Venice, St. Petersburg and Tampa.
This is more than a home—it is the complete Florida resort lifestyle you have been waiting for!...
Contact an agent
Home facts
- Year built:2008
- Subdivision & Development:HERITAGE HARBOUR SUBPHASE F UNITS 1, 2&3
- Listing ID #:A4705677
- Updated:September 12, 2026 at 06:23 PM
Rooms and interior
- Bedrooms:4
- Total bathrooms:2
- Full bathrooms:2
- Flooring:Carpet, Luxury Vinyl
- Dining Description:Eat In Kitchen
- Kitchen Description:Built-In Oven, Convection Oven, Cooktop, Dishwasher, Disposal, Eat-in Kitchen, Microwave, Range, Range Hood, Refrigerator, Solid Wood Cabinets, Stone Counters, Water Softener
- Bedroom Description:High Ceilings, Primary Bedroom Main Floor, Walk-In Closet(s)
- Living area:2,460 sq. ft.
Heating and cooling
- Cooling:Central Air
- Heating:Central, Solar
- Central air:Yes
Structure and exterior
- Roof:Tile
- Year built:2008
- Building area:2,460 sq. ft.
- Lot area:0.21 Acres
- Lot Features:Landscaped, Paved, Private, Unincorporated
- Architectural Style:Florida
- Construction Materials:Block, Concrete, Stucco
- Exterior Features:Covered Porch/Patio, Lighting, Private Mailbox, Rear Porch, Screened
- Foundation Description:Slab
- Levels:1 Story
Schools
- High school:Parrish Community High
- Middle school:Carlos E. Haile Middle
- Elementary school:Freedom Elementary
Utilities
- Water:Public, Water Connected
- Sewer:Public, Public Sewer, Sewer Connected
Finances and disclosures
- Price:$879,000
- Price per sq. ft.:$262.39
- Tax amount:$10,111 (2025)
Features and amenities
- Appliances:Built-in Oven, Convection Oven, Cooktop, Dishwasher, Disposal, Dryer, Electric Water Heater, Irrigation Equipment, Microwave, Range, Range Hood, Refrigerator, Solar Hot Water, Washer, Water Softener
- Laundry features:Dryer, Inside, Washer
- Amenities:BB/HS Internet Available, Basketball Court, Cable Connected, Cable TV, Ceiling Fans(s), Clubhouse, Eat-in Kitchen, Fence Restrictions, Fitness Center, Gated, Golf Course, High Ceilings, Irrigation Equipment, Maintenance, Open Floorplan, Park, Pickleball Court(s), Playground, Pool, Primary Bedroom Main Floor, Recreation Facilities, Solid Wood Cabinets, Spa/Hot Tub, Stone Counters, Tennis Court(s), Thermostat, Underground Utilities, Walk-In Closet(s), Window Treatments
- Pool features:Gunite, Heated, In Ground, Pool, Private Pool, Salt Water, Screen Enclosure, Self Cleaning
Parking
- Parking description:Attached Garage
- Garage:Yes
- Garage spaces:3
 The information being provided by Stellar Mls is for the consumer's personal, non-commercial use and may not be used for any purpose other than to identify prospective properties consumer may be interested in purchasing. Any information relating to real estate for sale referenced on this web site comes from the Internet Data Exchange (IDX) program of the Stellar Mls. CENTURY 21 Results is not a Multiple Listing Service (MLS), nor does it offer MLS access. This website is a service of CENTURY 21 Results, a broker participant of Stellar Mls. This web site may reference real estate listing(s) held by a brokerage firm other than the broker and/or agent who owns this web site.
The accuracy of all information, regardless of source, including but not limited to open house information, square footages and lot sizes, is deemed reliable but not guaranteed and should be personally verified through personal inspection by and/or with the appropriate professionals. The data contained herein is copyrighted by Stellar Mls and is protected by all applicable copyright laws. Any unauthorized dissemination of this information is in violation of copyright laws and is strictly prohibited.
Properties in listings may have been sold or may no longer be available.
Copyright 2026 Stellar Mls. All rights reserved.
The information being provided by Stellar Mls is for the consumer's personal, non-commercial use and may not be used for any purpose other than to identify prospective properties consumer may be interested in purchasing. Any information relating to real estate for sale referenced on this web site comes from the Internet Data Exchange (IDX) program of the Stellar Mls. CENTURY 21 Results is not a Multiple Listing Service (MLS), nor does it offer MLS access. This website is a service of CENTURY 21 Results, a broker participant of Stellar Mls. This web site may reference real estate listing(s) held by a brokerage firm other than the broker and/or agent who owns this web site.
The accuracy of all information, regardless of source, including but not limited to open house information, square footages and lot sizes, is deemed reliable but not guaranteed and should be personally verified through personal inspection by and/or with the appropriate professionals. The data contained herein is copyrighted by Stellar Mls and is protected by all applicable copyright laws. Any unauthorized dissemination of this information is in violation of copyright laws and is strictly prohibited.
Properties in listings may have been sold or may no longer be available.
Copyright 2026 Stellar Mls. All rights reserved.New listings near 415 Grand Preserve Cove
- Coming Soon
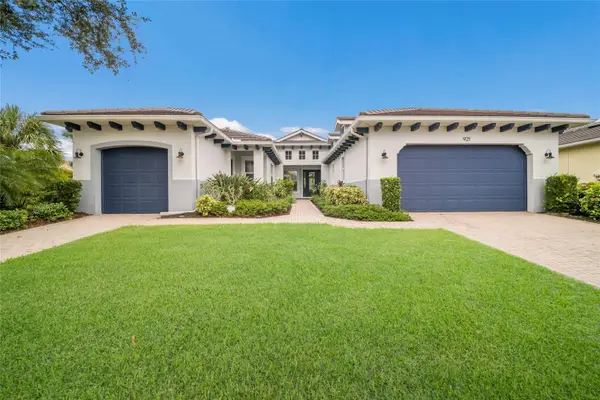 $865,000Coming Soon3 beds 4 baths2,725 sq. ft.
921 Riverscape Street, BRADENTON, FL 34208
MLS# A4705595Listed by: FINE PROPERTIES - Coming Soon
 $849,900Coming Soon3 beds 2 baths2,039 sq. ft.
1014 Overlook Court, BRADENTON, FL 34208
MLS# A4705890Listed by: RONNIE DEWITT AND ASSOCIATES - Coming Soon
 $574,900Coming Soon3 beds 2 baths1,766 sq. ft.
3720 Azurite Way, BRADENTON, FL 34211
MLS# A4705599Listed by: FINE PROPERTIES - Coming Soon
 $499,900Coming Soon3 beds 2 baths1,420 sq. ft.
7221 8th Avenue Loop W, BRADENTON, FL 34209
MLS# A4705349Listed by: KELLER WILLIAMS ISLAND LIFE REAL ESTATE - Coming Soon
 $799,000Coming Soon5 beds 5 baths3,336 sq. ft.
5026 Saratoga Springs Run, BRADENTON, FL 34211
MLS# A4705505Listed by: FINE PROPERTIES - Coming Soon
 $525,000Coming Soon4 beds 2 baths2,880 sq. ft.
412 Golden Harbour Trail, BRADENTON, FL 34212
MLS# A4705309Listed by: PREFERRED SHORE LLC - Coming Soon
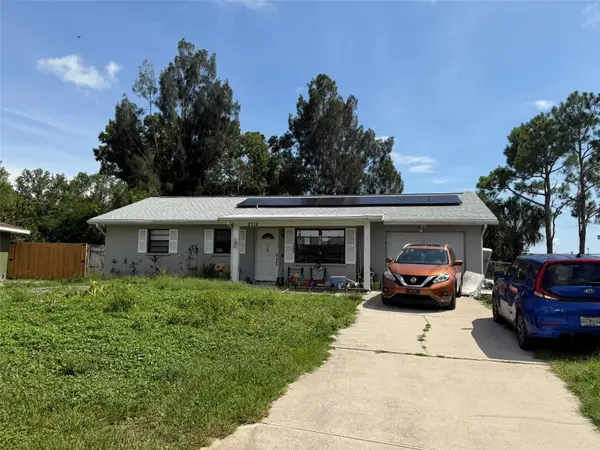 $330,000Coming Soon2 beds 2 baths1,218 sq. ft.
2712 36th Avenue Ter E, BRADENTON, FL 34208
MLS# A4705150Listed by: MCKAY MANAGEMENT & REALTY - Coming Soon
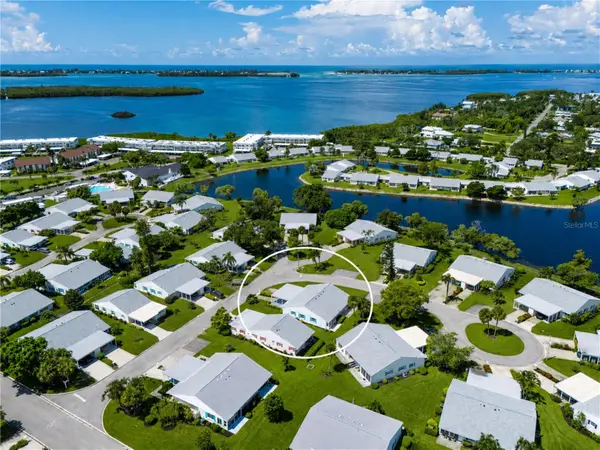 $325,000Coming Soon2 beds 2 baths1,350 sq. ft.
9411 Concord Circle #9411, BRADENTON, FL 34210
MLS# A4704718Listed by: WAGNER REALTY - Coming SoonOpen Sun, 1 to 3pm
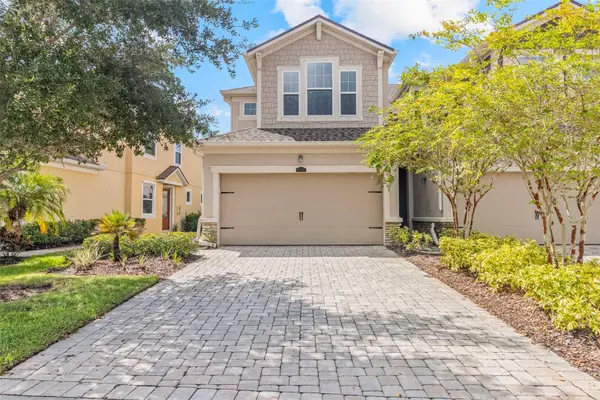 $325,000Coming Soon3 beds 3 baths1,619 sq. ft.
12161 Trailhead Drive, BRADENTON, FL 34211
MLS# A4704814Listed by: PREFERRED SHORE LLC


Protect your home and budget from life's surprises with an Assurant Home Warranty, backed by a partner that supports you through every step of homeownership. Explore Plans.
©2026 Century 21 Real Estate LLC. All rights reserved. CENTURY 21®, the CENTURY 21 Logo and C21® are service marks owned by Century 21 Real Estate LLC. Century 21 Real Estate LLC fully supports the principles of the Fair Housing Act and the Equal Opportunity Act. Each office is independently owned and operated. Listing information is deemed reliable but not guaranteed accurate.