
4236 Pro Am Ave E, Bradenton, FL 34203
Local realty services provided by:CENTURY 21 Selling Paradise
Listed by: beth m hocking
Office: first impression realty fl llc.
MLS#:A4700335
Source:MFRMLS
Price summary
- Price:$463,750
- Price per sq. ft.:$179.75
About this home
Don't miss out on this Awesome Pool Home on a Spacious almost 1/4 Acre Landscaped Corner Lot! Relax and Entertain in the Private Lanai overlooking the Large Enclosed Very-Well maintained Oversized Pool with a Bar and extra seating, along with a large Ceiling Fan, Fridge, TV, and plenty of cabinet space! The Pool Deck continues for more seating and your Grill. The Pool Company said this pool would be at least $80k to build. The Pool Cage was replaced in 2021 and is all up to code. A new Pool Heater was installed in 2023 to enjoy throughout the year. There is a Propane Tank on the premises that feeds the Pool Heater and Fireplace. Swim with the Dolphin on the bottom of the pool, then use the convenient shower to rinse off. This three-bedroom home is all the space you need and feels much larger than the size shown and has a spacious Living Room with a Propane or Wood-Burning Fireplace that overlooks the Dining Room while entertaining Guests. The Sliding Doors open up all the way to enjoy natural air coming in. The Primary Bedroom is very spacious overlooking the pool with Sliding Doors to sneak out for a swim. The En-Suite Bathroom has a large Walk-In Closet, Dual Sinks, plenty of Cupboard Space, and a Private Commode and Ceramic Shower. The Second Bedroom on the other side is a nice size with a large closet with the Second Bath around the corner. The Bed is actually a trundle bed and can be put back as such. The Third Bedroom was converted from an Office/Music Room/Den and has a Counter/Desk area for your Printer, Router, and Modem, along with adding a stool. Enjoy the Eating Space in the Kitchen with three windows that overlooks all of the wonderful Landscaping. There are two Pantries, one around the corner, and has nice Florida Porcelain Countertops. There is a front Closet upon entering to hang your guest's coats. Underground Sprinklers help with making it look beautiful. This Home backs to another home, but the Hedges make for a Private Setting. There is plenty of storage in the spacious garage with enclosed shelving along one side and a pull-down ladder to store lots up in the attic. The home was freshly painted in 2024. The current Owners are only the second Owner of this beautiful home and have lived and maintained it for 33 years! Don't Miss Out!...
Contact an agent
Home facts
- Year built:1988
- Subdivision & Development:PERIDIA UNIT ONE
- Listing ID #:A4700335
- Added:58 day(s) ago
- Updated:September 14, 2026 at 12:20 PM
Rooms and interior
- Bedrooms:3
- Total bathrooms:2
- Full bathrooms:2
- Flooring:Ceramic Tile
- Dining Description:Eat In Kitchen, Formal Dining Room
- Kitchen Description:Dishwasher, Disposal, Eat-in Kitchen, Microwave, Range, Refrigerator
- Bedroom Description:High Ceilings, Split Bedroom, Walk-In Closet(s)
- Living area:1,604 sq. ft.
Heating and cooling
- Cooling:Central Air
- Heating:Electric
- Central air:Yes
Structure and exterior
- Roof:Shingle
- Year built:1988
- Building area:1,604 sq. ft.
- Lot area:0.24 Acres
- Lot Features:Corner Lot, Landscaped, Near Golf Course, Oversized, Paved
- Construction Materials:Block, Stucco
- Exterior Features:Covered Porch/Patio, Outdoor Shower, Patio, Screened
- Foundation Description:Slab
- Levels:1 Story
Schools
- High school:Braden River High
- Middle school:Braden River Middle
- Elementary school:William H. Bashaw Elementary
Utilities
- Water:Public
- Sewer:Public, Public Sewer, Sewer Connected
Finances and disclosures
- Price:$463,750
- Price per sq. ft.:$179.75
- Tax amount:$2,279 (2025)
Features and amenities
- Appliances:Dishwasher, Disposal, Dryer, Electric Water Heater, Irrigation Equipment, Microwave, Range, Refrigerator, Washer
- Laundry features:Dryer, Inside, Laundry Closet, Laundry Room, Washer
- Amenities:Cable Connected, Cable TV, Ceiling Fans(s), Clubhouse, Eat-in Kitchen, Fence Restrictions, Golf Course, High Ceilings, Irrigation Equipment, Open Floorplan, Pickleball Court(s), Pool, Split Bedroom, Tennis Court(s), Thermostat, Underground Utilities, Vaulted Ceiling(s), Vehicle Restrictions, Walk-In Closet(s), Window Treatments
- Pool features:Gunite, Heated, In Ground, Pool, Private Pool, Screen Enclosure, Solar Cover
Parking
- Parking description:Attached Garage, Garage Door Opener, Oversized
- Garage:Yes
- Garage spaces:2
 The information being provided by Stellar Mls is for the consumer's personal, non-commercial use and may not be used for any purpose other than to identify prospective properties consumer may be interested in purchasing. Any information relating to real estate for sale referenced on this web site comes from the Internet Data Exchange (IDX) program of the Stellar Mls. CENTURY 21 Selling Paradise is not a Multiple Listing Service (MLS), nor does it offer MLS access. This website is a service of CENTURY 21 Selling Paradise, a broker participant of Stellar Mls. This web site may reference real estate listing(s) held by a brokerage firm other than the broker and/or agent who owns this web site.
The accuracy of all information, regardless of source, including but not limited to open house information, square footages and lot sizes, is deemed reliable but not guaranteed and should be personally verified through personal inspection by and/or with the appropriate professionals. The data contained herein is copyrighted by Stellar Mls and is protected by all applicable copyright laws. Any unauthorized dissemination of this information is in violation of copyright laws and is strictly prohibited.
Properties in listings may have been sold or may no longer be available.
Copyright 2026 Stellar Mls. All rights reserved. MFRMLS Member Broker: Robert Mahan
The information being provided by Stellar Mls is for the consumer's personal, non-commercial use and may not be used for any purpose other than to identify prospective properties consumer may be interested in purchasing. Any information relating to real estate for sale referenced on this web site comes from the Internet Data Exchange (IDX) program of the Stellar Mls. CENTURY 21 Selling Paradise is not a Multiple Listing Service (MLS), nor does it offer MLS access. This website is a service of CENTURY 21 Selling Paradise, a broker participant of Stellar Mls. This web site may reference real estate listing(s) held by a brokerage firm other than the broker and/or agent who owns this web site.
The accuracy of all information, regardless of source, including but not limited to open house information, square footages and lot sizes, is deemed reliable but not guaranteed and should be personally verified through personal inspection by and/or with the appropriate professionals. The data contained herein is copyrighted by Stellar Mls and is protected by all applicable copyright laws. Any unauthorized dissemination of this information is in violation of copyright laws and is strictly prohibited.
Properties in listings may have been sold or may no longer be available.
Copyright 2026 Stellar Mls. All rights reserved. MFRMLS Member Broker: Robert MahanNew listings near 4236 Pro Am Ave E
- Coming Soon
 $420,000Coming Soon3 beds 3 baths1,836 sq. ft.
6512 Willowshire Way, BRADENTON, FL 34212
MLS# A4705917Listed by: MCKAY MANAGEMENT & REALTY - Coming Soon
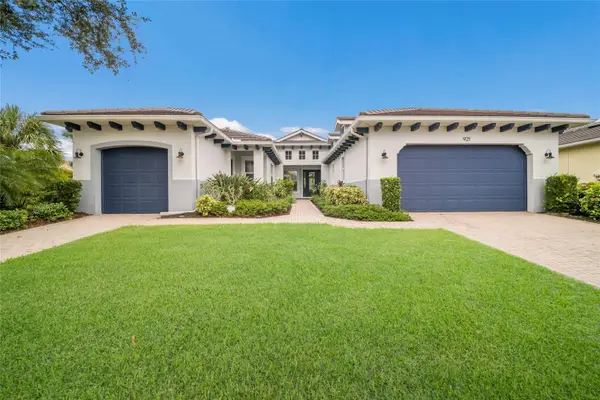 $865,000Coming Soon3 beds 4 baths2,725 sq. ft.
921 Riverscape Street, BRADENTON, FL 34208
MLS# A4705595Listed by: FINE PROPERTIES - Coming Soon
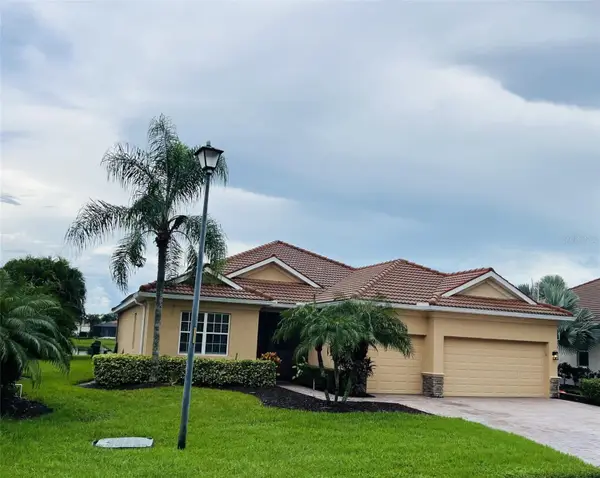 $879,000Coming Soon4 beds 2 baths2,460 sq. ft.
415 Grand Preserve Cove, BRADENTON, FL 34212
MLS# A4705677Listed by: BETTER HOMES AND GARDENS REAL ESTATE ATCHLEY PROPE - Coming Soon
 $849,900Coming Soon3 beds 2 baths2,039 sq. ft.
1014 Overlook Court, BRADENTON, FL 34208
MLS# A4705890Listed by: RONNIE DEWITT AND ASSOCIATES - Coming Soon
 $499,900Coming Soon3 beds 2 baths1,420 sq. ft.
7221 8th Avenue Loop W, BRADENTON, FL 34209
MLS# A4705349Listed by: KELLER WILLIAMS ISLAND LIFE REAL ESTATE - Coming SoonOpen Sun, 1 to 3pm
 $799,000Coming Soon5 beds 5 baths3,336 sq. ft.
5026 Saratoga Springs Run, BRADENTON, FL 34211
MLS# A4705505Listed by: FINE PROPERTIES - Coming Soon
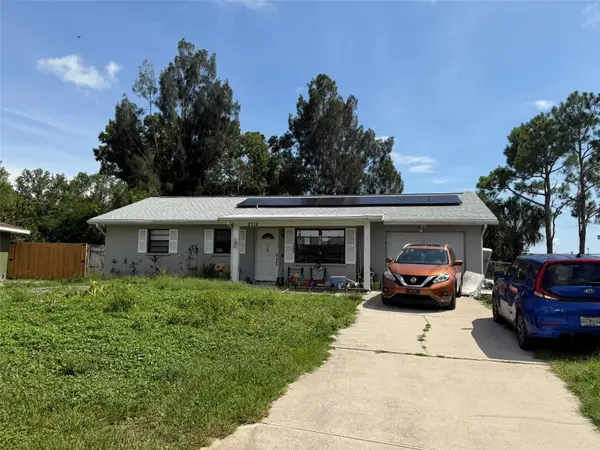 $330,000Coming Soon2 beds 2 baths1,218 sq. ft.
2712 36th Avenue Ter E, BRADENTON, FL 34208
MLS# A4705150Listed by: MCKAY MANAGEMENT & REALTY - Coming SoonOpen Sun, 1 to 4pm
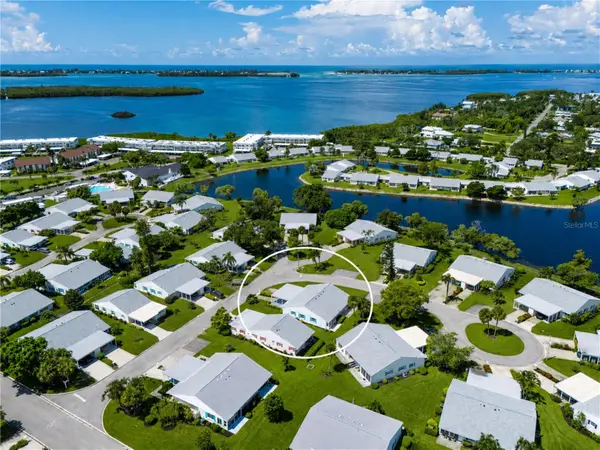 $325,000Coming Soon2 beds 2 baths1,350 sq. ft.
9411 Concord Circle #9411, BRADENTON, FL 34210
MLS# A4704718Listed by: WAGNER REALTY - Coming Soon
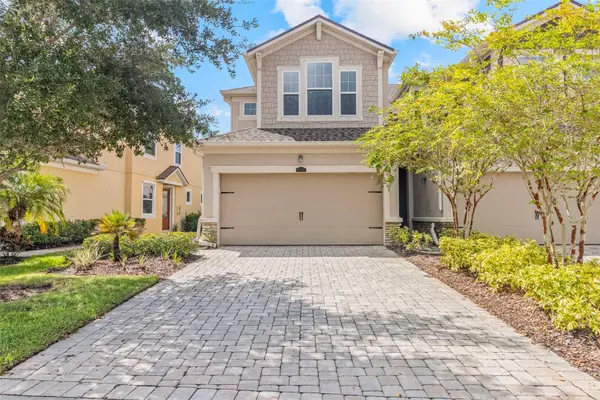 $325,000Coming Soon3 beds 3 baths1,619 sq. ft.
12161 Trailhead Drive, BRADENTON, FL 34211
MLS# A4704814Listed by: PREFERRED SHORE LLC - Coming Soon
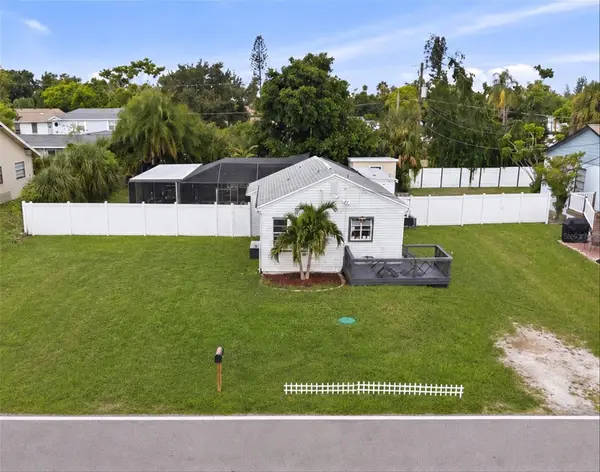 $315,000Coming Soon2 beds 2 baths728 sq. ft.
4512 86th Street W, BRADENTON, FL 34210
MLS# A4702161Listed by: EXP REALTY LLC


Protect your home and budget from life's surprises with an Assurant Home Warranty, backed by a partner that supports you through every step of homeownership. Explore Plans.
©2026 Century 21 Real Estate LLC. All rights reserved. CENTURY 21®, the CENTURY 21 Logo and C21® are service marks owned by Century 21 Real Estate LLC. Century 21 Real Estate LLC fully supports the principles of the Fair Housing Act and the Equal Opportunity Act. Each office is independently owned and operated. Listing information is deemed reliable but not guaranteed accurate.