
4426 Pond Brook Court, Bradenton, FL 34211
Local realty services provided by:CENTURY 21 Real Estate Champions
4426 Pond Brook Court,Bradenton, FL 34211
$1,099,000
- 6 Beds
- 5 Baths
- 4,195 sq. ft.
- Single family
- Active
Upcoming open houses
- Sat, Sep 2602:00 pm - 04:00 pm
Listed by: debra forkan
Office: coldwell banker realty
MLS#:A4706919
Source:MFRMLS
Price summary
- Price:$1,099,000
- Price per sq. ft.:$213.94
- Monthly HOA dues:$250.33
About this home
Virtually Staged Pool. Exceptional Privacy. Spectacular Sunsets.
Welcome to 4426 Pond Brook Court, an exceptional 6 BEDROOM home in sought-after Park East at Azario in Lakewood Ranch. Situated on a premier OVERSIZED LOT (approx. 76' x 150'), this 4,195-square-foot residence offers a rare combination of space, privacy and spectacular SUNSET VIEWS. An expansive LAKE VIEW with the golf course beyond creates a beautiful backdrop with NO VISIBLE REAR NEIGHBORS.
Inside, soaring ceilings, a dramatic two-story great room, catwalk and expansive windows fill the home with natural light. The chef’s kitchen features rich walnut cabinetry, granite countertops, 2 OVERSIZED ISLANDS, GAS RANGE, walk-in pantry and stainless-steel appliances.
Better than new, the home includes EXTENSIVE UPGRADES already completed: whole-house window tint, water filtration and softener with kitchen REVERSE OSMOSIS, DESIGNER LIGHTING and fans, custom window treatments, gutters, Ring smart-home system, central vacuum, garage organization, added insulation, professional landscaping and more. A three-car garage provides exceptional storage.
The oversized backyard offers plenty of room for a custom pool while preserving generous outdoor living space. Enjoy peaceful pond views and unforgettable sunsets from the covered lanai.
Park East residents enjoy resort-style amenities including a pool with cabanas, playground, basketball, sand volleyball, soccer field, dog parks and community events. Conveniently located near Lake Manatee K-8, the future Rangeland High School, Lakewood Ranch Library, Athletics & Aquatics Center, Waterside Place, UTC, dining, shopping, golf and Gulf Coast beaches.
Premium homesite. Exceptional privacy. Extensive upgrades. Move-in ready. This is the Lakewood Ranch opportunity buyers wait for....
Contact an agent
Home facts
- Year built:2024
- Subdivision & Development:PARK EAST AT AZARIO PH I SUBPH A & B
- Listing ID #:A4706919
- Added:7 day(s) ago
- Updated:September 25, 2026 at 03:53 AM
Rooms and interior
- Bedrooms:6
- Total bathrooms:5
- Full bathrooms:4
- Half bathrooms:1
- Flooring:Carpet, Ceramic Tile
- Dining Description:Breakfast Room, Eat In Kitchen, Formal Dining Room
- Kitchen Description:Dishwasher, Disposal, Eat-in Kitchen, Exhaust Fan, Kitchen Reverse Osmosis System, Microwave, Range, Refrigerator, Stone Counters, Water Filtration System, Water Softener
- Bedroom Description:High Ceilings, Primary Bedroom Main Floor, Walk-In Closet(s)
- Living area:4,195 sq. ft.
Heating and cooling
- Cooling:Central Air
- Heating:Central, Natural Gas
- Central air:Yes
Structure and exterior
- Roof:Shingle
- Year built:2024
- Building area:4,195 sq. ft.
- Lot area:0.27 Acres
- Lot Features:Level, Near Golf Course, Oversized, Paved
- Construction Materials:Cement Siding, Stucco
- Exterior Features:Covered Porch/Patio, Front Porch, Lighting, Patio, Rain Gutters, Rear Porch, Sidewalk
- Foundation Description:Slab
- Levels:2 Story
Utilities
- Water:Public
- Sewer:Public Sewer, Sewer Connected
Finances and disclosures
- Price:$1,099,000
- Price per sq. ft.:$213.94
- Tax amount:$11,421 (2025)
Features and amenities
- Appliances:Dishwasher, Disposal, Dryer, Exhaust Fan, Gas Water Heater, Irrigation Equipment, Kitchen Reverse Osmosis System, Microwave, Range, Refrigerator, Tankless Water Heater, Washer, Water Filtration System, Water Softener
- Laundry features:Dryer, Inside, Laundry Room, Washer
- Amenities:Basketball Court, Cable Available, Cable Connected, Ceiling Fans(s), Central Vaccum, Eat-in Kitchen, Fire Hydrant, High Ceilings, Irrigation Equipment, Natural Gas Available, Open Floorplan, Park, Playground, Pool, Primary Bedroom Main Floor, Recreation Facilities, Spa/Hot Tub, Stone Counters, Thermostat, Tray Ceiling(s), Underground Utilities, Walk-In Closet(s), Window Treatments
- Pool features:Pool, Public Pool
- Smart home:Yes
Parking
- Parking description:Attached Garage, Driveway, Garage Door Opener, Off Street, Tandem
- Garage:Yes
- Garage spaces:3
 The information being provided by Stellar Mls is for the consumer's personal, non-commercial use and may not be used for any purpose other than to identify prospective properties consumer may be interested in purchasing. Any information relating to real estate for sale referenced on this web site comes from the Internet Data Exchange (IDX) program of the Stellar Mls. CENTURY 21 Real Estate Champions is not a Multiple Listing Service (MLS), nor does it offer MLS access. This website is a service of CENTURY 21 Real Estate Champions, a broker participant of Stellar Mls. This web site may reference real estate listing(s) held by a brokerage firm other than the broker and/or agent who owns this web site.
The accuracy of all information, regardless of source, including but not limited to open house information, square footages and lot sizes, is deemed reliable but not guaranteed and should be personally verified through personal inspection by and/or with the appropriate professionals. The data contained herein is copyrighted by Stellar Mls and is protected by all applicable copyright laws. Any unauthorized dissemination of this information is in violation of copyright laws and is strictly prohibited.
Properties in listings may have been sold or may no longer be available.
Copyright 2026 Stellar Mls. All rights reserved. MFRMLS Member Broker: Ruth Cabella
The information being provided by Stellar Mls is for the consumer's personal, non-commercial use and may not be used for any purpose other than to identify prospective properties consumer may be interested in purchasing. Any information relating to real estate for sale referenced on this web site comes from the Internet Data Exchange (IDX) program of the Stellar Mls. CENTURY 21 Real Estate Champions is not a Multiple Listing Service (MLS), nor does it offer MLS access. This website is a service of CENTURY 21 Real Estate Champions, a broker participant of Stellar Mls. This web site may reference real estate listing(s) held by a brokerage firm other than the broker and/or agent who owns this web site.
The accuracy of all information, regardless of source, including but not limited to open house information, square footages and lot sizes, is deemed reliable but not guaranteed and should be personally verified through personal inspection by and/or with the appropriate professionals. The data contained herein is copyrighted by Stellar Mls and is protected by all applicable copyright laws. Any unauthorized dissemination of this information is in violation of copyright laws and is strictly prohibited.
Properties in listings may have been sold or may no longer be available.
Copyright 2026 Stellar Mls. All rights reserved. MFRMLS Member Broker: Ruth CabellaNew listings near 4426 Pond Brook Court
- Coming Soon
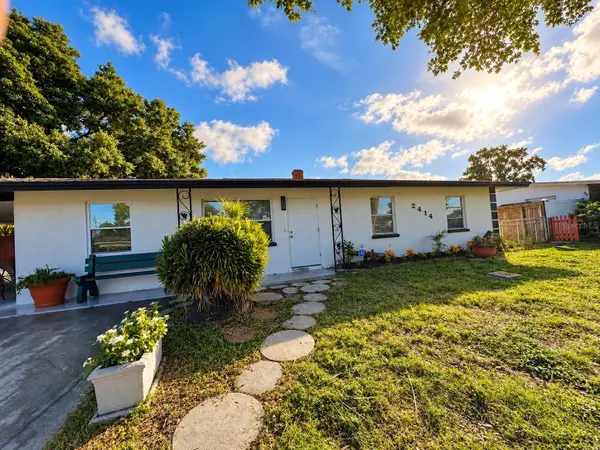 $360,000Coming Soon4 beds 2 baths1,376 sq. ft.
2414 25th Avenue W, BRADENTON, FL 34205
MLS# A4705356Listed by: FIDATA REAL ESTATE LLC - Coming Soon
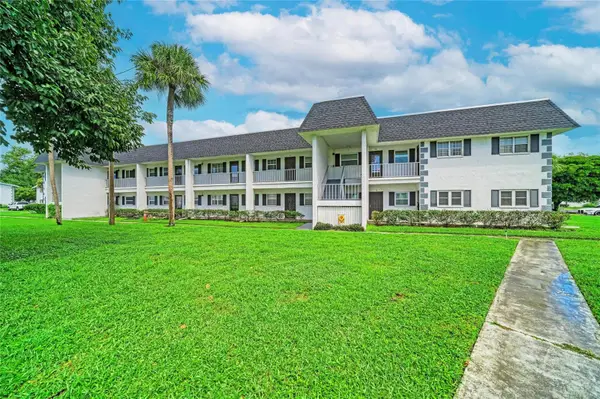 $134,900Coming Soon1 beds 2 baths760 sq. ft.
303 47th Avenue Drive W #157, BRADENTON, FL 34207
MLS# A4706750Listed by: PREMIER SOTHEBY'S INTERNATIONAL REALTY - Coming Soon
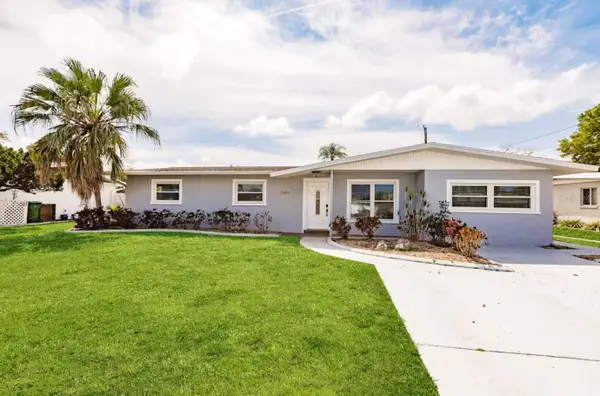 $645,000Coming Soon4 beds 2 baths1,906 sq. ft.
2801 23rd Avenue W, BRADENTON, FL 34205
MLS# A4707369Listed by: LOCALS PROPERTY MANAGEMENT - Coming Soon
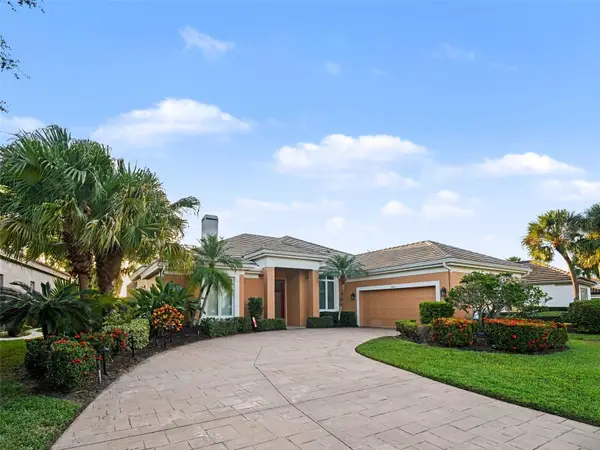 $600,000Coming Soon3 beds 3 baths2,437 sq. ft.
5220 88th Street E, BRADENTON, FL 34211
MLS# TB8551619Listed by: MARK SPAIN REAL ESTATE - Coming Soon
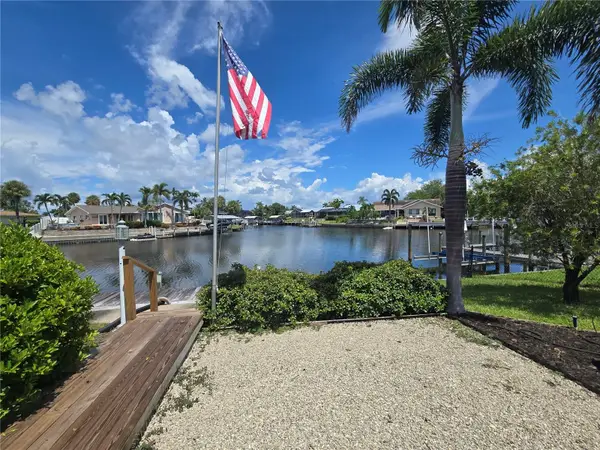 $850,000Coming Soon2 beds 3 baths1,805 sq. ft.
4609 Coral Boulevard, BRADENTON, FL 34210
MLS# A4704806Listed by: DALTON WADE INC - Coming Soon
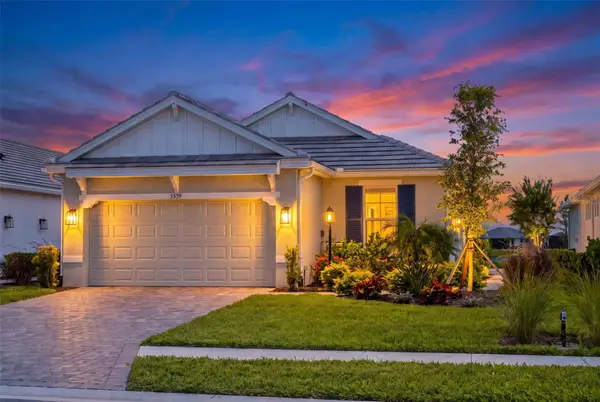 $879,000Coming Soon3 beds 2 baths1,920 sq. ft.
3359 Alba Circle, BRADENTON, FL 34211
MLS# A4706745Listed by: COMPASS FLORIDA LLC - Coming Soon
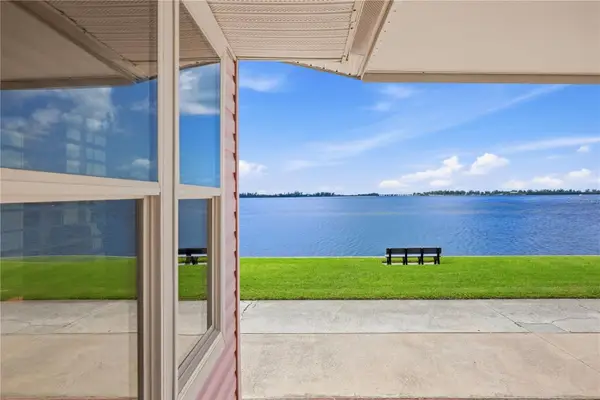 $595,000Coming Soon3 beds 2 baths1,948 sq. ft.
34 Bayview Drive, BRADENTON, FL 34210
MLS# A4706771Listed by: FINE PROPERTIES - Coming Soon
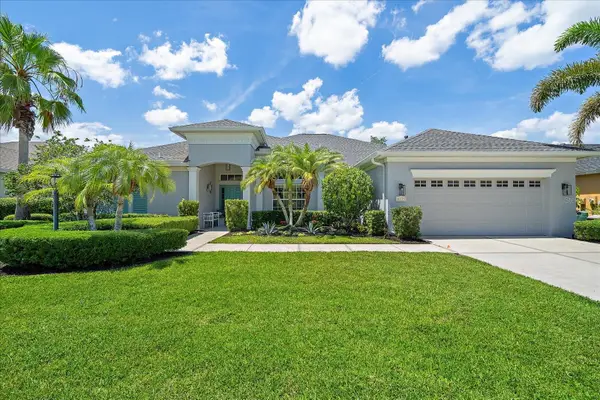 $675,000Coming Soon3 beds 2 baths2,539 sq. ft.
8015 Spring Marsh Drive, BRADENTON, FL 34201
MLS# A4705816Listed by: MICHAEL SAUNDERS & COMPANY - Coming Soon
 $1,425,000Coming Soon3 beds 4 baths2,875 sq. ft.
13309 Malachite Drive, BRADENTON, FL 34211
MLS# A4706364Listed by: KELLER WILLIAMS ON THE WATER - Coming Soon
 $849,900Coming Soon3 beds 2 baths2,039 sq. ft.
1014 Overlook Court, BRADENTON, FL 34208
MLS# A4705890Listed by: RONNIE DEWITT AND ASSOCIATES


Protect your home and budget from life's surprises with an Assurant Home Warranty, backed by a partner that supports you through every step of homeownership. Explore Plans.
©2026 Century 21 Real Estate LLC. All rights reserved. CENTURY 21®, the CENTURY 21 Logo and C21® are service marks owned by Century 21 Real Estate LLC. Century 21 Real Estate LLC fully supports the principles of the Fair Housing Act and the Equal Opportunity Act. Each office is independently owned and operated. Listing information is deemed reliable but not guaranteed accurate.