
4431 Fern Drive, Bradenton, FL 34208
Local realty services provided by:CENTURY 21 Carioti
Listed by: melinda sanchez, pllc
Office: coldwell banker realty
MLS#:A4697074
Source:MFRMLS
Price summary
- Price:$379,000
- Price per sq. ft.:$169.5
About this home
This is the kind of Florida home that makes you wonder why you waited so long.
It’s rare to find a home that gives you this much space, flexibility, privacy, and value—especially with ownership costs this low—making it perfect for Snowbirds or full-time residents. Tucked into a small, intimate community of just 31 land-owned condos that live much more like single-family homes, this beautifully maintained 55+ residence offers a relaxed Florida lifestyle without the big HOA price tag. The HOA is just $150/month, with no CDD fees.
From the moment you walk in, the home feels bright, open, and welcoming. The vaulted main living area is filled with natural light from two solar tube skylights, creating a warm, airy space that feels even larger than it is. The kitchen is designed for real life, with generous cabinetry, granite countertops, and plenty of storage. Luxury vinyl plank and tile flooring run throughout the home, while the Florida room adds another comfortable, low-maintenance space with durable vinyl flooring.
And then there’s the flexibility.
A bonus room gives you extra space to use however you want, while the private office retreat just off the primary suite offers something truly special. With double pocket doors, bay windows, and direct access to the patio, it’s the perfect spot for working from home, enjoying a hobby, reading with a cup of coffee, or simply having a quiet place of your own.
The spacious primary suite features two closets and an updated ensuite bath with dual sinks, granite countertops, a linen closet, and a large Bath Fitter shower. On the opposite side of the home, the split-bedroom layout gives guests their own private space. A pocket door can close off the secondary bedroom and bath to create a comfortable ensuite-style guest wing, and the bedroom even includes a Murphy bed.
Best of all, many of the expensive updates are already done. The roof was replaced in 2016, hurricane impact-rated windows and doors were installed in 2018, the AC was replaced in 2021, and the water heater was replaced in 2023. The interior has also been freshly painted.
You’ll find thoughtful extras throughout, including Alexa-enabled smart lighting, Ring security cameras, and a garage with additional storage and a built-in workbench.
If you want even more amenities, an optional affiliate membership at River Isles is available for just $180 per quarter, with access to the community pool, clubhouse, fitness center, library, game room, and shuffleboard courts. Golf lovers can also enjoy an annual River Isles Golf Club membership for $663.40.
This is more than just a home—it’s a place that gives you room to live the way you want, with the updates, flexibility, and low monthly costs that make Florida living easier.
Come take a look. You may walk in and realize you’ve found exactly what you’ve been waiting for....
Contact an agent
Home facts
- Year built:1995
- Subdivision & Development:FERNWOOD
- Listing ID #:A4697074
- Added:78 day(s) ago
- Updated:September 10, 2026 at 04:23 AM
Rooms and interior
- Bedrooms:2
- Total bathrooms:2
- Full bathrooms:2
- Flooring:Tile
- Dining Description:Eat In Kitchen
- Kitchen Description:Dishwasher, Disposal, Eat-in Kitchen, Microwave, Range, Refrigerator, Stone Counters
- Bedroom Description:High Ceilings, Primary Bedroom Main Floor, Split Bedroom
- Living area:1,538 sq. ft.
Heating and cooling
- Cooling:Central Air
- Heating:Electric
- Central air:Yes
Structure and exterior
- Roof:Shingle
- Year built:1995
- Building area:1,538 sq. ft.
- Lot area:0.16 Acres
- Lot Features:Level, Near Golf Course, Paved, Private
- Construction Materials:Concrete, Stucco
- Exterior Features:Private Mailbox, Rain Gutters
- Foundation Description:Slab
- Levels:1 Story
Utilities
- Water:Public, Water Connected
- Sewer:Public, Public Sewer, Sewer Connected
Finances and disclosures
- Price:$379,000
- Price per sq. ft.:$169.5
- Tax amount:$2,317 (2025)
Features and amenities
- Appliances:Dishwasher, Disposal, Irrigation Equipment, Microwave, Range, Refrigerator
- Laundry features:Electric Dryer Hookup, In Garage, Washer Hookup
- Amenities:BB/HS Internet Available, Cable Available, Ceiling Fans(s), Eat-in Kitchen, High Ceilings, Irrigation Equipment, Open Floorplan, Phone Available, Primary Bedroom Main Floor, Split Bedroom, Stone Counters, Thermostat, Underground Utilities, Vaulted Ceiling(s), Window Treatments
- Pool features:Public Pool
Parking
- Parking description:Attached Garage, Driveway, Garage Door Opener, Off Street
- Garage:Yes
- Garage spaces:2
 The information being provided by Stellar Mls is for the consumer's personal, non-commercial use and may not be used for any purpose other than to identify prospective properties consumer may be interested in purchasing. Any information relating to real estate for sale referenced on this web site comes from the Internet Data Exchange (IDX) program of the Stellar Mls. CENTURY 21 Carioti is not a Multiple Listing Service (MLS), nor does it offer MLS access. This website is a service of CENTURY 21 Carioti, a broker participant of Stellar Mls. This web site may reference real estate listing(s) held by a brokerage firm other than the broker and/or agent who owns this web site.
The accuracy of all information, regardless of source, including but not limited to open house information, square footages and lot sizes, is deemed reliable but not guaranteed and should be personally verified through personal inspection by and/or with the appropriate professionals. The data contained herein is copyrighted by Stellar Mls and is protected by all applicable copyright laws. Any unauthorized dissemination of this information is in violation of copyright laws and is strictly prohibited.
Properties in listings may have been sold or may no longer be available.
Copyright 2026 Stellar Mls. All rights reserved.
The information being provided by Stellar Mls is for the consumer's personal, non-commercial use and may not be used for any purpose other than to identify prospective properties consumer may be interested in purchasing. Any information relating to real estate for sale referenced on this web site comes from the Internet Data Exchange (IDX) program of the Stellar Mls. CENTURY 21 Carioti is not a Multiple Listing Service (MLS), nor does it offer MLS access. This website is a service of CENTURY 21 Carioti, a broker participant of Stellar Mls. This web site may reference real estate listing(s) held by a brokerage firm other than the broker and/or agent who owns this web site.
The accuracy of all information, regardless of source, including but not limited to open house information, square footages and lot sizes, is deemed reliable but not guaranteed and should be personally verified through personal inspection by and/or with the appropriate professionals. The data contained herein is copyrighted by Stellar Mls and is protected by all applicable copyright laws. Any unauthorized dissemination of this information is in violation of copyright laws and is strictly prohibited.
Properties in listings may have been sold or may no longer be available.
Copyright 2026 Stellar Mls. All rights reserved.New listings near 4431 Fern Drive
- Coming Soon
 $499,900Coming Soon3 beds 2 baths1,420 sq. ft.
7221 8th Avenue Loop W, BRADENTON, FL 34209
MLS# A4705349Listed by: KELLER WILLIAMS ISLAND LIFE REAL ESTATE - Coming Soon
 $799,000Coming Soon5 beds 5 baths3,336 sq. ft.
5026 Saratoga Springs Run, BRADENTON, FL 34211
MLS# A4705505Listed by: FINE PROPERTIES - Coming Soon
 $2,499,000Coming Soon4 beds 5 baths3,046 sq. ft.
17226 Salerno Drive, BRADENTON, FL 34202
MLS# A4704296Listed by: ALTIER & COMPANY - Coming Soon
 $525,000Coming Soon4 beds 2 baths2,880 sq. ft.
412 Golden Harbour Trail, BRADENTON, FL 34212
MLS# A4705309Listed by: PREFERRED SHORE LLC - Coming Soon
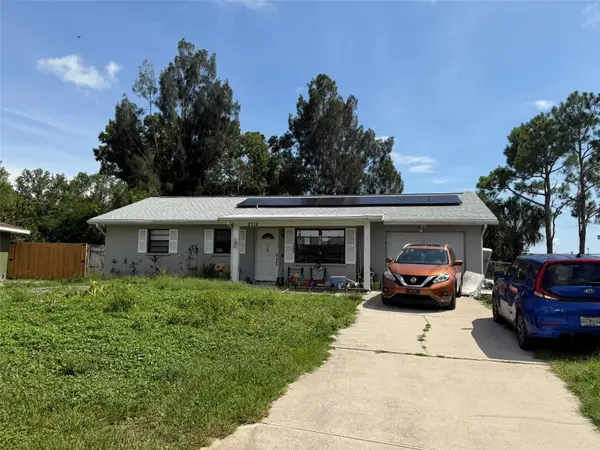 $330,000Coming Soon2 beds 2 baths1,218 sq. ft.
2712 36th Avenue Ter E, BRADENTON, FL 34208
MLS# A4705150Listed by: MCKAY MANAGEMENT & REALTY - Coming Soon
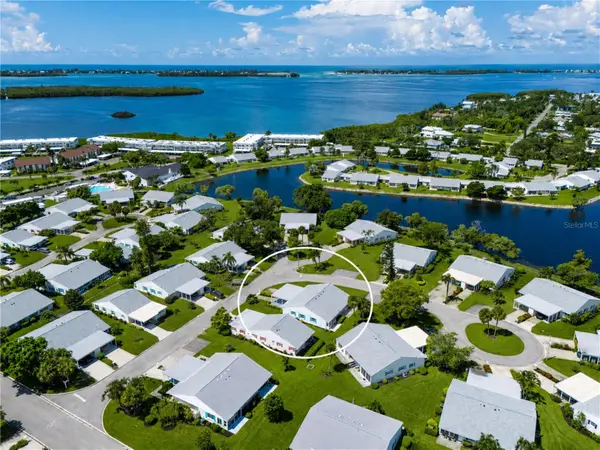 $325,000Coming Soon2 beds 2 baths1,350 sq. ft.
9411 Concord Circle #9411, BRADENTON, FL 34210
MLS# A4704718Listed by: WAGNER REALTY - Coming SoonOpen Sun, 1 to 3pm
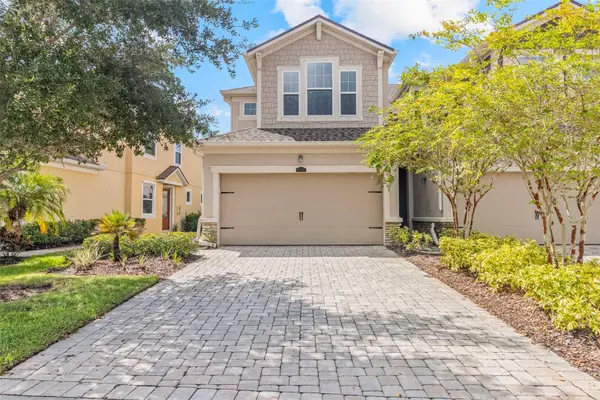 $325,000Coming Soon3 beds 3 baths1,619 sq. ft.
12161 Trailhead Drive, BRADENTON, FL 34211
MLS# A4704814Listed by: PREFERRED SHORE LLC - Coming Soon
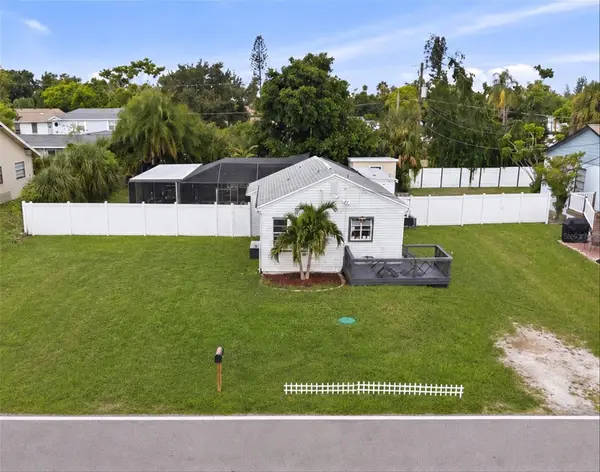 $315,000Coming Soon2 beds 2 baths728 sq. ft.
4512 86th Street W, BRADENTON, FL 34210
MLS# A4702161Listed by: EXP REALTY LLC - New
 $287,000Active2 beds 1 baths1,002 sq. ft.
3101 13th Avenue W, BRADENTON, FL 34205
MLS# A4705501Listed by: ACCEL PROPERTY SERVICES - New
 $265,000Active2 beds 2 baths1,478 sq. ft.
4480 Fairways Boulevard #206, BRADENTON, FL 34209
MLS# A4705514Listed by: COLDWELL BANKER REALTY


Protect your home and budget from life's surprises with an Assurant Home Warranty, backed by a partner that supports you through every step of homeownership. Explore Plans.
©2026 Century 21 Real Estate LLC. All rights reserved. CENTURY 21®, the CENTURY 21 Logo and C21® are service marks owned by Century 21 Real Estate LLC. Century 21 Real Estate LLC fully supports the principles of the Fair Housing Act and the Equal Opportunity Act. Each office is independently owned and operated. Listing information is deemed reliable but not guaranteed accurate.