
4617 Egmont Drive, Bradenton, FL 34203
Local realty services provided by:CENTURY 21 Selling Paradise
4617 Egmont Drive,Bradenton, FL 34203
$580,000
- 4 Beds
- 3 Baths
- - sq. ft.
- Single family
- Sold
Listed by: scott nold, kelli ann nold
Office: tng real estate
MLS#:A4694887
Source:MFRMLS
Sorry, we are unable to map this address
Price summary
- Price:$580,000
- Monthly HOA dues:$69
About this home
A heated and chilled pool, beautifully refreshed interior spaces, and major recent updates including a NEW ROOF (2025) and A/C (2022) elevate this standout 4-bedroom, 3-bath home with a dedicated den. Crown molding throughout and a recently painted interior and exterior create a polished first impression. The living and dining rooms are connected by an open layout that makes it easy to host friends, spread out during the holidays, or simply enjoy the openness that keeps the home feeling connected from one space to the next. Nearby, the dedicated den offers flexibility for a home office, reading room, playroom, or creative space. At the center of the home, the kitchen features sleek black quartz countertops, NEW stainless Samsung appliances, soft-close cabinetry, a center island, bar seating, and abundant prep space that easily keeps up with everything from casual mornings to weekends filled with guests. Open to the kitchen, the second living area creates a comfortable gathering space with easy access to the lanai and pool beyond, making the transition from indoor entertaining to outdoor living feel effortless. The split-bedroom floorplan creates privacy for the primary suite, featuring views of the pool and backyard, a spacious en suite bathroom with dual vanities, a soaking tub, separate shower, and a large walk-in closet with custom built-ins. All three bathrooms have been updated with granite countertops and freshly painted cabinetry, carrying the home’s refreshed look throughout each space. Three secondary bedrooms are positioned on the opposite side of the home, along with two additional full bathrooms finished with granite counters and freshly painted cabinetry, offering comfortable space for family, overnight guests, a home office, fitness room, or hobbies as needs change over time. A dedicated laundry room with cabinetry and utility sink, along with a 2-car garage, complete the package. Outside, the screened lanai sets the stage for everything from slow mornings by the pool to long afternoons outdoors, with both shaded and sun-filled spaces surrounding the heated and chilled in-ground pool, room for outdoor dining, lounging, and weekend gatherings, plus a large fenced backyard that adds even more room to enjoy. Outside your own backyard, Sabal Harbour adds even more to enjoy with a resort-style community pool, tennis courts, basketball court, and playground, giving residents plenty of ways to stay active, meet neighbors, or spend weekends outdoors without ever leaving the neighborhood....
Contact an agent
Home facts
- Year built:2002
- Listing ID #:A4694887
- Added:56 day(s) ago
- Updated:July 23, 2026 at 02:53 PM
Rooms and interior
- Bedrooms:4
- Total bathrooms:3
- Full bathrooms:3
- Flooring:Carpet, Tile
- Dining Description:Living Room/Dining Room Combo
- Kitchen Description:Dishwasher, Kitchen/Family Room Combo, Microwave, Range, Refrigerator
- Bedroom Description:Primary Bedroom Main Floor, Split Bedroom, Walk-In Closet(s)
Heating and cooling
- Cooling:Central Air
- Heating:Central
- Central air:Yes
Structure and exterior
- Roof:Shingle
- Year built:2002
- Construction Materials:Stucco
- Exterior Features:Lighting, Sidewalk
- Foundation Description:Slab
- Levels:1 Story
Utilities
- Water:Public, Water Connected
- Sewer:Public Sewer, Sewer Connected
Finances and disclosures
- Price:$580,000
- Tax amount:$7,333 (2025)
Features and amenities
- Appliances:Dishwasher, Dryer, Microwave, Range, Refrigerator, Washer
- Laundry features:Dryer, Inside, Washer
- Amenities:Ceiling Fans(s), Crown Molding, Kitchen/Family Room Combo, Living Room/Dining Room Combo, Open Floorplan, Primary Bedroom Main Floor, Split Bedroom, Thermostat, Walk-In Closet(s)
- Pool features:In Ground, Private Pool
Parking
- Parking description:Attached Garage
- Garage:Yes
- Garage spaces:2
 The information being provided by Stellar Mls is for the consumer's personal, non-commercial use and may not be used for any purpose other than to identify prospective properties consumer may be interested in purchasing. Any information relating to real estate for sale referenced on this web site comes from the Internet Data Exchange (IDX) program of the Stellar Mls. CENTURY 21 Selling Paradise is not a Multiple Listing Service (MLS), nor does it offer MLS access. This website is a service of CENTURY 21 Selling Paradise, a broker participant of Stellar Mls. This web site may reference real estate listing(s) held by a brokerage firm other than the broker and/or agent who owns this web site.
The accuracy of all information, regardless of source, including but not limited to open house information, square footages and lot sizes, is deemed reliable but not guaranteed and should be personally verified through personal inspection by and/or with the appropriate professionals. The data contained herein is copyrighted by Stellar Mls and is protected by all applicable copyright laws. Any unauthorized dissemination of this information is in violation of copyright laws and is strictly prohibited.
Properties in listings may have been sold or may no longer be available.
Copyright 2026 Stellar Mls. All rights reserved. MFRMLS Member Broker: Robert Mahan
The information being provided by Stellar Mls is for the consumer's personal, non-commercial use and may not be used for any purpose other than to identify prospective properties consumer may be interested in purchasing. Any information relating to real estate for sale referenced on this web site comes from the Internet Data Exchange (IDX) program of the Stellar Mls. CENTURY 21 Selling Paradise is not a Multiple Listing Service (MLS), nor does it offer MLS access. This website is a service of CENTURY 21 Selling Paradise, a broker participant of Stellar Mls. This web site may reference real estate listing(s) held by a brokerage firm other than the broker and/or agent who owns this web site.
The accuracy of all information, regardless of source, including but not limited to open house information, square footages and lot sizes, is deemed reliable but not guaranteed and should be personally verified through personal inspection by and/or with the appropriate professionals. The data contained herein is copyrighted by Stellar Mls and is protected by all applicable copyright laws. Any unauthorized dissemination of this information is in violation of copyright laws and is strictly prohibited.
Properties in listings may have been sold or may no longer be available.
Copyright 2026 Stellar Mls. All rights reserved. MFRMLS Member Broker: Robert MahanNew listings near 4617 Egmont Drive
- New
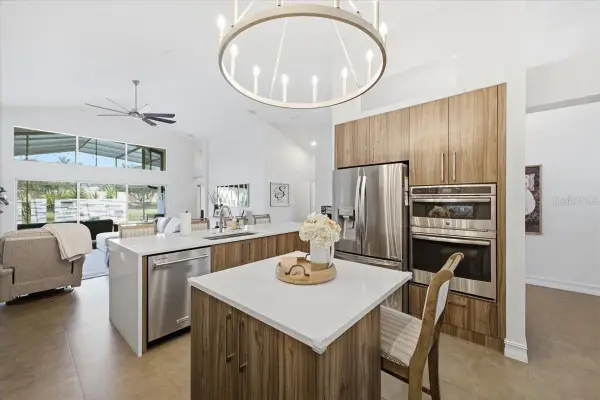 $939,900Active4 beds 3 baths2,412 sq. ft.
4708 Tilden Park Court, BRADENTON, FL 34211
MLS# A4700741Listed by: BINGHAM REALTY INC - New
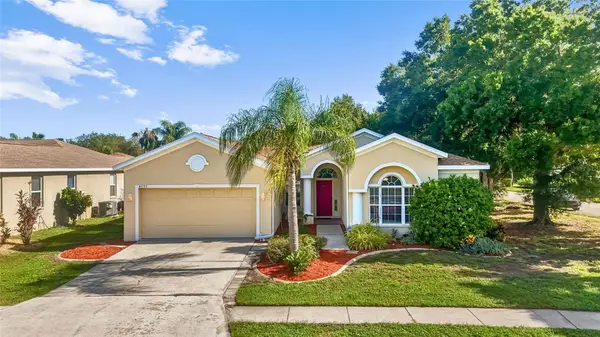 $389,900Active3 beds 2 baths1,723 sq. ft.
4021 3rd Avenue E, BRADENTON, FL 34208
MLS# TB8531621Listed by: RE/MAX COLLECTIVE - New
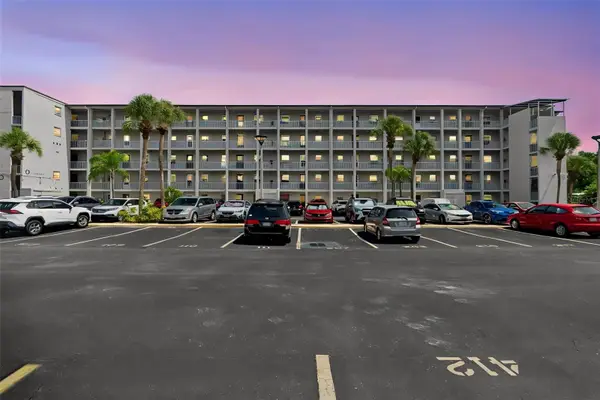 $192,000Active2 beds 2 baths1,144 sq. ft.
3074 Lake Bayshore Dr #O-120, BRADENTON, FL 34205
MLS# A4700518Listed by: WAGNER REALTY - Open Sat, 1 to 3pmNew
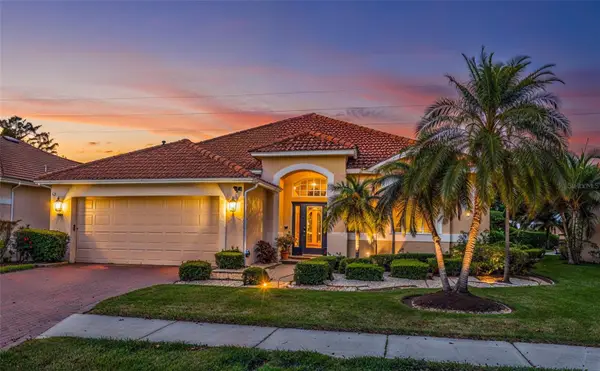 $464,900Active3 beds 2 baths2,053 sq. ft.
6841 74th Street Circle E, BRADENTON, FL 34203
MLS# A4700771Listed by: BETTER HOMES AND GARDENS REAL ESTATE ATCHLEY PROPE - New
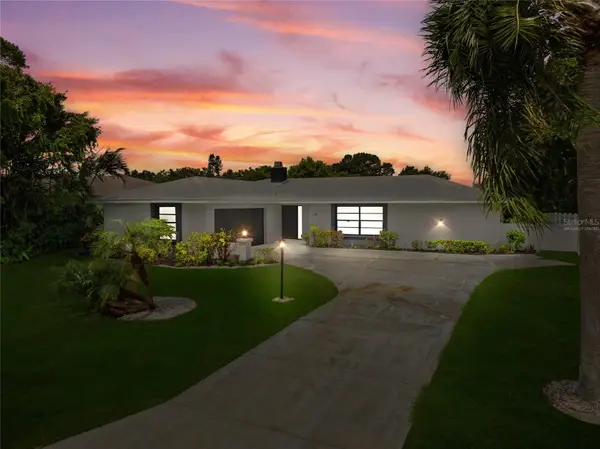 $635,000Active3 beds 2 baths1,657 sq. ft.
1116 76th Street Nw, BRADENTON, FL 34209
MLS# A4700810Listed by: LOKATION - New
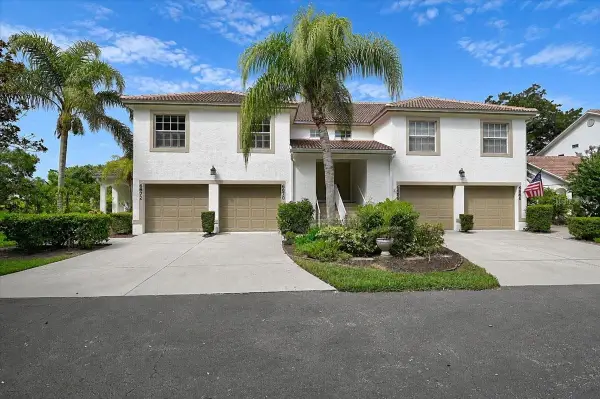 $250,000Active2 beds 2 baths1,346 sq. ft.
6870 Fairview Terrace, BRADENTON, FL 34203
MLS# A4698758Listed by: WAGNER REALTY - New
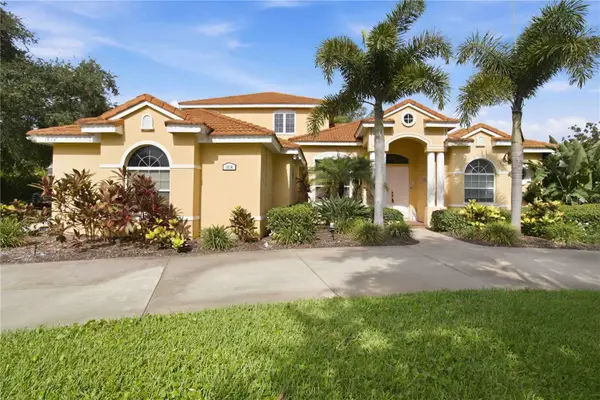 $1,400,000Active4 beds 4 baths3,577 sq. ft.
1814 97th Street Nw, BRADENTON, FL 34209
MLS# A4699643Listed by: KW COASTAL LIVING III - New
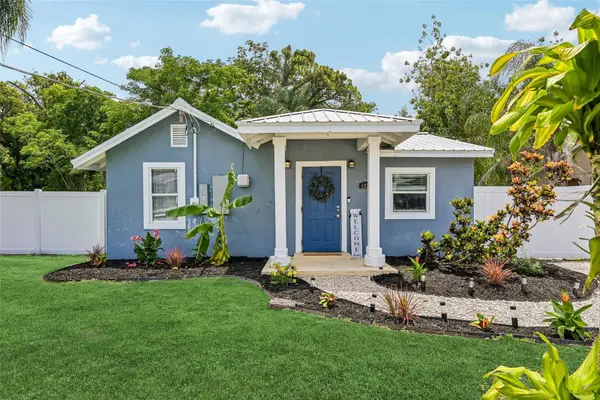 $324,000Active3 beds 2 baths1,092 sq. ft.
5021 20th Street Ct E, BRADENTON, FL 34203
MLS# A4699789Listed by: PREFERRED SHORE LLC - New
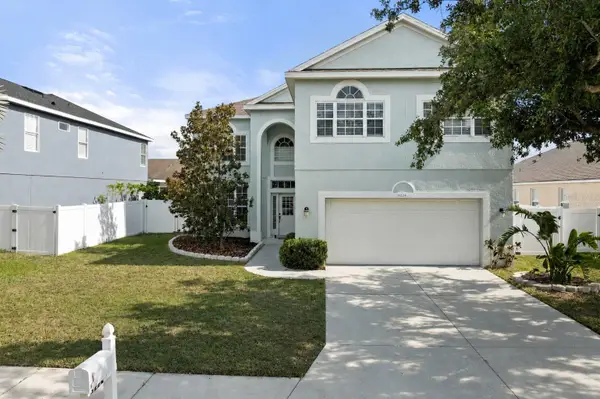 $485,000Active5 beds 3 baths2,761 sq. ft.
5224 58th Terrace E, BRADENTON, FL 34203
MLS# A4699997Listed by: HOUSEMAX REALTY LLC - New
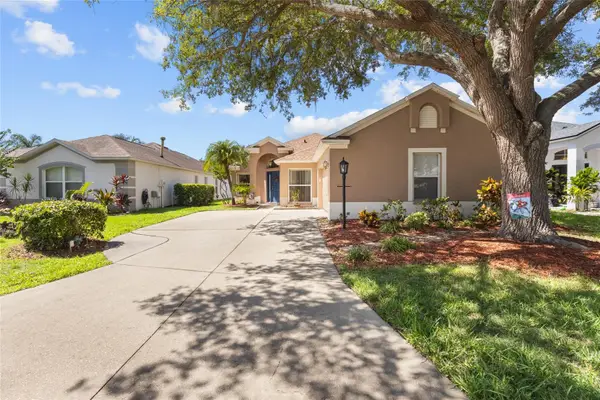 $440,000Active4 beds 2 baths1,923 sq. ft.
12530 Rockrose Glen, BRADENTON, FL 34202
MLS# A4700749Listed by: SARASOTA LAND AND HOMES LLC


Protect your home and budget from life's surprises with an Assurant Home Warranty, backed by a partner that supports you through every step of homeownership. Explore Plans.
©2026 Century 21 Real Estate LLC. All rights reserved. CENTURY 21®, the CENTURY 21 Logo and C21® are service marks owned by Century 21 Real Estate LLC. Century 21 Real Estate LLC fully supports the principles of the Fair Housing Act and the Equal Opportunity Act. Each office is independently owned and operated. Listing information is deemed reliable but not guaranteed accurate.