
4623 4th Avenue E, Bradenton, FL 34208
Local realty services provided by:CENTURY 21 RoseBay
4623 4th Avenue E,Bradenton, FL 34208
$1,375,000
- 5 Beds
- 4 Baths
- 3,410 sq. ft.
- Single family
- Active
Upcoming open houses
- Sat, Oct 1701:00 pm - 03:00 pm
Listed by: tina clements
Office: re/max alliance group
MLS#:A4703916
Source:MFRMLS
Price summary
- Price:$1,375,000
- Price per sq. ft.:$297.68
- Monthly HOA dues:$30
About this home
NEW PRICE, EXCEPTIONAL VALUE!! Direct-access waterfront living at its best. This beautifully updated TWO-STORY, TWO PRIMARY SUITE home sits on a LARGE SALTWATER BASIN with DIRECT ACCESS TO OPEN WATER, giving you front-row seats to MANATEES, rays and the occasional dolphin right from your backyard. NO CDD, a LOW HOA, and nothing standing between you and the Gulf. If boating and the Florida lifestyle are in your future, this is the one! Qualifies for a LENDER CREDIT with the preferred lender. Inquire for details.
MOVE-IN READY, MAJOR SYSTEMS DONE: FRESHLY PAINTED inside and out, including the garage (8/2026). PASSED 4-POINT INSPECTION (5/2026). THREE NEW HVAC SYSTEMS (2024, 2026, 2026). NEW “SUPERSCREEN” POOL ENCLOSURE (12/2024). NEW POOL PUMP (8/2026). NEW WATER HEATER (2024). LED LIGHTING throughout. Dock, lift and canopy REPAIRED IN 2025.
INSIDE, EVERY ROOM FEELS LIKE NEW CONSTRUCTION. An artist-commissioned dolphin glass entry sets the tone. The CHEF’S KITCHEN features a large granite island, double oven, convection microwave (2024), cooktop and dishwasher, all opening to a sun-filled great room made for entertaining. A BUTLER’S PANTRY with granite counters and backsplash keeps drinks flowing.
TWO PRIMARY SUITES offer rare flexibility, one on the main floor and one upstairs. The downstairs suite is a true retreat with a FREESTANDING TUB, separate shower, new granite-topped vanities and custom “California Style” closets. Wood-look porcelain tile flows throughout the first floor. Upstairs, the hardwood-floored GAME ROOM includes a custom dry bar with wine cooler, perfect for movie nights. The redesigned upstairs LAUNDRY ROOM features quartz counters, custom cabinets, a sink, refrigerator, washer (2026) and dryer (2023). THREE ADDITIONAL FULLY REMODELED BATHS showcase marble, tile and quartz finishes.
RESORT-STYLE BACKYARD: SALTWATER POOL with custom stone waterfall, HOT TUB (2022), an expanded, freshly rescreened lanai, and an OUTDOOR KITCHEN WITH PIZZA OVEN. Boaters will love the COMMERCIAL-GRADE DOCK and 10,000 LB BOAT LIFT with cover, just minutes from Egmont Key. TWO KAYAKS CONVEY, so you can be on the water from day one!
Also included: wall-to-wall office storage, upgraded breakfast nook slider, and redesigned landscaping on an OVERSIZED LOT. A 2018 25' boat is available separately, and select furniture is negotiable. Full upgrade list, elevation certificate and survey available upon request. THIS IS MORE THAN A HOME, IT’S A LIFESTYLE!...
Contact an agent
Home facts
- Year built:1995
- Subdivision & Development:RIVERDALE REV
- Listing ID #:A4703916
- Added:52 day(s) ago
- Updated:October 17, 2026 at 09:38 PM
Rooms and interior
- Bedrooms:5
- Total bathrooms:4
- Full bathrooms:3
- Half bathrooms:1
- Flooring:Carpet, Ceramic Tile, Tile
- Dining Description:Eat In Kitchen, Formal Dining Room
- Kitchen Description:Built-In Oven, Convection Oven, Cooktop, Dishwasher, Disposal, Eat-in Kitchen, Microwave, Refrigerator, Solid Wood Cabinets, Stone Counters
- Bedroom Description:High Ceilings, Primary Bedroom Main Floor, Primary Bedroom Upstairs, Split Bedroom, Walk-In Closet(s)
- Living area:3,410 sq. ft.
Heating and cooling
- Cooling:Central Air
- Heating:Central
- Central air:Yes
Structure and exterior
- Roof:Shingle
- Year built:1995
- Building area:3,410 sq. ft.
- Lot area:0.27 Acres
- Lot Features:Flood Zone, Landscaped, Paved
- Architectural Style:Custom
- Construction Materials:Concrete, Stucco
- Exterior Features:Covered Porch/Patio, Deck, Enclosed, Front Porch, Lighting, Outdoor Grill, Outdoor Kitchen, Outdoor Shower, Patio, Private Mailbox, Rain Gutters, Rear Porch, Screened, Sidewalk
- Foundation Description:Slab
- Levels:2 Story
Schools
- High school:Braden River High
- Middle school:Carlos E. Haile Middle
- Elementary school:William H. Bashaw Elementary
Utilities
- Water:Public
- Sewer:Public Sewer
Finances and disclosures
- Price:$1,375,000
- Price per sq. ft.:$297.68
- Tax amount:$15,567 (2025)
Features and amenities
- Appliances:Built-in Oven, Convection Oven, Cooktop, Dishwasher, Disposal, Dryer, Electric Water Heater, Irrigation Equipment, Microwave, Refrigerator, Washer
- Laundry features:Dryer, Inside, Laundry Upper Level, Washer
- Amenities:BB/HS Internet Available, Built-In Features, Cable Available, Cable Connected, Ceiling Fans(s), Eat-in Kitchen, High Ceilings, Irrigation Equipment, Natural Gas Available, Playground, Primary Bedroom Main Floor, Primary Bedroom Upstairs, Recreation Facilities, Solid Wood Cabinets, Split Bedroom, Stone Counters, Storage, Tennis Court(s), Thermostat, Trail(s), Walk-In Closet(s), Window Treatments
- Pool features:Gunite, Heated, In Ground, Pool/Deck, Private Pool, Salt Water, Screen Enclosure
Parking
- Parking description:Attached Garage
- Garage:Yes
- Garage spaces:2
 The information being provided by Stellar Mls is for the consumer's personal, non-commercial use and may not be used for any purpose other than to identify prospective properties consumer may be interested in purchasing. Any information relating to real estate for sale referenced on this web site comes from the Internet Data Exchange (IDX) program of the Stellar Mls. CENTURY 21 RoseBay is not a Multiple Listing Service (MLS), nor does it offer MLS access. This website is a service of CENTURY 21 RoseBay, a broker participant of Stellar Mls. This web site may reference real estate listing(s) held by a brokerage firm other than the broker and/or agent who owns this web site.
The accuracy of all information, regardless of source, including but not limited to open house information, square footages and lot sizes, is deemed reliable but not guaranteed and should be personally verified through personal inspection by and/or with the appropriate professionals. The data contained herein is copyrighted by Stellar Mls and is protected by all applicable copyright laws. Any unauthorized dissemination of this information is in violation of copyright laws and is strictly prohibited.
Properties in listings may have been sold or may no longer be available.
Copyright 2026 Stellar Mls. All rights reserved. MFRMLS Member Broker: Rebecca Culp
The information being provided by Stellar Mls is for the consumer's personal, non-commercial use and may not be used for any purpose other than to identify prospective properties consumer may be interested in purchasing. Any information relating to real estate for sale referenced on this web site comes from the Internet Data Exchange (IDX) program of the Stellar Mls. CENTURY 21 RoseBay is not a Multiple Listing Service (MLS), nor does it offer MLS access. This website is a service of CENTURY 21 RoseBay, a broker participant of Stellar Mls. This web site may reference real estate listing(s) held by a brokerage firm other than the broker and/or agent who owns this web site.
The accuracy of all information, regardless of source, including but not limited to open house information, square footages and lot sizes, is deemed reliable but not guaranteed and should be personally verified through personal inspection by and/or with the appropriate professionals. The data contained herein is copyrighted by Stellar Mls and is protected by all applicable copyright laws. Any unauthorized dissemination of this information is in violation of copyright laws and is strictly prohibited.
Properties in listings may have been sold or may no longer be available.
Copyright 2026 Stellar Mls. All rights reserved. MFRMLS Member Broker: Rebecca CulpNew listings near 4623 4th Avenue E
- Coming Soon
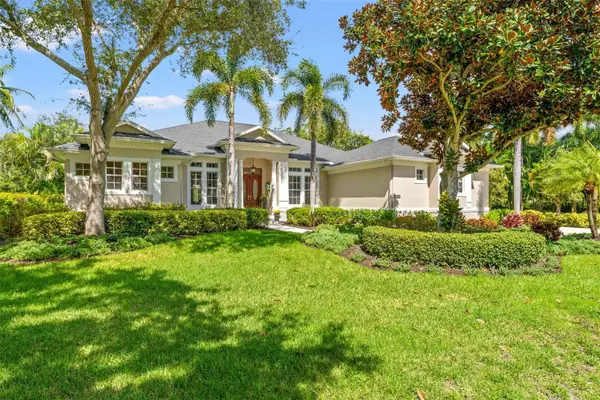 $1,500,000Coming Soon4 beds 3 baths3,427 sq. ft.
9644 18th Avenue Circle Nw, BRADENTON, FL 34209
MLS# A4706956Listed by: KW SUNCOAST - Coming Soon
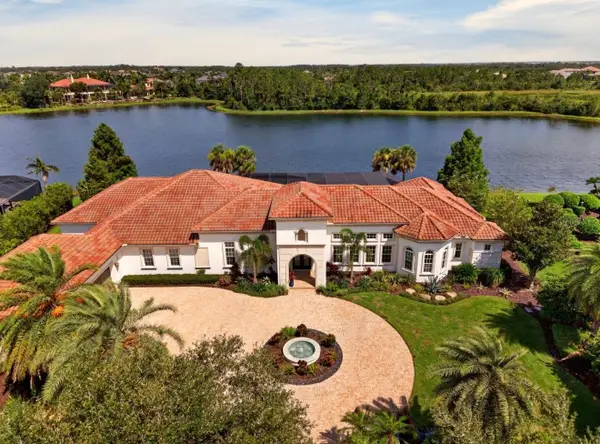 $4,250,000Coming Soon4 beds 5 baths5,566 sq. ft.
19436 Newlane Place, BRADENTON, FL 34202
MLS# A4709895Listed by: REAL BROKER, LLC - Coming Soon
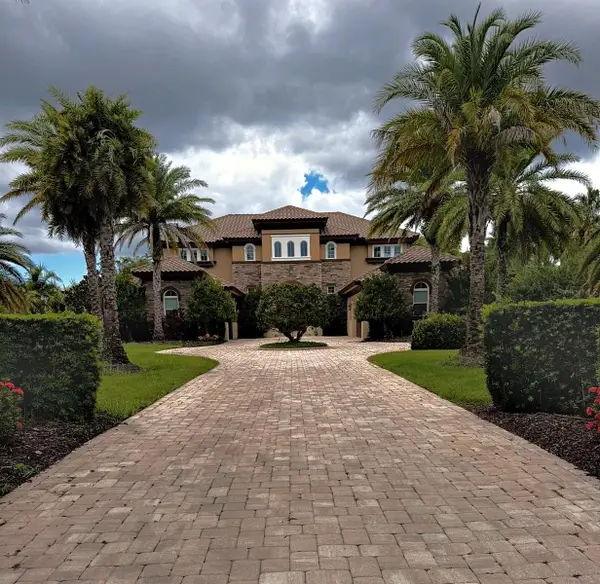 $3,450,000Coming Soon5 beds 7 baths5,161 sq. ft.
19425 Ganton Avenue, BRADENTON, FL 34202
MLS# A4709922Listed by: REAL BROKER, LLC - Coming Soon
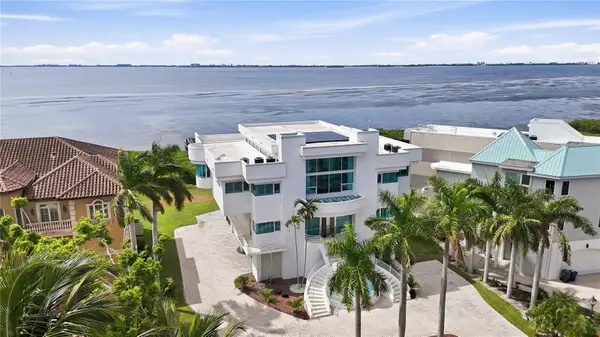 $2,999,000Coming Soon4 beds 5 baths7,378 sq. ft.
4908 64th Drive W, BRADENTON, FL 34210
MLS# TB8557217Listed by: KELLER WILLIAMS GULF BEACHES - Coming Soon
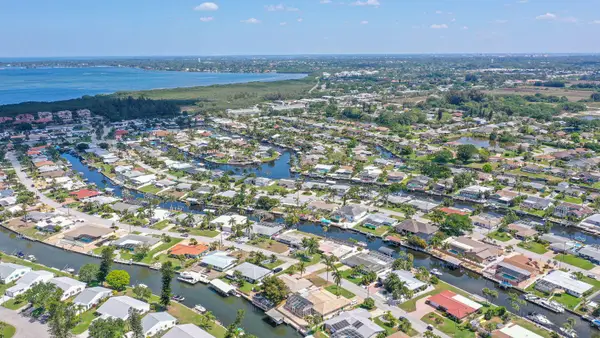 $1,399,000Coming Soon3 beds 3 baths2,586 sq. ft.
4907 Coral Boulevard, BRADENTON, FL 34210
MLS# A4708981Listed by: DALTON WADE INC - Coming Soon
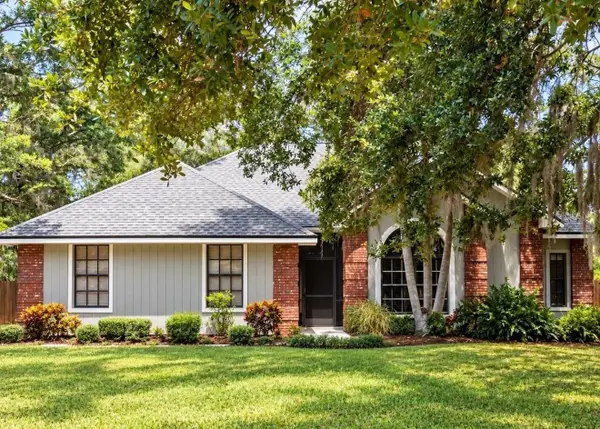 $535,000Coming Soon3 beds 2 baths1,793 sq. ft.
5914 99th St East, BRADENTON, FL 34202
MLS# A4705740Listed by: PREFERRED SHORE LLC - Coming Soon
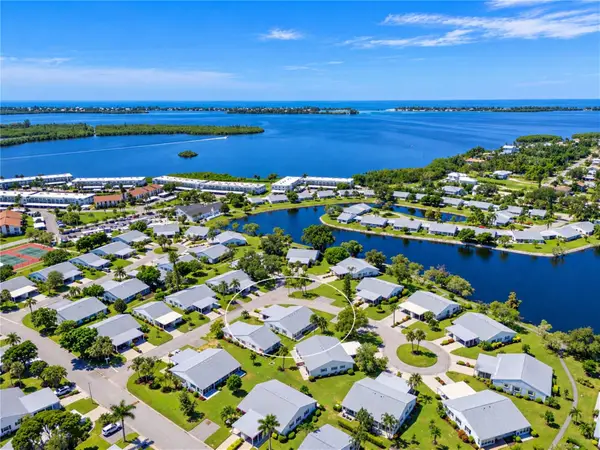 $310,000Coming Soon2 beds 2 baths1,350 sq. ft.
9413 Concord Circle, BRADENTON, FL 34210
MLS# A4708962Listed by: WAGNER REALTY - Coming Soon
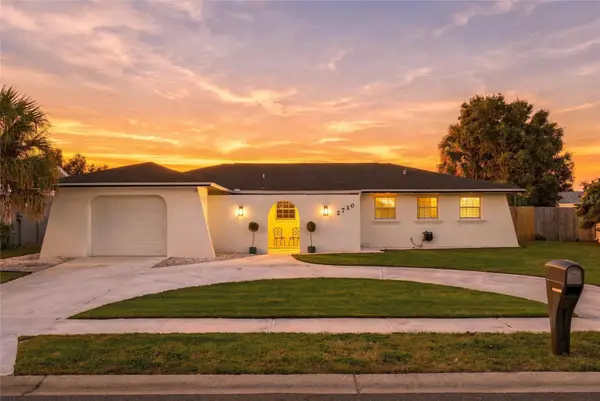 $525,000Coming Soon3 beds 2 baths1,401 sq. ft.
2710 21st Avenue W, BRADENTON, FL 34205
MLS# TB8554506Listed by: MICHAEL SAUNDERS & COMPANY - New
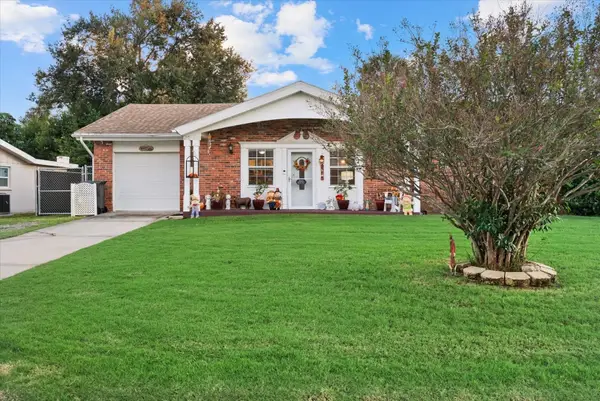 $330,000Active2 beds 2 baths1,278 sq. ft.
2212 Clark Avenue, BRADENTON, FL 34207
MLS# A4709474Listed by: COLDWELL BANKER REALTY - Open Sun, 12:30 to 3:30pmNew
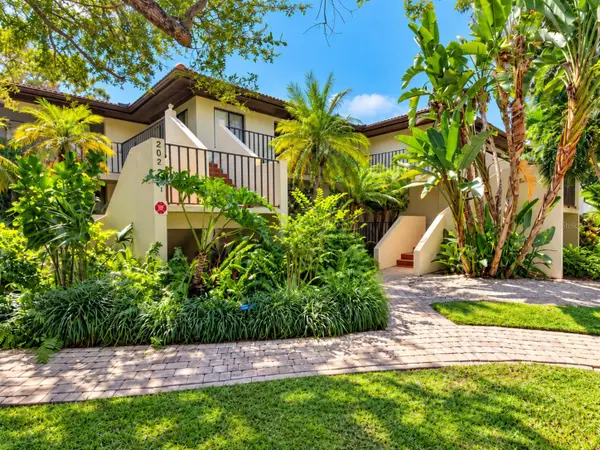 $249,900Active2 beds 2 baths1,452 sq. ft.
3803 Sun Eagle Ln #203, BRADENTON, FL 34212
MLS# A4709910Listed by: DALTON WADE INC


Protect your home and budget from life's surprises with an Assurant Home Warranty, backed by a partner that supports you through every step of homeownership. Explore Plans.
©2026 Century 21 Real Estate LLC. All rights reserved. CENTURY 21®, the CENTURY 21 Logo and C21® are service marks owned by Century 21 Real Estate LLC. Century 21 Real Estate LLC fully supports the principles of the Fair Housing Act and the Equal Opportunity Act. Each office is independently owned and operated. Listing information is deemed reliable but not guaranteed accurate.