
4917 79th Street E, Bradenton, FL 34203
Local realty services provided by:CENTURY 21 Alliance Realty Group
4917 79th Street E,Bradenton, FL 34203
$370,000
- 3 Beds
- 2 Baths
- - sq. ft.
- Single family
- Sold
Listed by: brian best, alysa casorla
Office: exit king realty
MLS#:A4691180
Source:MFRMLS
Sorry, we are unable to map this address
Price summary
- Price:$370,000
- Monthly HOA dues:$60.67
About this home
Located in the popular Creekwood subdivision, this home offers a highly convenient location just minutes from SR 70 and I-75—making commuting, shopping, and dining simple and accessible. The home has been freshly painted inside and out and features updated flooring throughout, creating a clean, move-in-ready environment. The layout offers comfortable, functional living spaces suited for full-time residents, seasonal use, or investment potential. Major updates have already been completed, including a roof replacement in 2018 and a new AC system in 2020, helping to reduce immediate maintenance concerns. Residents of Creekwood also enjoy access to community amenities including a pool and tennis courts—perfect for enjoying and truly living your best Florida life.
Contact an agent
Home facts
- Year built:1997
- Listing ID #:A4691180
- Added:86 day(s) ago
- Updated:July 20, 2026 at 07:51 AM
Rooms and interior
- Bedrooms:3
- Total bathrooms:2
- Full bathrooms:2
- Flooring:Hardwood, Vinyl
- Dining Description:Eat In Kitchen, Living Room/Dining Room Combo
- Kitchen Description:Dishwasher, Disposal, Eat-in Kitchen, Kitchen/Family Room Combo, Range, Range Hood
- Bedroom Description:Primary Bedroom Main Floor
Heating and cooling
- Cooling:Central Air
- Heating:Central, Electric
- Central air:Yes
Structure and exterior
- Roof:Shingle
- Year built:1997
- Lot Features:Paved
- Architectural Style:Ranch
- Construction Materials:Block, Stucco
- Exterior Features:Covered Porch/Patio, Deck, Patio, Porch, Screened
- Foundation Description:Slab
- Levels:1 Story
Schools
- High school:Braden River High
- Middle school:Braden River Middle
- Elementary school:Tara Elementary
Utilities
- Water:Public
- Sewer:Public, Public Sewer
Finances and disclosures
- Price:$370,000
- Tax amount:$4,237 (2025)
Features and amenities
- Appliances:Dishwasher, Disposal, Dryer, Electric Water Heater, Range, Range Hood, Washer
- Laundry features:Dryer, Inside, Washer
- Amenities:BB/HS Internet Available, Cable Available, Ceiling Fans(s), Eat-in Kitchen, Kitchen/Family Room Combo, Living Room/Dining Room Combo, Open Floorplan, Primary Bedroom Main Floor
- Pool features:Public Pool
Parking
- Parking description:Attached Garage, Driveway, Garage Door Opener
- Garage:Yes
- Garage spaces:2
 The information being provided by Stellar Mls is for the consumer's personal, non-commercial use and may not be used for any purpose other than to identify prospective properties consumer may be interested in purchasing. Any information relating to real estate for sale referenced on this web site comes from the Internet Data Exchange (IDX) program of the Stellar Mls. CENTURY 21 Alliance Realty Group is not a Multiple Listing Service (MLS), nor does it offer MLS access. This website is a service of CENTURY 21 Alliance Realty Group, a broker participant of Stellar Mls. This web site may reference real estate listing(s) held by a brokerage firm other than the broker and/or agent who owns this web site.
The accuracy of all information, regardless of source, including but not limited to open house information, square footages and lot sizes, is deemed reliable but not guaranteed and should be personally verified through personal inspection by and/or with the appropriate professionals. The data contained herein is copyrighted by Stellar Mls and is protected by all applicable copyright laws. Any unauthorized dissemination of this information is in violation of copyright laws and is strictly prohibited.
Properties in listings may have been sold or may no longer be available.
Copyright 2026 Stellar Mls. All rights reserved. MFRMLS Member Broker: Joseph Pettinella
The information being provided by Stellar Mls is for the consumer's personal, non-commercial use and may not be used for any purpose other than to identify prospective properties consumer may be interested in purchasing. Any information relating to real estate for sale referenced on this web site comes from the Internet Data Exchange (IDX) program of the Stellar Mls. CENTURY 21 Alliance Realty Group is not a Multiple Listing Service (MLS), nor does it offer MLS access. This website is a service of CENTURY 21 Alliance Realty Group, a broker participant of Stellar Mls. This web site may reference real estate listing(s) held by a brokerage firm other than the broker and/or agent who owns this web site.
The accuracy of all information, regardless of source, including but not limited to open house information, square footages and lot sizes, is deemed reliable but not guaranteed and should be personally verified through personal inspection by and/or with the appropriate professionals. The data contained herein is copyrighted by Stellar Mls and is protected by all applicable copyright laws. Any unauthorized dissemination of this information is in violation of copyright laws and is strictly prohibited.
Properties in listings may have been sold or may no longer be available.
Copyright 2026 Stellar Mls. All rights reserved. MFRMLS Member Broker: Joseph PettinellaNew listings near 4917 79th Street E
- New
 $1,075,000Active3 beds 3 baths2,460 sq. ft.
3805 62nd Street E, BRADENTON, FL 34208
MLS# A4700183Listed by: WHITE SANDS REALTY GROUP FL - New
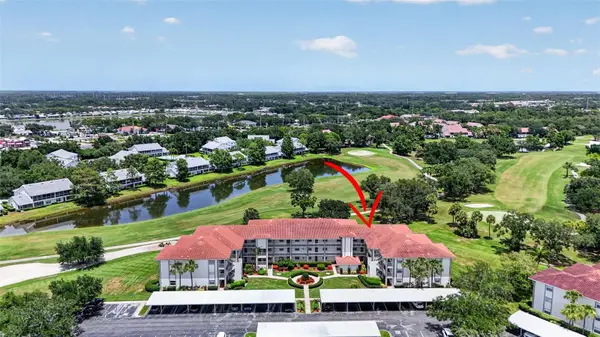 $179,000Active2 beds 2 baths1,118 sq. ft.
6505 Stone River Road #308, BRADENTON, FL 34203
MLS# A4700228Listed by: COLDWELL BANKER REALTY - New
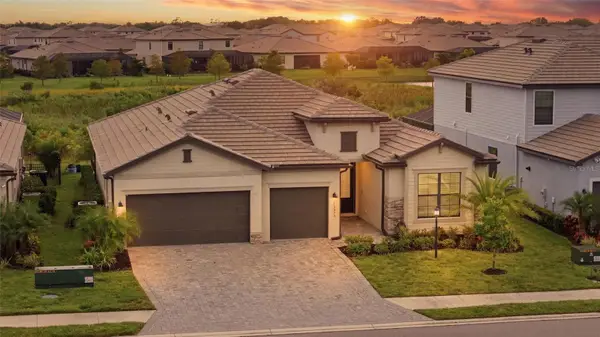 $675,000Active3 beds 3 baths2,439 sq. ft.
15335 Serene Shores Loop, BRADENTON, FL 34211
MLS# A4700419Listed by: COLDWELL BANKER REALTY - New
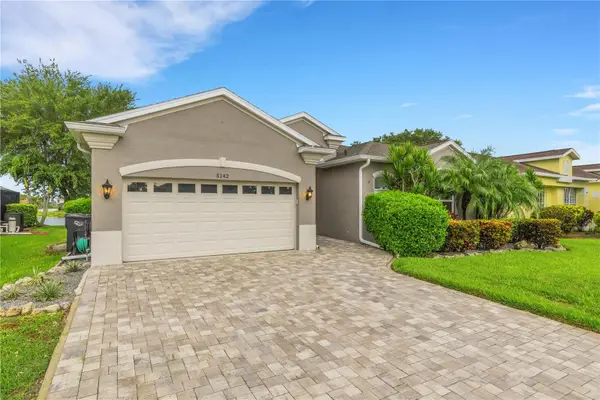 $639,000Active3 beds 2 baths1,964 sq. ft.
5142 51st Lane W, BRADENTON, FL 34210
MLS# A4700171Listed by: PREFERRED SHORE LLC - Open Sun, 2 to 5pmNew
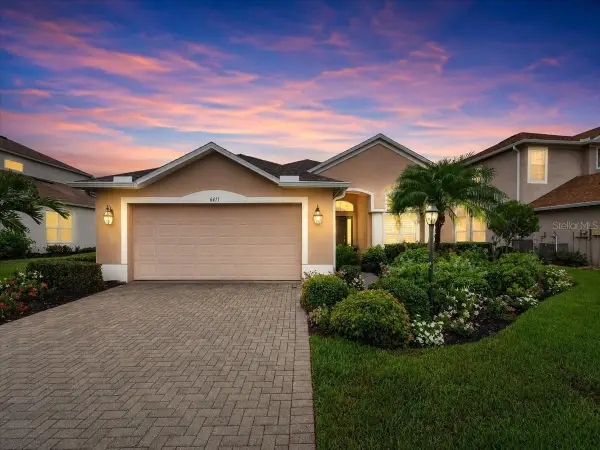 $599,990Active4 beds 2 baths2,058 sq. ft.
6411 Golden Eye Glen, BRADENTON, FL 34202
MLS# TB8530310Listed by: KELLER WILLIAMS SOUTH SHORE - New
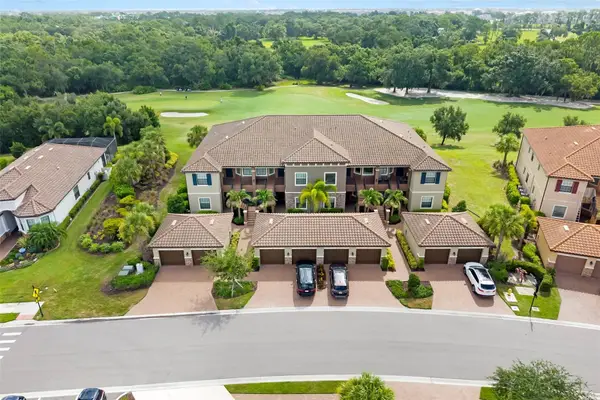 $475,000Active2 beds 2 baths1,528 sq. ft.
13828 Messina Loop #102, BRADENTON, FL 34211
MLS# A4700156Listed by: PREMIER SOTHEBY'S INTERNATIONAL REALTY - New
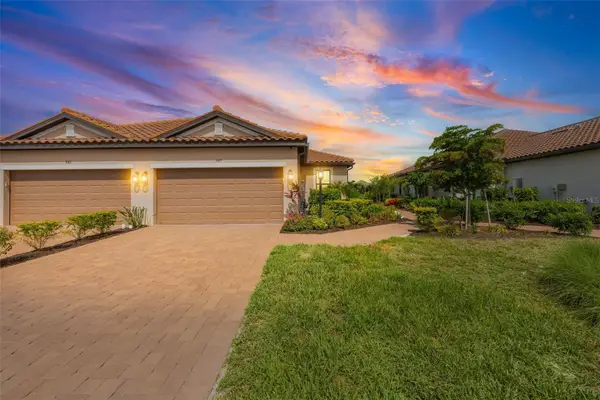 $525,000Active2 beds 2 baths1,558 sq. ft.
3105 Formia Court, BRADENTON, FL 34211
MLS# A4700467Listed by: COMPASS FLORIDA LLC - New
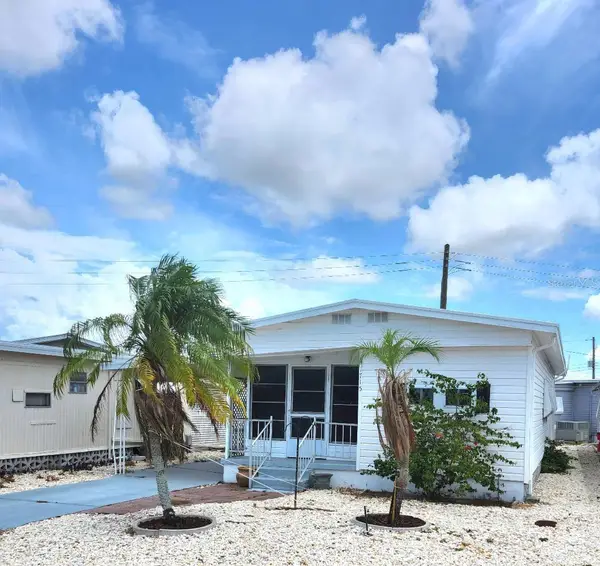 $128,000Active2 beds 2 baths770 sq. ft.
1715 Illinois Avenue, BRADENTON, FL 34207
MLS# A4699608Listed by: COASTAL GLOBAL REALTY LLC  $299,900Pending2 beds 2 baths1,416 sq. ft.
4117 Putter Place, BRADENTON, FL 34203
MLS# A4700459Listed by: RE/MAX ALLIANCE GROUP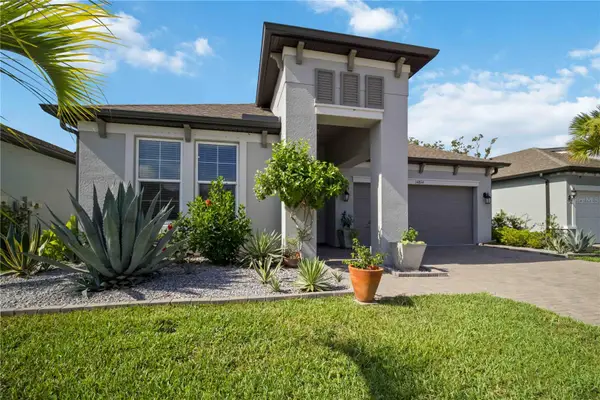 $489,500Active3 beds 2 baths1,873 sq. ft.
14814 Sora Way, BRADENTON, FL 34212
MLS# A4698929Listed by: KW COASTAL LIVING III


Protect your home and budget from life's surprises with an Assurant Home Warranty, backed by a partner that supports you through every step of homeownership. Explore Plans.
©2026 Century 21 Real Estate LLC. All rights reserved. CENTURY 21®, the CENTURY 21 Logo and C21® are service marks owned by Century 21 Real Estate LLC. Century 21 Real Estate LLC fully supports the principles of the Fair Housing Act and the Equal Opportunity Act. Each office is independently owned and operated. Listing information is deemed reliable but not guaranteed accurate.