
4921 Surfside Circle, Bradenton, FL 34211
Local realty services provided by:CENTURY 21 Link Realty, Inc.
Listed by: anita shanahan, john shanahan
Office: compass florida llc.
MLS#:A4692931
Source:MFRMLS
Price summary
- Price:$879,900
- Price per sq. ft.:$382.23
- Monthly HOA dues:$428.67
About this home
PRICE IMPROVEMENT. Watch the sun set over the water every night from your own backyard oasis at this Cresswind pool home. A panoramic clear view screen cage keeps the water view unobstructed, while the lanai's custom sun shades and electric awning let you enjoy it any time of day. Inside, 3 bedrooms and 3 baths (2,302 sq ft) open into a sophisticated layout anchored by a custom stone fireplace wall and upgraded flooring. The gourmet kitchen features a 16 foot island, premium cabinetry, a custom pantry, and a double door convection oven. The primary suite includes a custom closet, plus electric rolling shades, privacy window film, and shutters throughout. Whole house Generac generator, accordion storm shutters, water filtration/softening, and UV air purifier included. Enjoy Cresswind's resort lifestyle: full time Lifestyle Director, pools, pickleball, tennis, fitness center, and art/card rooms.
Contact an agent
Home facts
- Year built:2022
- Subdivision & Development:CRESSWIND PH I SUBPH A & B
- Listing ID #:A4692931
- Added:80 day(s) ago
- Updated:August 01, 2026 at 04:53 PM
Rooms and interior
- Bedrooms:3
- Total bathrooms:3
- Full bathrooms:3
- Flooring:Carpet, Luxury Vinyl
- Kitchen Description:Built-In Oven, Cooktop, Dishwasher, Disposal, Microwave, Range, Range Hood, Refrigerator, Water Filtration System, Water Softener, Wine Refrigerator
- Bedroom Description:Walk-In Closet(s)
- Living area:2,302 sq. ft.
Heating and cooling
- Cooling:Central Air
- Heating:Central
- Central air:Yes
Structure and exterior
- Roof:Tile
- Year built:2022
- Building area:2,302 sq. ft.
- Lot area:0.15 Acres
- Construction Materials:Block, Stucco
- Exterior Features:Awning(s), Covered Porch/Patio, Lighting, Rain Gutters, Sidewalk
- Foundation Description:Slab
- Levels:1 Story
Schools
- High school:Lakewood Ranch High
- Middle school:Dr Mona Jain Middle
- Elementary school:Gullett Elementary
Utilities
- Water:Public, Water Connected
- Sewer:Public Sewer, Sewer Connected
Finances and disclosures
- Price:$879,900
- Price per sq. ft.:$382.23
- Tax amount:$9,377 (2025)
Features and amenities
- Appliances:Built-in Oven, Cooktop, Dishwasher, Disposal, Dryer, Gas Water Heater, Irrigation Equipment, Microwave, Range, Range Hood, Refrigerator, Washer, Water Filtration System, Water Softener, Wine Refrigerator
- Laundry features:Dryer, Laundry Room, Washer
- Amenities:BB/HS Internet Available, Built-In Features, Cable Available, Ceiling Fans(s), Clubhouse, Fitness Center, Irrigation Equipment, Natural Gas Connected, Open Floorplan, Pickleball Court(s), Pool, Tennis Court(s), Thermostat, Tray Ceiling(s), Underground Utilities, Walk-In Closet(s), Window Treatments
- Pool features:Heated, Pool, Private Pool, Screen Enclosure
Parking
- Parking description:Attached Garage
- Garage:Yes
- Garage spaces:2
 The information being provided by Stellar Mls is for the consumer's personal, non-commercial use and may not be used for any purpose other than to identify prospective properties consumer may be interested in purchasing. Any information relating to real estate for sale referenced on this web site comes from the Internet Data Exchange (IDX) program of the Stellar Mls. CENTURY 21 Link Realty, Inc. is not a Multiple Listing Service (MLS), nor does it offer MLS access. This website is a service of CENTURY 21 Link Realty, Inc., a broker participant of Stellar Mls. This web site may reference real estate listing(s) held by a brokerage firm other than the broker and/or agent who owns this web site.
The accuracy of all information, regardless of source, including but not limited to open house information, square footages and lot sizes, is deemed reliable but not guaranteed and should be personally verified through personal inspection by and/or with the appropriate professionals. The data contained herein is copyrighted by Stellar Mls and is protected by all applicable copyright laws. Any unauthorized dissemination of this information is in violation of copyright laws and is strictly prohibited.
Properties in listings may have been sold or may no longer be available.
Copyright 2026 Stellar Mls. All rights reserved. MFRMLS Member Broker: Danielle DeCarbo
The information being provided by Stellar Mls is for the consumer's personal, non-commercial use and may not be used for any purpose other than to identify prospective properties consumer may be interested in purchasing. Any information relating to real estate for sale referenced on this web site comes from the Internet Data Exchange (IDX) program of the Stellar Mls. CENTURY 21 Link Realty, Inc. is not a Multiple Listing Service (MLS), nor does it offer MLS access. This website is a service of CENTURY 21 Link Realty, Inc., a broker participant of Stellar Mls. This web site may reference real estate listing(s) held by a brokerage firm other than the broker and/or agent who owns this web site.
The accuracy of all information, regardless of source, including but not limited to open house information, square footages and lot sizes, is deemed reliable but not guaranteed and should be personally verified through personal inspection by and/or with the appropriate professionals. The data contained herein is copyrighted by Stellar Mls and is protected by all applicable copyright laws. Any unauthorized dissemination of this information is in violation of copyright laws and is strictly prohibited.
Properties in listings may have been sold or may no longer be available.
Copyright 2026 Stellar Mls. All rights reserved. MFRMLS Member Broker: Danielle DeCarboNew listings near 4921 Surfside Circle
- Open Sun, 1am to 3pmNew
 $619,900Active4 beds 3 baths2,835 sq. ft.
235 Dahlia Court, BRADENTON, FL 34212
MLS# A4701276Listed by: WAGNER REALTY - New
 $209,500Active2 beds 2 baths1,092 sq. ft.
2760 71st Street Court W #2760, BRADENTON, FL 34209
MLS# A4701241Listed by: COLDWELL BANKER REALTY - New
 $310,000Active3 beds 1 baths1,052 sq. ft.
212 13th Avenue W, BRADENTON, FL 34205
MLS# A4701574Listed by: PARADISUS REALTY GROUP CO - New
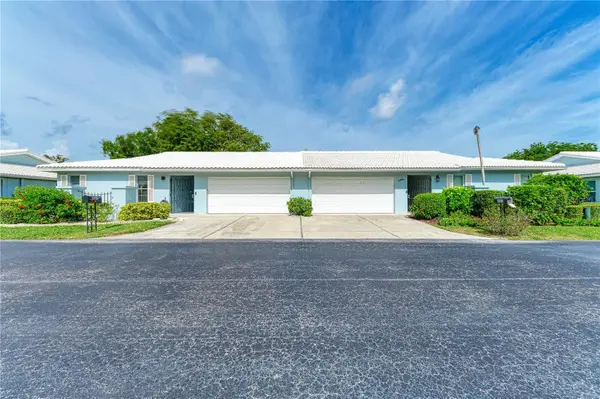 $249,000Active2 beds 2 baths1,803 sq. ft.
804 67th Street W #804, BRADENTON, FL 34209
MLS# A4700710Listed by: FINE PROPERTIES - New
 $499,000Active3 beds 2 baths1,729 sq. ft.
2711 27th Avenue Drive W, BRADENTON, FL 34205
MLS# TB8534608Listed by: COLDWELL BANKER REALTY - New
 $274,000Active2 beds 2 baths1,386 sq. ft.
2645 73rd Court W #123, BRADENTON, FL 34209
MLS# A4701363Listed by: SATO REAL ESTATE INC. - New
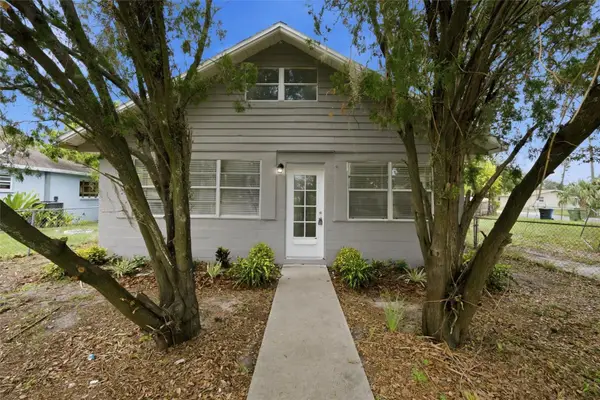 $249,900Active3 beds 1 baths1,260 sq. ft.
2425 9th Avenue E, BRADENTON, FL 34208
MLS# A4700618Listed by: RELAX PROPERTY GROUP, LLC - New
 $184,900Active2 beds 2 baths1,185 sq. ft.
3500 El Conquistador Parkway #332, BRADENTON, FL 34210
MLS# A4701754Listed by: NEXTHOME EXCELLENCE - Open Sun, 12 to 2:30pmNew
 $735,000Active3 beds 3 baths2,275 sq. ft.
8435 Sailing Loop, BRADENTON, FL 34202
MLS# A4701625Listed by: MICHAEL SAUNDERS & COMPANY - New
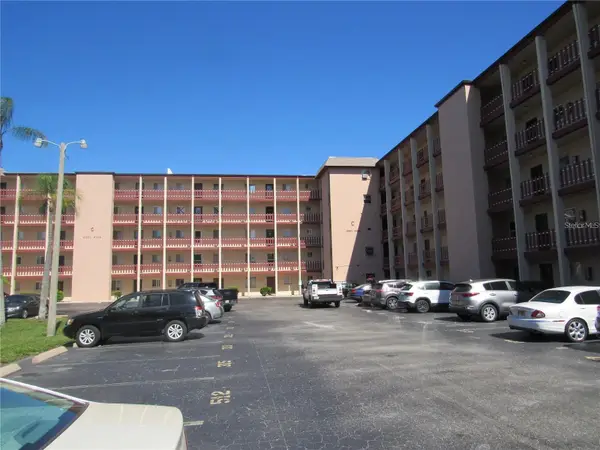 $150,000Active-- beds -- baths912 sq. ft.
4105 Lake Bayshore Drive, BRADENTON, FL 34205
MLS# A4701683Listed by: MARKEY REALTY & ASSOCIATES INC


Protect your home and budget from life's surprises with an Assurant Home Warranty, backed by a partner that supports you through every step of homeownership. Explore Plans.
©2026 Century 21 Real Estate LLC. All rights reserved. CENTURY 21®, the CENTURY 21 Logo and C21® are service marks owned by Century 21 Real Estate LLC. Century 21 Real Estate LLC fully supports the principles of the Fair Housing Act and the Equal Opportunity Act. Each office is independently owned and operated. Listing information is deemed reliable but not guaranteed accurate.