
5015 Serata Drive, Bradenton, FL 34211
Local realty services provided by:CENTURY 21 Circle
Upcoming open houses
- Sat, Nov 0711:00 am - 02:00 pm
Listed by: jennifer velez
Office: redfin corporation
MLS#:TB8561749
Source:MFRMLS
Price summary
- Price:$505,000
- Price per sq. ft.:$223.85
- Monthly HOA dues:$640
About this home
If you love outdoor living, this setup in Esplanade is hard to top. Slide back the triple glass slider doors and your living room expands right out to an oversized double lanai framed by lush palms and tropical greenery. With four distinct outdoor zones, there is room for everything: grill dinner on the built-in gas grill, grab a cold drink at the granite wet bar and beverage fridge, catch the game on the covered TV patio during an afternoon rain, or gather around the wood-burning fire pit at sunset. Double ceiling fans and a SunSetter retractable awning (replaced in 2026) keep things comfortable on sunny Florida afternoons. Inside, the open Roma layout is completely move-in ready, featuring two bedrooms plus a versatile den or office that easily functions as a third bedroom, crown molding, surround sound, and luxury vinyl plank flooring installed throughout in 2021. The kitchen is outfitted with upgraded shaker cabinetry, quartz countertops, a designer backsplash, a double oven, a gas range, and all-new appliances (2021). The primary suite features a large walk-in closet alongside an updated bathroom (2023) with a custom tile shower, quartz dual vanity, added cabinetry, and a modern grid accent wall. Practical perks include a 2025-upgraded laundry room with matching shaker cabinetry and built-in pantry storage, as well as overhead garage racks and bike mounts. Best of all, exterior lawn care is fully included, leaving you free to enjoy Esplanade’s resort amenities—such as the heated lagoon pool, Bahama tiki bar, wellness center, clay tennis courts, 8 pickleball courts, bocce ball, 2 fitness centers, dog park, and neighborhood dining at the Culinary Center—with no mandatory golf membership required. Located in Lakewood Ranch, you are just a short drive from Gulf beaches, the Sarasota/Bradenton airport, and the Tampa Bay area....
Contact an agent
Home facts
- Year built:2014
- Subdivision & Development:ESPLANADE GOLF AND COUNTRY CLUB
- Listing ID #:TB8561749
- Added:1 day(s) ago
- Updated:November 04, 2026 at 09:33 PM
Rooms and interior
- Bedrooms:2
- Total bathrooms:2
- Full bathrooms:2
- Flooring:Luxury Vinyl
- Dining Description:Eat In Kitchen
- Kitchen Description:Dishwasher, Disposal, Eat-in Kitchen, Ice Maker, Kitchen/Family Room Combo, Microwave, Range, Refrigerator, Stone Counters
- Bedroom Description:High Ceilings, Primary Bedroom Main Floor, Walk-In Closet(s)
- Living area:1,684 sq. ft.
Heating and cooling
- Cooling:Central Air
- Heating:Gas
- Central air:Yes
Structure and exterior
- Roof:Concrete, Tile
- Year built:2014
- Building area:1,684 sq. ft.
- Lot area:0.15 Acres
- Lot Features:Landscaped
- Construction Materials:Block, Stucco
- Exterior Features:Covered Porch/Patio, Front Porch, Lighting, Outdoor Grill, Outdoor Kitchen, Patio, Porch, Rain Gutters, Rear Porch, Screened, Sidewalk
- Foundation Description:Slab
- Levels:1 Story
Schools
- High school:Lakewood Ranch High
- Middle school:Dr Mona Jain Middle
- Elementary school:Gullett Elementary
Utilities
- Water:Public, Water Connected
- Sewer:Public, Public Sewer, Sewer Connected
Finances and disclosures
- Price:$505,000
- Price per sq. ft.:$223.85
- Tax amount:$5,750 (2025)
Features and amenities
- Appliances:Dishwasher, Disposal, Ice Maker, Irrigation Equipment, Microwave, Range, Refrigerator
- Laundry features:Inside, Laundry Room
- Amenities:Ceiling Fans(s), Clubhouse, Eat-in Kitchen, Fitness Center, Gated, Golf Course, High Ceilings, Irrigation Equipment, Kitchen/Family Room Combo, Natural Gas Connected, Open Floorplan, Pickleball Court(s), Pool, Primary Bedroom Main Floor, Recreation Facilities, Stone Counters, Tennis Court(s), Thermostat, Underground Utilities, Walk-In Closet(s)
- Pool features:Pool, Public Pool
Parking
- Parking description:Attached Garage, Covered, Driveway, Garage Door Opener
- Garage:Yes
- Garage spaces:2
 The information being provided by Stellar Mls is for the consumer's personal, non-commercial use and may not be used for any purpose other than to identify prospective properties consumer may be interested in purchasing. Any information relating to real estate for sale referenced on this web site comes from the Internet Data Exchange (IDX) program of the Stellar Mls. CENTURY 21 Circle is not a Multiple Listing Service (MLS), nor does it offer MLS access. This website is a service of CENTURY 21 Circle, a broker participant of Stellar Mls. This web site may reference real estate listing(s) held by a brokerage firm other than the broker and/or agent who owns this web site.
The accuracy of all information, regardless of source, including but not limited to open house information, square footages and lot sizes, is deemed reliable but not guaranteed and should be personally verified through personal inspection by and/or with the appropriate professionals. The data contained herein is copyrighted by Stellar Mls and is protected by all applicable copyright laws. Any unauthorized dissemination of this information is in violation of copyright laws and is strictly prohibited.
Properties in listings may have been sold or may no longer be available.
Copyright 2026 Stellar Mls. All rights reserved.
New listings near 5015 Serata Drive
- Coming Soon
 $425,000Coming Soon2 beds 2 baths1,680 sq. ft.
508 67th Avenue Drive W, BRADENTON, FL 34207
MLS# A4710085Listed by: KW SUNCOAST - Coming Soon
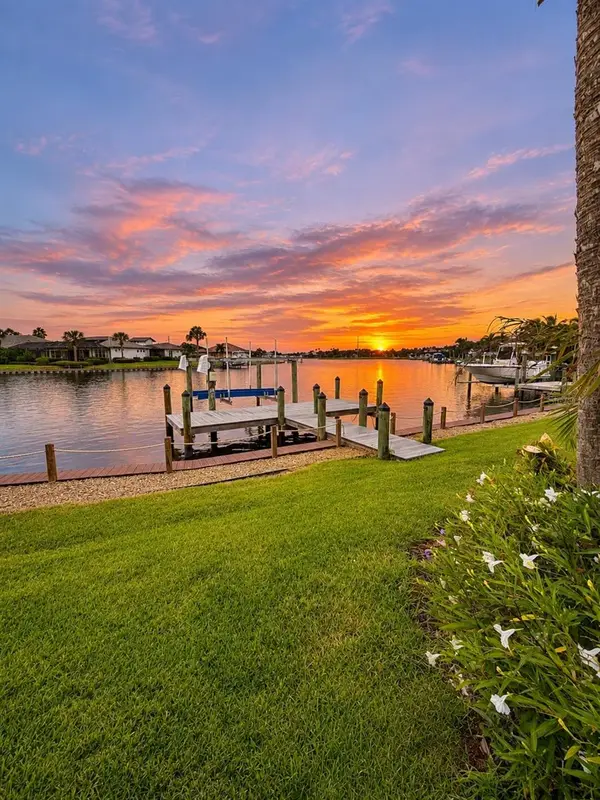 $974,999Coming Soon3 beds 3 baths2,263 sq. ft.
1242 Tidewater Court, BRADENTON, FL 34208
MLS# A4711693Listed by: PREFERRED SHORE LLC - Coming Soon
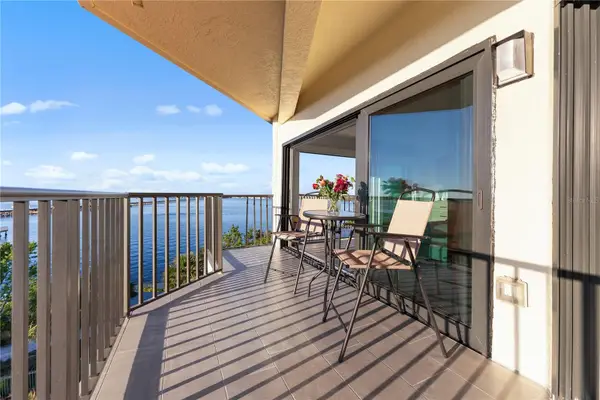 $400,000Coming Soon2 beds 2 baths1,272 sq. ft.
204 3rd Street W #408, BRADENTON, FL 34205
MLS# A4711517Listed by: PREMIER SOTHEBY'S INTERNATIONAL REALTY - Coming Soon
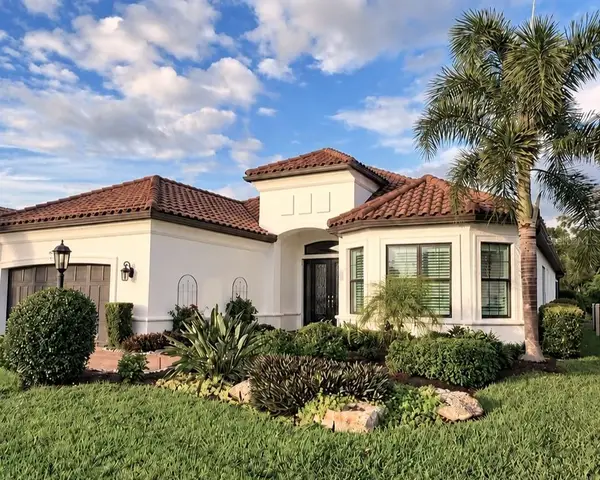 $1,650,000Coming Soon3 beds 3 baths2,996 sq. ft.
4703 Trento Place, BRADENTON, FL 34211
MLS# A4711569Listed by: REAL BROKER, LLC - Coming Soon
 $625,000Coming Soon4 beds 4 baths2,750 sq. ft.
6608 64th Terrace E, BRADENTON, FL 34203
MLS# A4709334Listed by: PREFERRED SHORE LLC - Coming Soon
 $1,289,000Coming Soon4 beds 3 baths2,271 sq. ft.
4608 Shark Drive, BRADENTON, FL 34208
MLS# A4711031Listed by: LPT REALTY, LLC - Coming Soon
 $650,000Coming Soon3 beds 2 baths1,586 sq. ft.
4705 26th Avenue E, BRADENTON, FL 34208
MLS# A4711404Listed by: PREFERRED SHORE LLC - Coming Soon
 $549,999Coming Soon3 beds 3 baths1,951 sq. ft.
7308 8th Ave Nw, BRADENTON, FL 34209
MLS# TB8559216Listed by: SANTANA AND COMPANY REAL ESTATE - Coming Soon
 $825,000Coming Soon3 beds 3 baths2,448 sq. ft.
17845 Polo Trail, BRADENTON, FL 34211
MLS# TB8560297Listed by: REDFIN CORPORATION - Coming Soon
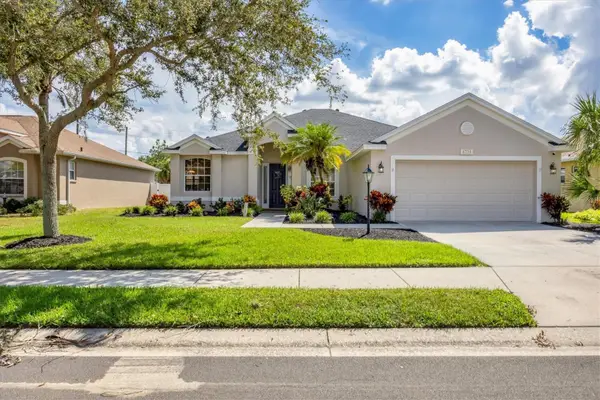 $485,000Coming Soon3 beds 2 baths2,125 sq. ft.
6734 64th Terrace E, BRADENTON, FL 34203
MLS# A4709803Listed by: MICHAEL SAUNDERS & COMPANY


Protect your home and budget from life's surprises with an Assurant Home Warranty, backed by a partner that supports you through every step of homeownership. Explore Plans.
©2026 Century 21 Real Estate LLC. All rights reserved. CENTURY 21®, the CENTURY 21 Logo and C21® are service marks owned by Century 21 Real Estate LLC. Century 21 Real Estate LLC fully supports the principles of the Fair Housing Act and the Equal Opportunity Act. Each office is independently owned and operated. Listing information is deemed reliable but not guaranteed accurate.