
5030 58th Terrace E, Bradenton, FL 34203
Local realty services provided by:CENTURY 21 Alliance Realty Group
Listed by: kaisen mitchell
Office: coldwell banker realty
MLS#:A4697249
Source:MFRMLS
Price summary
- Price:$535,000
- Price per sq. ft.:$204.28
- Monthly HOA dues:$97
About this home
Nestled within the highly sought-after Silverlake community, this lakefront home offers the perfect blend of natural beauty and the relaxed Florida lifestyle that makes this area so desirable. Living here you’ll enjoy picturesque water views, breathtaking sunsets, and a peaceful setting while remaining just minutes from Lakewood Ranch, UTC, and everything the Sarasota-Bradenton area has to offer. Experience a one-of-a-kind home sanctuary where modern design meets unparalleled natural beauty. This four-bedroom, two-bathroom home offers over 2,000 sqft of interior living space, enjoying one of the most desirable locations in the neighborhood with lakefront views, a nature preserve and community park to the left, creating the feel of having an additional acre of open space beside you. Located in Flood Zone X requiring no flood insurance, this property offers both peace of mind and an incredible setting where vibrant sunsets and Florida wildlife become part of your everyday view. From the moment you step inside, you'll notice soaring ceilings ranging from 10 to 12 feet, premium crown molding, matching baseboards, and an abundance of natural light throughout. The spacious kitchen was designed with both functionality and style in mind, featuring quartz countertops, newer stainless steel appliances, a quiet Bosch dishwasher, and a large center island with abundant storage and convenient electrical outlets. The open layout flows seamlessly into the living and dining areas, creating the perfect space for everyday living and entertaining. The spacious primary suite offers a true retreat with dark bamboo flooring, a custom walk-in closet, and an ensuite bathroom featuring slate tile flooring, a garden tub, and a glass-enclosed shower with a stone floor. All four bedrooms feature beautiful bamboo flooring, adding warmth and character throughout the home. Step outside to the oversized screened lanai where you'll spend countless evenings enjoying peaceful lake views, colorful sunsets, and abundant wildlife. An aluminum maintenance-free fence provides a secure area for pets while still allowing you to enjoy the property's expansive lakefront setting. Thoughtfully maintained and updated, major improvements include a roof replaced in December 2023, A/C in 2021, water heater in 2025, and PGT Low-E impact and noise-reducing hurricane windows installed in 2019. Additional upgrades include a whole-house carbon filtration and water softener system for added comfort and convenience. One of the biggest advantages of living in Silverlake is the community's mature landscaping, scenic lakes, and peaceful atmosphere. Residents enjoy easy access to shopping, dining, and entertainment at University Town Center, along with nearby Publix, Costco, Target, and countless local restaurants and cafés. Outdoor enthusiasts will appreciate the close proximity to golf courses, parks, walking trails, and the beautiful Gulf beaches of Anna Maria Island, Longboat Key, and Siesta Key. With low HOA fees, no CDD fees, and convenient access to I-75 and Sarasota-Bradenton International Airport, this location perfectly combines serene lakefront living with everyday convenience. Schedule your showing today!...
Contact an agent
Home facts
- Year built:2006
- Listing ID #:A4697249
- Added:34 day(s) ago
- Updated:July 29, 2026 at 07:53 PM
Rooms and interior
- Bedrooms:4
- Total bathrooms:2
- Full bathrooms:2
- Flooring:Bamboo, Ceramic Tile, Slate
- Dining Description:Eat In Kitchen
- Kitchen Description:Convection Oven, Dishwasher, Disposal, Eat-in Kitchen, Exhaust Fan, Freezer, Ice Maker, Kitchen Reverse Osmosis System, Kitchen/Family Room Combo, Microwave, Range, Refrigerator, Solid Surface Counters, Solid Wood Cabinets, Stone Counters, Water Filtration System, Water Softener
- Bedroom Description:High Ceilings, Primary Bedroom Main Floor, Walk-In Closet(s)
- Living area:2,013 sq. ft.
Heating and cooling
- Cooling:Central Air, Humidity Control
- Heating:Central, Electric, Heat Pump
- Central air:Yes
Structure and exterior
- Roof:Shingle
- Year built:2006
- Building area:2,013 sq. ft.
- Lot area:0.17 Acres
- Lot Features:Level, Paved, Sidewalk
- Construction Materials:Block, Stucco
- Exterior Features:Lighting, Rain Gutters, Sidewalk, Sprinkler Metered
- Foundation Description:Slab
- Levels:1 Story
Schools
- High school:Braden River High
- Middle school:Braden River Middle
- Elementary school:Tara Elementary
Utilities
- Water:Public, Water Connected
- Sewer:Public, Public Sewer, Sewer Connected
Finances and disclosures
- Price:$535,000
- Price per sq. ft.:$204.28
- Tax amount:$3,871 (2025)
Features and amenities
- Appliances:Convection Oven, Dishwasher, Disposal, Dryer, Electric Water Heater, Exhaust Fan, Freezer, Ice Maker, Kitchen Reverse Osmosis System, Microwave, Range, Refrigerator, Washer, Water Filtration System, Water Softener
- Laundry features:Dryer, Inside, Laundry Room, Washer
- Amenities:BB/HS Internet Available, Cable Available, Cable Connected, Ceiling Fans(s), Crown Molding, Eat-in Kitchen, Electricity Available, Fiber Optics, Fire Hydrant, High Ceilings, Kitchen/Family Room Combo, Open Floorplan, Primary Bedroom Main Floor, Solid Surface Counters, Solid Wood Cabinets, Stone Counters, Thermostat, Underground Utilities, Walk-In Closet(s), Window Treatments
- Pool features:Public Pool
Parking
- Parking description:Attached Garage, Covered, Driveway, Garage Door Opener
- Garage:Yes
- Garage spaces:2
 The information being provided by Stellar Mls is for the consumer's personal, non-commercial use and may not be used for any purpose other than to identify prospective properties consumer may be interested in purchasing. Any information relating to real estate for sale referenced on this web site comes from the Internet Data Exchange (IDX) program of the Stellar Mls. CENTURY 21 Alliance Realty Group is not a Multiple Listing Service (MLS), nor does it offer MLS access. This website is a service of CENTURY 21 Alliance Realty Group, a broker participant of Stellar Mls. This web site may reference real estate listing(s) held by a brokerage firm other than the broker and/or agent who owns this web site.
The accuracy of all information, regardless of source, including but not limited to open house information, square footages and lot sizes, is deemed reliable but not guaranteed and should be personally verified through personal inspection by and/or with the appropriate professionals. The data contained herein is copyrighted by Stellar Mls and is protected by all applicable copyright laws. Any unauthorized dissemination of this information is in violation of copyright laws and is strictly prohibited.
Properties in listings may have been sold or may no longer be available.
Copyright 2026 Stellar Mls. All rights reserved. MFRMLS Member Broker: Joseph Pettinella
The information being provided by Stellar Mls is for the consumer's personal, non-commercial use and may not be used for any purpose other than to identify prospective properties consumer may be interested in purchasing. Any information relating to real estate for sale referenced on this web site comes from the Internet Data Exchange (IDX) program of the Stellar Mls. CENTURY 21 Alliance Realty Group is not a Multiple Listing Service (MLS), nor does it offer MLS access. This website is a service of CENTURY 21 Alliance Realty Group, a broker participant of Stellar Mls. This web site may reference real estate listing(s) held by a brokerage firm other than the broker and/or agent who owns this web site.
The accuracy of all information, regardless of source, including but not limited to open house information, square footages and lot sizes, is deemed reliable but not guaranteed and should be personally verified through personal inspection by and/or with the appropriate professionals. The data contained herein is copyrighted by Stellar Mls and is protected by all applicable copyright laws. Any unauthorized dissemination of this information is in violation of copyright laws and is strictly prohibited.
Properties in listings may have been sold or may no longer be available.
Copyright 2026 Stellar Mls. All rights reserved. MFRMLS Member Broker: Joseph PettinellaNew listings near 5030 58th Terrace E
- New
 $265,000Active2 beds 2 baths1,913 sq. ft.
6510 11th Avenue W, BRADENTON, FL 34209
MLS# A4701404Listed by: COLDWELL BANKER SARASOTA CENT. - New
 $335,000Active2 beds 2 baths1,404 sq. ft.
2404 22nd Avenue W, BRADENTON, FL 34205
MLS# A4701039Listed by: FINE PROPERTIES - New$335,000Active2 beds 2 baths1,404 sq. ft.
2404 22nd Avenue W, BRADENTON, FL 34205
MLS# A4701039Listed by: FINE PROPERTIES - New$335,000Active2 beds 2 baths1,404 sq. ft.
2404 22nd Avenue W, BRADENTON, FL 34205
MLS# A4701039Listed by: FINE PROPERTIES - New$335,000Active2 beds 2 baths1,404 sq. ft.
2404 22nd Avenue W, BRADENTON, FL 34205
MLS# A4701039Listed by: FINE PROPERTIES - New
 $399,000Active3 beds 2 baths1,790 sq. ft.
4621 35th Court E, BRADENTON, FL 34203
MLS# O6429159Listed by: BEYCOME OF FLORIDA LLC - New
 $307,990Active3 beds 3 baths1,463 sq. ft.
2118 Pilsner Loop, BRADENTON, FL 34208
MLS# A4701435Listed by: D.R. HORTON REALTY OF SARASOTA - New
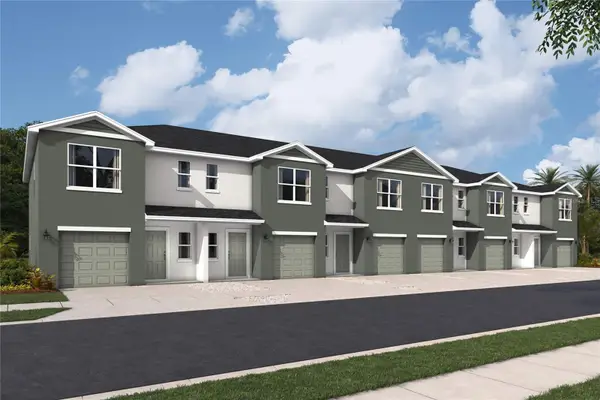 $307,990Active3 beds 3 baths1,463 sq. ft.
2116 Pilsner Loop, BRADENTON, FL 34208
MLS# A4701439Listed by: D.R. HORTON REALTY OF SARASOTA - New
 $307,990Active3 beds 3 baths1,463 sq. ft.
2114 Pilsner Loop, BRADENTON, FL 34208
MLS# A4701443Listed by: D.R. HORTON REALTY OF SARASOTA - New
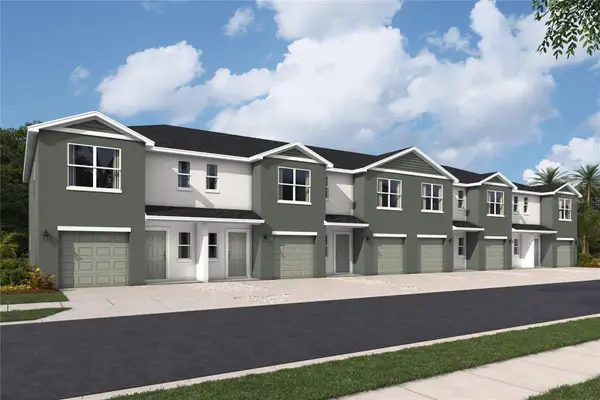 $317,990Active3 beds 3 baths1,463 sq. ft.
2120 Pilsner Loop, BRADENTON, FL 34208
MLS# A4701432Listed by: D.R. HORTON REALTY OF SARASOTA


Protect your home and budget from life's surprises with an Assurant Home Warranty, backed by a partner that supports you through every step of homeownership. Explore Plans.
©2026 Century 21 Real Estate LLC. All rights reserved. CENTURY 21®, the CENTURY 21 Logo and C21® are service marks owned by Century 21 Real Estate LLC. Century 21 Real Estate LLC fully supports the principles of the Fair Housing Act and the Equal Opportunity Act. Each office is independently owned and operated. Listing information is deemed reliable but not guaranteed accurate.