
5115 51st Lane W, Bradenton, FL 34210
Local realty services provided by:CENTURY 21 RoseBay
5115 51st Lane W,Bradenton, FL 34210
$675,000
- 3 Beds
- 2 Baths
- 2,209 sq. ft.
- Single family
- Active
Upcoming open houses
- Sun, Aug 3010:00 am - 01:00 pm
- Sun, Aug 3001:00 pm - 04:00 pm
Listed by: shannon ibrahim, matt brooks
Office: dalton wade inc
MLS#:TB8537093
Source:MFRMLS
Price summary
- Price:$675,000
- Price per sq. ft.:$234.95
- Monthly HOA dues:$90
About this home
Welcome home to 5115 51st Lane W, a completely transformed retreat tucked into the beautiful Glenn Lakes community, where every detail has been thoughtfully reimagined so all you have to do is move in and start living.
This 3-bedroom, 2-bath home with a dedicated office has undergone a top-to-bottom renovation, and it shows the moment you walk through the door. The brand-new kitchen anchors the open-concept living space with sleek quartz countertops, all-new two tone cabinetry, and a layout built for both everyday living and effortless entertaining. Throughout the home, new luxury flooring flows seamlessly from room to room, while both bathrooms have been fully updated with fresh, modern finishes. The open floor plan with soaring ceilings and abundant natural light connects effortlessly to the pool area through sliding glass doors, while a cozy wood-burning fireplace adds warmth and character to the main living space.
Beyond the cosmetics, this home has been renovated where it truly counts: a new roof and new AC system mean genuine peace of mind for years to come, with no guesswork and no surprises, just a home that's ready for its next chapter.
Step outside and the good times keep going. The screened, saltwater pool with waterfall and spacious outdoor living area is the perfect backdrop for Florida evenings, framed by a peaceful, private backyard that backs up to a lush natural greenbelt.
With a spacious 2.5-car garage, a flexible office for remote work or hobbies, and a prime Glenn Lakes location, this home offers the rare combination of a brand-new feel with established neighborhood charm.
Homes this thoroughly renovated in Glenn Lakes don't come around often. Schedule your private showing today and see it for yourself....
Contact an agent
Home facts
- Year built:1997
- Subdivision & Development:GLENN LAKES PH 3
- Listing ID #:TB8537093
- Added:13 day(s) ago
- Updated:August 26, 2026 at 04:40 AM
Rooms and interior
- Bedrooms:3
- Total bathrooms:2
- Full bathrooms:2
- Flooring:Luxury Vinyl, Tile
- Dining Description:Eat In Kitchen
- Kitchen Description:Bar Fridge, Built-In Oven, Dishwasher, Eat-in Kitchen, Microwave, Range, Refrigerator, Solid Surface Counters, Solid Wood Cabinets, Stone Counters
- Bedroom Description:High Ceilings, Split Bedroom, Walk-In Closet(s)
- Basement Description:Block
- Living area:2,209 sq. ft.
Heating and cooling
- Cooling:Central Air
- Heating:Central, Electric
- Central air:Yes
Structure and exterior
- Roof:Shingle
- Year built:1997
- Building area:2,209 sq. ft.
- Lot area:0.18 Acres
- Architectural Style:Florida
- Construction Materials:Block
- Exterior Features:Private Mailbox, Rain Gutters, Sidewalk
- Foundation Description:Block
- Levels:1 Story
Schools
- High school:Bayshore High
- Middle school:W.D. Sugg Middle
- Elementary school:Sea Breeze Elementary
Utilities
- Water:Public, Water Connected
- Sewer:Public, Public Sewer, Sewer Connected
Finances and disclosures
- Price:$675,000
- Price per sq. ft.:$234.95
- Tax amount:$3,232 (2025)
Features and amenities
- Appliances:Bar Fridge, Built-in Oven, Dishwasher, Electric Water Heater, Microwave, Range, Refrigerator
- Laundry features:Electric Dryer Hookup, Laundry Room, Washer Hookup
- Amenities:BB/HS Internet Available, Cable Available, Cathedral Ceiling(s), Ceiling Fans(s), Eat-in Kitchen, High Ceilings, Open Floorplan, Solid Surface Counters, Solid Wood Cabinets, Split Bedroom, Stone Counters, Thermostat, Underground Utilities, Walk-In Closet(s), Window Treatments
- Pool features:In Ground, Private Pool, Salt Water, Screen Enclosure
Parking
- Parking description:Attached Garage
- Garage:Yes
- Garage spaces:2
 The information being provided by Stellar Mls is for the consumer's personal, non-commercial use and may not be used for any purpose other than to identify prospective properties consumer may be interested in purchasing. Any information relating to real estate for sale referenced on this web site comes from the Internet Data Exchange (IDX) program of the Stellar Mls. CENTURY 21 RoseBay is not a Multiple Listing Service (MLS), nor does it offer MLS access. This website is a service of CENTURY 21 RoseBay, a broker participant of Stellar Mls. This web site may reference real estate listing(s) held by a brokerage firm other than the broker and/or agent who owns this web site.
The accuracy of all information, regardless of source, including but not limited to open house information, square footages and lot sizes, is deemed reliable but not guaranteed and should be personally verified through personal inspection by and/or with the appropriate professionals. The data contained herein is copyrighted by Stellar Mls and is protected by all applicable copyright laws. Any unauthorized dissemination of this information is in violation of copyright laws and is strictly prohibited.
Properties in listings may have been sold or may no longer be available.
Copyright 2026 Stellar Mls. All rights reserved. MFRMLS Member Broker: Rebecca Culp
The information being provided by Stellar Mls is for the consumer's personal, non-commercial use and may not be used for any purpose other than to identify prospective properties consumer may be interested in purchasing. Any information relating to real estate for sale referenced on this web site comes from the Internet Data Exchange (IDX) program of the Stellar Mls. CENTURY 21 RoseBay is not a Multiple Listing Service (MLS), nor does it offer MLS access. This website is a service of CENTURY 21 RoseBay, a broker participant of Stellar Mls. This web site may reference real estate listing(s) held by a brokerage firm other than the broker and/or agent who owns this web site.
The accuracy of all information, regardless of source, including but not limited to open house information, square footages and lot sizes, is deemed reliable but not guaranteed and should be personally verified through personal inspection by and/or with the appropriate professionals. The data contained herein is copyrighted by Stellar Mls and is protected by all applicable copyright laws. Any unauthorized dissemination of this information is in violation of copyright laws and is strictly prohibited.
Properties in listings may have been sold or may no longer be available.
Copyright 2026 Stellar Mls. All rights reserved. MFRMLS Member Broker: Rebecca CulpNew listings near 5115 51st Lane W
- Coming Soon
 $1,269,000Coming Soon4 beds 3 baths2,717 sq. ft.
7028 Highgate Lane, BRADENTON, FL 34202
MLS# A4703508Listed by: EXP REALTY LLC - Coming Soon
 $289,000Coming Soon2 beds 2 baths1,174 sq. ft.
4440 47th Avenue W #102, BRADENTON, FL 34210
MLS# W7888833Listed by: THE WILKINS WAY LLC - Coming Soon
 $649,900Coming Soon3 beds 3 baths1,841 sq. ft.
1214 21st Street W, BRADENTON, FL 34205
MLS# A4703806Listed by: RE/MAX ALLIANCE GROUP - Coming Soon
 $300,000Coming Soon2 beds 2 baths1,350 sq. ft.
9406 Andover Circle, BRADENTON, FL 34210
MLS# A4703831Listed by: WAGNER REALTY - Coming Soon
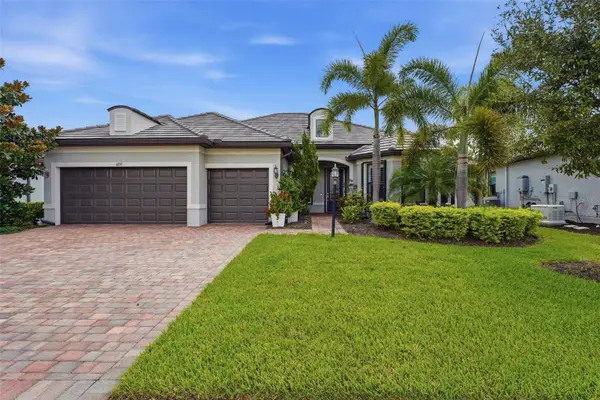 $787,500Coming Soon3 beds 3 baths2,488 sq. ft.
6839 Chester Trail, BRADENTON, FL 34202
MLS# A4703306Listed by: COMPASS FLORIDA LLC - Coming Soon
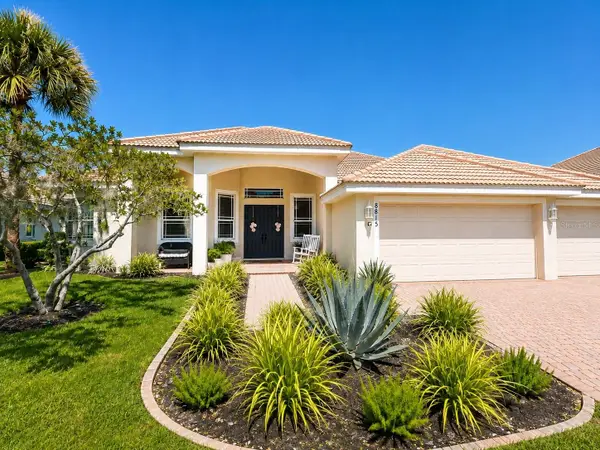 $625,000Coming Soon4 beds 3 baths2,852 sq. ft.
8815 Brookfield Terrace, BRADENTON, FL 34212
MLS# A4703184Listed by: MICHAEL SAUNDERS & COMPANY - Coming Soon
 $278,500Coming Soon2 beds 2 baths1,400 sq. ft.
3515 57th Avenue Drive W, BRADENTON, FL 34210
MLS# A4703652Listed by: MICHAEL SAUNDERS & COMPANY - Coming Soon
 $1,595,000Coming Soon3 beds 4 baths3,288 sq. ft.
14615 Leopard Creek Place, BRADENTON, FL 34202
MLS# A4701686Listed by: PREMIER SOTHEBY'S INTERNATIONAL REALTY - Coming Soon
 $1,949,000Coming Soon4 beds 4 baths1,896 sq. ft.
00000 Spoonbill Road E, BRADENTON, FL 34209
MLS# TB8541040Listed by: LPT REALTY, LLC - Coming Soon
 $300,000Coming Soon2 beds 2 baths1,039 sq. ft.
3868 Catalina Drive, BRADENTON, FL 34210
MLS# A4701542Listed by: KW COASTAL LIVING III


Protect your home and budget from life's surprises with an Assurant Home Warranty, backed by a partner that supports you through every step of homeownership. Explore Plans.
©2026 Century 21 Real Estate LLC. All rights reserved. CENTURY 21®, the CENTURY 21 Logo and C21® are service marks owned by Century 21 Real Estate LLC. Century 21 Real Estate LLC fully supports the principles of the Fair Housing Act and the Equal Opportunity Act. Each office is independently owned and operated. Listing information is deemed reliable but not guaranteed accurate.