
5206 18th Avenue E, Bradenton, FL 34208
Local realty services provided by:CENTURY 21 Link Realty, Inc.
5206 18th Avenue E,Bradenton, FL 34208
$668,000
- 3 Beds
- 2 Baths
- - sq. ft.
- Single family
- Sold
Listed by: michael cook
Office: fine properties
MLS#:A4701680
Source:MFRMLS
Sorry, we are unable to map this address
Price summary
- Price:$668,000
About this home
WATER FRONT LIVING W/ DIRECT ACCESS TO THE MANATEE RIVER AND BEYOND! 13,000 LB BOAT LIFT! NO PRIOR STORM DAMAGE! Located on a quiet street, this 3-bedroom, 2-bath home offers a rare opportunity to enjoy true Florida waterfront living with direct boating access and a private boating dock. This canal-front lot is positioned perfectly with almost a quarter acre of land. The outdoor space is where this home truly shines. An extensive 69 foot Trex waterfront deck creates the perfect gathering spot, while the 13,000-pound boat lift makes it easy to keep your boat ready for your next adventure. The custom tiki hut with a thatched roof makes the perfect spot for gatherings. Cruise the Braden River, explore the Manatee River, enjoy waterfront dining, or head out toward the Gulf of Mexico without the restrictions of a typical inland property. Inside, the home offers a comfortable and functional layout with nearly 1,900+ square feet of living space. Thoughtful updates include a newer roof (2023), newer windows and doors with clear polycarbonate storm protection, updated kitchen and bathroom finishes, custom oak cabinetry, granite countertops, and wood-look tile throughout the main living areas. The combination of updates and classic Florida charm creates a home that is move-in ready. Beyond the home itself is where this property comes to life. Watch for native wildlife including birds, manatees, fish, and other river visitors that make every day feel like a retreat. You can fish right from your backyard and catch some of Florida's most prized species. With no HOA fees, a private waterfront lifestyle, and convenient access to I-75, shopping, dining, and everyday amenities, this property offers the best of both worlds—peaceful riverfront living without feeling removed from everything. Just 3 miles to the Manatee River. Surrounded by everything but feels as if you're a world away. Whether you're searching for a year-round residence, a winter escape, or a place where boating and outdoor living become part of your daily routine, this Braden River waterfront home delivers a lifestyle that's becoming increasingly hard to find. Come see for yourself today!...
Contact an agent
Home facts
- Year built:1974
- Subdivision & Development:MAGNOLIA MANOR RIVER SEC
- Listing ID #:A4701680
- Added:74 day(s) ago
- Updated:October 18, 2026 at 08:09 AM
Rooms and interior
- Bedrooms:3
- Total bathrooms:2
- Full bathrooms:2
- Flooring:Carpet, Ceramic Tile, Tile
- Kitchen Description:Dishwasher, Disposal, Exhaust Fan, Freezer, Ice Maker, Kitchen/Family Room Combo, Microwave, Range, Refrigerator, Solid Surface Counters, Solid Wood Cabinets, Stone Counters
- Bedroom Description:Primary Bedroom Main Floor, Split Bedroom, Walk-In Closet(s)
Heating and cooling
- Cooling:Central Air
- Heating:Central, Electric, Exhaust Fan
- Central air:Yes
Structure and exterior
- Roof:Shingle
- Year built:1974
- Lot Features:Cleared, Landscaped, Level, Near Golf Course, Near Marina, Near Public Transit, Oversized, Paved, Sidewalk
- Architectural Style:Florida, Patio Home, Ranch
- Construction Materials:Block, Stucco
- Exterior Features:Covered Porch/Patio, Deck, Enclosed, Front Porch, Garden, Lighting, Patio, Private Mailbox, Rain Gutters, Rear Porch, Screened, Shade Shutter(s)
- Foundation Description:Slab
- Levels:1 Story
Schools
- High school:Braden River High
- Middle school:Carlos E. Haile Middle
- Elementary school:William H. Bashaw Elementary
Utilities
- Water:Public, Water Connected
- Sewer:Public, Septic Tank, Sewer Connected
Finances and disclosures
- Price:$668,000
- Tax amount:$2,232 (2025)
Features and amenities
- Appliances:Dishwasher, Disposal, Dryer, Electric Water Heater, Exhaust Fan, Freezer, Ice Maker, Microwave, Range, Refrigerator, Washer
- Laundry features:Dryer, Electric Dryer Hookup, In Garage, Washer, Washer Hookup
- Amenities:Built-In Features, Cable Available, Ceiling Fans(s), Fiber Optics, Kitchen/Family Room Combo, Primary Bedroom Main Floor, Solid Surface Counters, Solid Wood Cabinets, Split Bedroom, Stone Counters, Thermostat, Walk-In Closet(s), Window Treatments
- Pool features:Public Pool
Parking
- Parking description:Attached Garage, Driveway, Garage Door Opener, Ground Level
- Garage:Yes
- Garage spaces:2
 The information being provided by Stellar Mls is for the consumer's personal, non-commercial use and may not be used for any purpose other than to identify prospective properties consumer may be interested in purchasing. Any information relating to real estate for sale referenced on this web site comes from the Internet Data Exchange (IDX) program of the Stellar Mls. CENTURY 21 Link Realty, Inc. is not a Multiple Listing Service (MLS), nor does it offer MLS access. This website is a service of CENTURY 21 Link Realty, Inc., a broker participant of Stellar Mls. This web site may reference real estate listing(s) held by a brokerage firm other than the broker and/or agent who owns this web site.
The accuracy of all information, regardless of source, including but not limited to open house information, square footages and lot sizes, is deemed reliable but not guaranteed and should be personally verified through personal inspection by and/or with the appropriate professionals. The data contained herein is copyrighted by Stellar Mls and is protected by all applicable copyright laws. Any unauthorized dissemination of this information is in violation of copyright laws and is strictly prohibited.
Properties in listings may have been sold or may no longer be available.
Copyright 2026 Stellar Mls. All rights reserved. MFRMLS Member Broker: Danielle DeCarbo
The information being provided by Stellar Mls is for the consumer's personal, non-commercial use and may not be used for any purpose other than to identify prospective properties consumer may be interested in purchasing. Any information relating to real estate for sale referenced on this web site comes from the Internet Data Exchange (IDX) program of the Stellar Mls. CENTURY 21 Link Realty, Inc. is not a Multiple Listing Service (MLS), nor does it offer MLS access. This website is a service of CENTURY 21 Link Realty, Inc., a broker participant of Stellar Mls. This web site may reference real estate listing(s) held by a brokerage firm other than the broker and/or agent who owns this web site.
The accuracy of all information, regardless of source, including but not limited to open house information, square footages and lot sizes, is deemed reliable but not guaranteed and should be personally verified through personal inspection by and/or with the appropriate professionals. The data contained herein is copyrighted by Stellar Mls and is protected by all applicable copyright laws. Any unauthorized dissemination of this information is in violation of copyright laws and is strictly prohibited.
Properties in listings may have been sold or may no longer be available.
Copyright 2026 Stellar Mls. All rights reserved. MFRMLS Member Broker: Danielle DeCarboNew listings near 5206 18th Avenue E
- Coming Soon
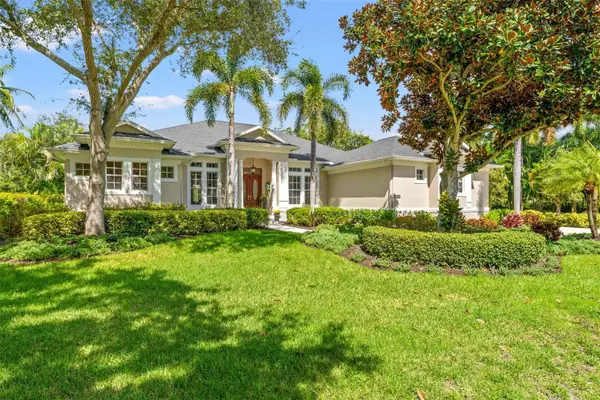 $1,500,000Coming Soon4 beds 3 baths3,427 sq. ft.
9644 18th Avenue Circle Nw, BRADENTON, FL 34209
MLS# A4706956Listed by: KW SUNCOAST - Coming Soon
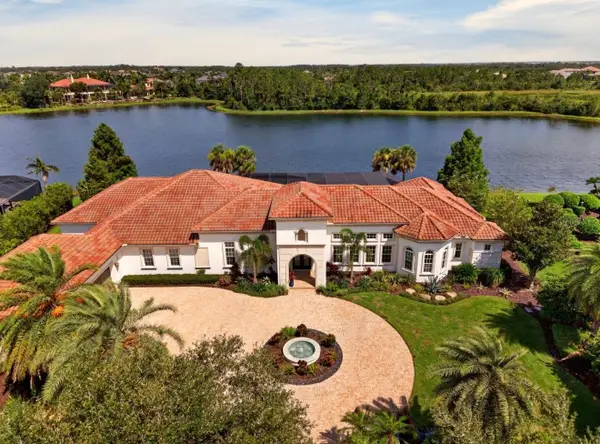 $4,250,000Coming Soon4 beds 5 baths5,566 sq. ft.
19436 Newlane Place, BRADENTON, FL 34202
MLS# A4709895Listed by: REAL BROKER, LLC - Coming Soon
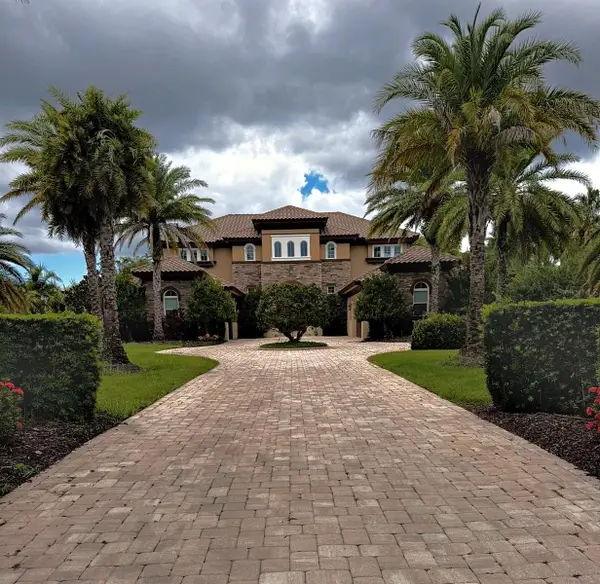 $3,450,000Coming Soon5 beds 7 baths5,161 sq. ft.
19425 Ganton Avenue, BRADENTON, FL 34202
MLS# A4709922Listed by: REAL BROKER, LLC - Coming Soon
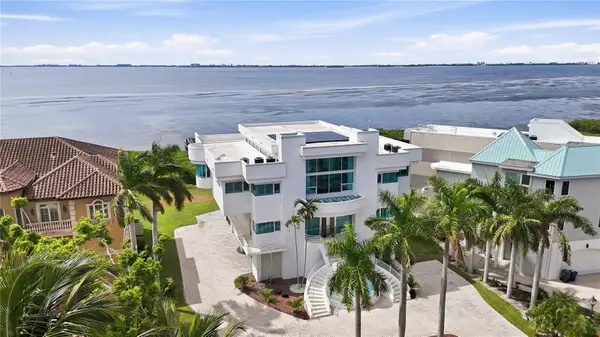 $2,999,000Coming Soon4 beds 5 baths7,378 sq. ft.
4908 64th Drive W, BRADENTON, FL 34210
MLS# TB8557217Listed by: KELLER WILLIAMS GULF BEACHES - Coming Soon
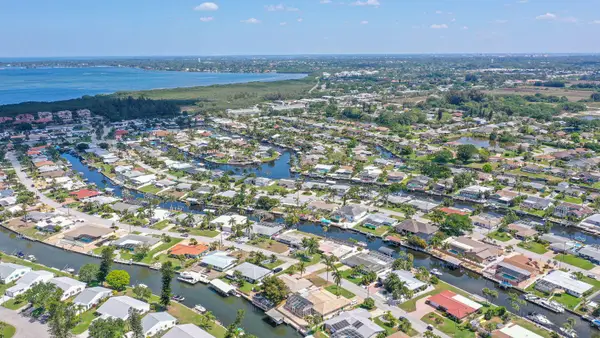 $1,399,000Coming Soon3 beds 3 baths2,586 sq. ft.
4907 Coral Boulevard, BRADENTON, FL 34210
MLS# A4708981Listed by: DALTON WADE INC - Coming Soon
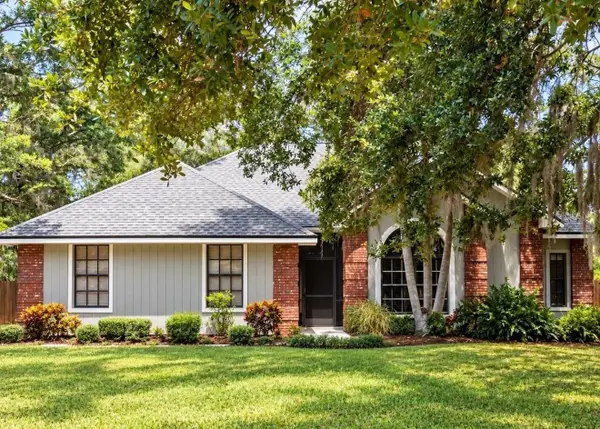 $535,000Coming Soon3 beds 2 baths1,793 sq. ft.
5914 99th St East, BRADENTON, FL 34202
MLS# A4705740Listed by: PREFERRED SHORE LLC - Coming Soon
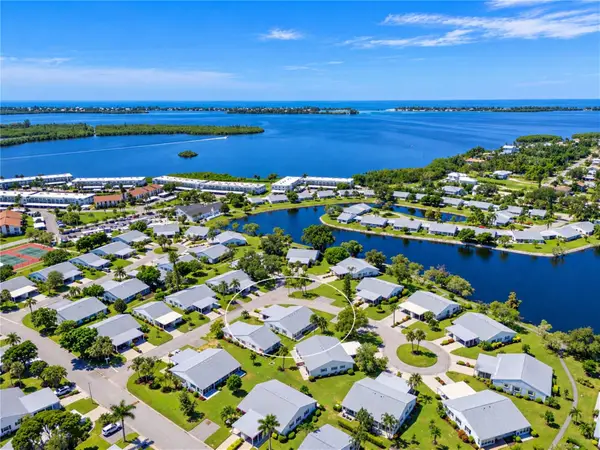 $310,000Coming Soon2 beds 2 baths1,350 sq. ft.
9413 Concord Circle, BRADENTON, FL 34210
MLS# A4708962Listed by: WAGNER REALTY - Coming Soon
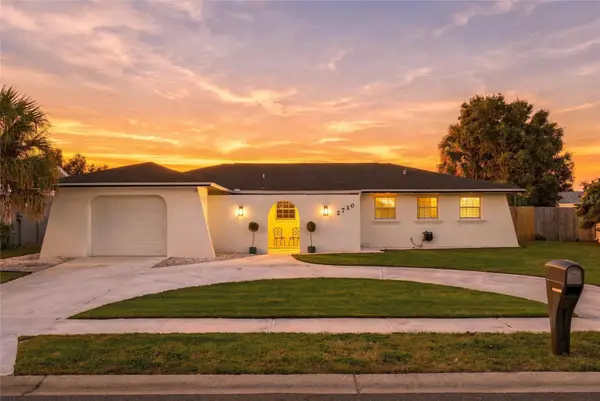 $525,000Coming Soon3 beds 2 baths1,401 sq. ft.
2710 21st Avenue W, BRADENTON, FL 34205
MLS# TB8554506Listed by: MICHAEL SAUNDERS & COMPANY - New
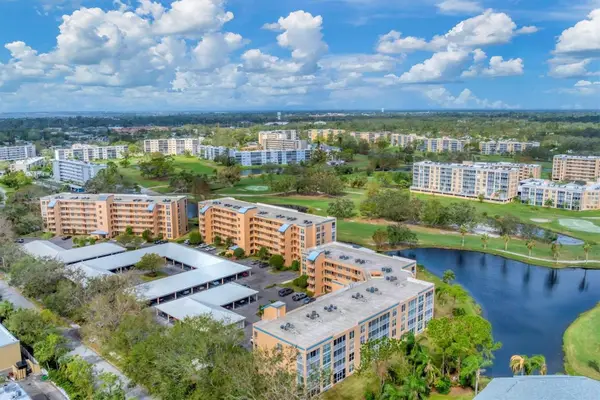 $265,000Active2 beds 2 baths1,256 sq. ft.
4530 Pinebrook Circle #208, BRADENTON, FL 34209
MLS# TB8559185Listed by: FINE PROPERTIES - New
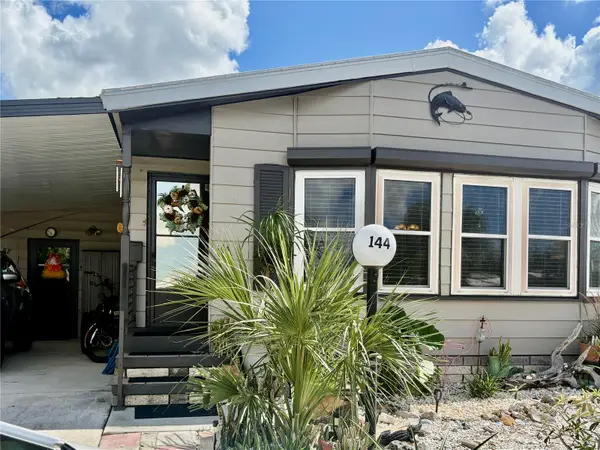 $210,000Active2 beds 2 baths1,336 sq. ft.
5707 45th Street E #144, BRADENTON, FL 34203
MLS# A4709947Listed by: MS REALTY MICKEY SCHWEITZER & ASSOCIATES LLC


Protect your home and budget from life's surprises with an Assurant Home Warranty, backed by a partner that supports you through every step of homeownership. Explore Plans.
©2026 Century 21 Real Estate LLC. All rights reserved. CENTURY 21®, the CENTURY 21 Logo and C21® are service marks owned by Century 21 Real Estate LLC. Century 21 Real Estate LLC fully supports the principles of the Fair Housing Act and the Equal Opportunity Act. Each office is independently owned and operated. Listing information is deemed reliable but not guaranteed accurate.