
5231 97th Street E, Bradenton, FL 34211
Local realty services provided by:CENTURY 21 SUNBELT REALTY
Listed by: debi chaffee
Office: fine properties
MLS#:A4710706
Source:MFRMLS
Price summary
- Price:$525,000
- Price per sq. ft.:$203.65
- Monthly HOA dues:$200
About this home
WOW, This home is priced to sell! Private 30' Pool! Peace of mind knowing this home has a home Generac generator system & hurricane window and sliding door protection. Welcome to this exceptional maintenance-free custom-built pool home located in the highly sought-after Rosedale Golf & Country Club. Pride of ownership is evident throughout this beautifully maintained 1,958 sq. ft. residence, featuring 2 bedrooms, 2 full baths, and a versatile den—perfect for a home office or guest space. Designed with an open, light, and bright great room and dining floor plan, this home offers both comfort and functionality, ideal for everyday living and entertaining. Situated on an oversized, beautifully landscaped private corner lot, you’ll enjoy added space and privacy rarely found. Step outside to your own private oasis, complete with a 30-foot pool with tranquil water feature, an extended lanai, and a paver brick patio—perfect for relaxing or hosting guests. The side-entry paver driveway enhances the home’s curb appeal. This home is loaded with upgrades and thoughtful features, including a GENERAC natural gas whole-home generator, Miami-Dade approved hurricane shutters, and a home security system for peace of mind. Inside, you’ll find Closets by Design in the primary suite and laundry room, custom window treatments, and natural gas hookups in both the kitchen and laundry room. Additional updates include a newer A/C system and a hot water heater just one year old and radiant barrier. This is Florida living at its finest—low maintenance, beautifully upgraded, and located in one of Bradenton’s premier golf course communities. Don’t miss this opportunity! NO CDD FEES OR MANDATORY MEMBERSHIPS HERE! P.S. This subcommunity is scheduled for new exterior painting 2027/2028!...
Contact an agent
Home facts
- Year built:2005
- Subdivision & Development:ROSEDALE HIGHLANDS SUBPHASE D
- Listing ID #:A4710706
- Added:1 day(s) ago
- Updated:October 26, 2026 at 09:36 PM
Rooms and interior
- Bedrooms:2
- Total bathrooms:2
- Full bathrooms:2
- Flooring:Carpet, Hardwood, Luxury Vinyl, Tile
- Dining Description:Eat In Kitchen, Living Room/Dining Room Combo
- Kitchen Description:Dishwasher, Disposal, Eat-in Kitchen, Microwave, Range, Refrigerator, Solid Surface Counters
- Bedroom Description:High Ceilings, Primary Bedroom Main Floor, Split Bedroom, Walk-In Closet(s)
- Basement Description:Block
- Living area:1,958 sq. ft.
Heating and cooling
- Cooling:Central Air
- Heating:Natural Gas
- Central air:Yes
Structure and exterior
- Roof:Tile
- Year built:2005
- Building area:1,958 sq. ft.
- Lot area:0.23 Acres
- Lot Features:Corner Lot, Landscaped, Near Golf Course, Oversized, Paved, Private, Sidewalk
- Architectural Style:Florida
- Construction Materials:Stucco
- Exterior Features:Covered Porch/Patio, Enclosed, Front Porch, Outdoor Grill, Patio, Private Mailbox, Rain Gutters, Rear Porch, Screened, Side Porch, Sidewalk
- Foundation Description:Block
- Levels:1 Story
Schools
- High school:Lakewood Ranch High
- Middle school:Dr Mona Jain Middle
- Elementary school:Braden River Elementary
Utilities
- Water:Public, Water Connected
- Sewer:Public, Public Sewer, Sewer Connected
Finances and disclosures
- Price:$525,000
- Price per sq. ft.:$203.65
- Tax amount:$4,178 (2025)
Features and amenities
- Appliances:Dishwasher, Disposal, Dryer, Gas Water Heater, Generator, Irrigation Equipment, Microwave, Range, Refrigerator, Tankless Water Heater, Washer
- Laundry features:Dryer, Inside, Laundry Room, Washer
- Amenities:BB/HS Internet Available, Built-In Features, Cable Connected, Cable TV, Ceiling Fans(s), Eat-in Kitchen, Fiber Optics, Generator, High Ceilings, Irrigation Equipment, Living Room/Dining Room Combo, Maintenance, Natural Gas Connected, Open Floorplan, Optional Additional Fees, Primary Bedroom Main Floor, Solid Surface Counters, Split Bedroom, Thermostat, Underground Utilities, Walk-In Closet(s)
- Pool features:Automatic Cleaner, Gunite, In Ground, Private Pool, Screen Enclosure, Self Cleaning, Tile
Parking
- Parking description:Attached Garage, Driveway, Garage Door Opener
- Garage:Yes
 The information being provided by Stellar Mls is for the consumer's personal, non-commercial use and may not be used for any purpose other than to identify prospective properties consumer may be interested in purchasing. Any information relating to real estate for sale referenced on this web site comes from the Internet Data Exchange (IDX) program of the Stellar Mls. CENTURY 21 SUNBELT REALTY is not a Multiple Listing Service (MLS), nor does it offer MLS access. This website is a service of CENTURY 21 SUNBELT REALTY, a broker participant of Stellar Mls. This web site may reference real estate listing(s) held by a brokerage firm other than the broker and/or agent who owns this web site.
The accuracy of all information, regardless of source, including but not limited to open house information, square footages and lot sizes, is deemed reliable but not guaranteed and should be personally verified through personal inspection by and/or with the appropriate professionals. The data contained herein is copyrighted by Stellar Mls and is protected by all applicable copyright laws. Any unauthorized dissemination of this information is in violation of copyright laws and is strictly prohibited.
Properties in listings may have been sold or may no longer be available.
Copyright 2026 Stellar Mls. All rights reserved. MFRMLS Member Broker: Jim Fischer
New listings near 5231 97th Street E
- Coming Soon
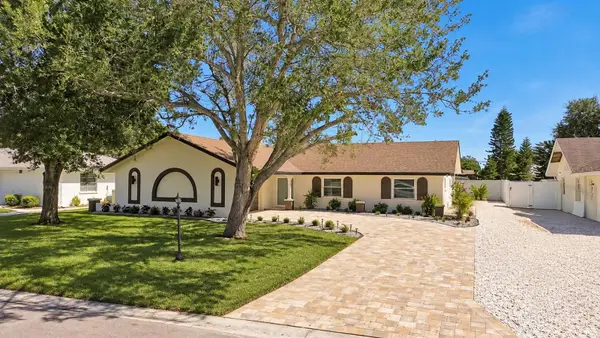 $675,000Coming Soon4 beds 2 baths1,992 sq. ft.
915 60th Street W, BRADENTON, FL 34209
MLS# A4710777Listed by: COMPASS FLORIDA LLC - Coming Soon
 $410,000Coming Soon3 beds 2 baths1,724 sq. ft.
2310 63rd Street Court W, BRADENTON, FL 34209
MLS# A4708259Listed by: EXIT KING REALTY - Coming Soon
 $825,000Coming Soon3 beds 3 baths2,448 sq. ft.
17845 Polo Trail, BRADENTON, FL 34211
MLS# TB8560297Listed by: REDFIN CORPORATION - Coming Soon
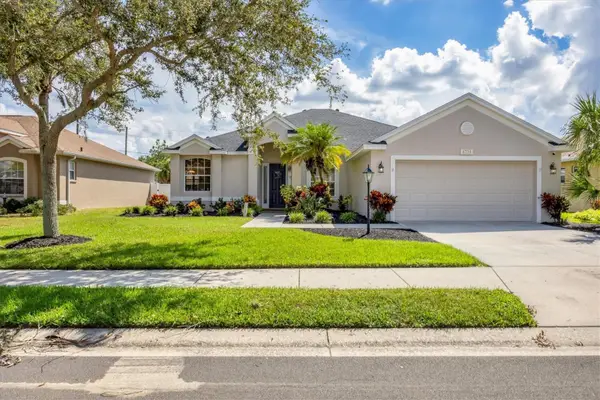 $485,000Coming Soon3 beds 2 baths2,125 sq. ft.
6734 64th Terrace E, BRADENTON, FL 34203
MLS# A4709803Listed by: MICHAEL SAUNDERS & COMPANY - Coming Soon
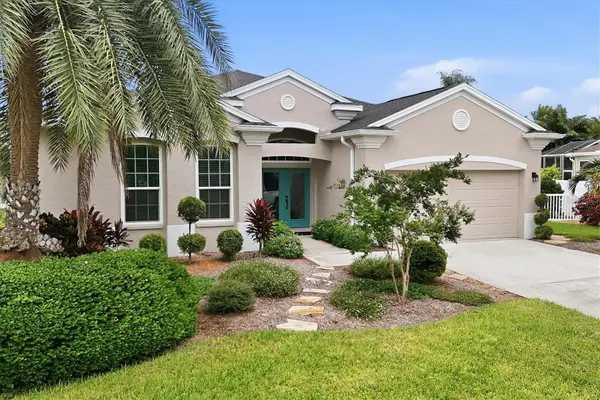 $689,000Coming Soon4 beds 2 baths2,231 sq. ft.
5151 54th Street W, BRADENTON, FL 34210
MLS# A4710299Listed by: PREFERRED SHORE LLC - Coming Soon
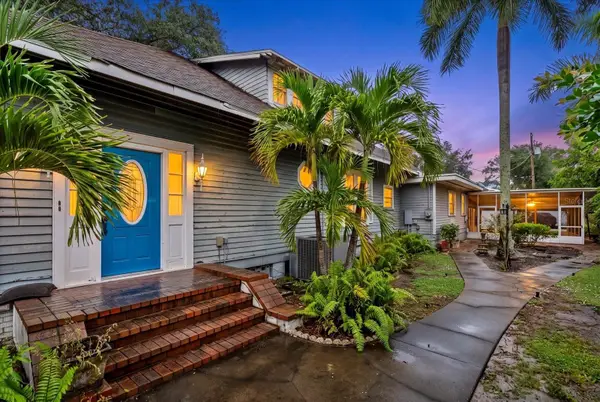 $599,900Coming Soon3 beds 2 baths2,583 sq. ft.
2714 Manatee Avenue W, BRADENTON, FL 34205
MLS# A4709960Listed by: COMPASS FLORIDA LLC - Coming Soon
 $399,000Coming Soon5 beds 3 baths2,215 sq. ft.
13851 Lilac Sky Terrace, BRADENTON, FL 34211
MLS# A4710415Listed by: FINE PROPERTIES - Coming Soon
 $3,450,000Coming Soon5 beds 7 baths5,161 sq. ft.
19425 Ganton Avenue, BRADENTON, FL 34202
MLS# A4709922Listed by: REAL BROKER, LLC - Coming Soon
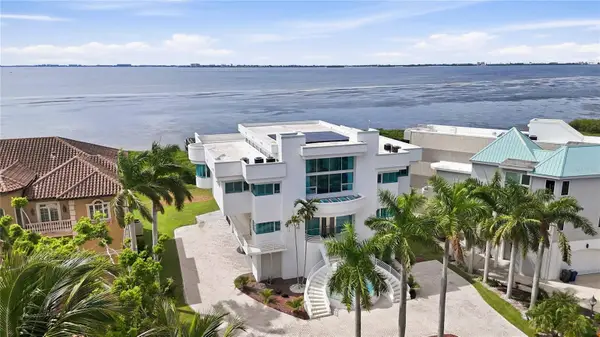 $2,999,000Coming Soon4 beds 5 baths7,378 sq. ft.
4908 64th Drive W, BRADENTON, FL 34210
MLS# TB8557217Listed by: KELLER WILLIAMS GULF BEACHES - New
 $649,000Active3 beds 3 baths1,854 sq. ft.
7920 34th Avenue W #303, BRADENTON, FL 34209
MLS# A4710274Listed by: MICHAEL SAUNDERS & COMPANY


Protect your home and budget from life's surprises with an Assurant Home Warranty, backed by a partner that supports you through every step of homeownership. Explore Plans.
©2026 Century 21 Real Estate LLC. All rights reserved. CENTURY 21®, the CENTURY 21 Logo and C21® are service marks owned by Century 21 Real Estate LLC. Century 21 Real Estate LLC fully supports the principles of the Fair Housing Act and the Equal Opportunity Act. Each office is independently owned and operated. Listing information is deemed reliable but not guaranteed accurate.