
6410 Butlers Crest Drive, Bradenton, FL 34203
Local realty services provided by:CENTURY 21 Link Realty, Inc.
6410 Butlers Crest Drive,Bradenton, FL 34203
$1,100,000
- 5 Beds
- 4 Baths
- 3,079 sq. ft.
- Single family
- Active
Listed by: mark coon, pa
Office: premier sotheby's international realty
MLS#:A4696732
Source:MFRMLS
Price summary
- Price:$1,100,000
- Price per sq. ft.:$255.81
- Monthly HOA dues:$90
About this home
Luxury living takes center stage in this exceptional custom-built 5-bedroom, 4-bath residence, ideally positioned on a quiet dead-end street in The Plantations at Tara Golf & Country Club. Designed for entertaining, this home combines refined finishes and a Florida resort-style setting.
From the moment you arrive, the soothing sound of cascading fountain water and decorative double-entry doors create a memorable welcome. Inside, abundant natural light, soaring ceilings, crown molding and decorative trays create an impressive sense of space. Brazilian hardwood floors, onyx inlays, travertine tile and 6-inch baseboards add distinction, while the formal dining room features arched windows, plantation shutters and a decorative ceiling medallion. The heart of the home is the beautifully updated kitchen and family room overlooking the pool. The kitchen delivers with soft-close cabinetry, granite counters, pull-out shelving, under- and over-cabinet lighting, marble subway-tile backsplash, six-burner gas range, premium stainless appliances, expansive counter seating and pantry with wood shelving. A built-in serving area with glass-front cabinetry and wine refrigerator enhances entertaining. The adjoining casual dining area features an aquarium window and slider, while the family room is anchored by a gas fireplace. The separate living room makes a dramatic statement with a multi-tier tray ceiling, extensive crown molding and beadboard detailing, while broad sliders showcase the pool and create seamless indoor-outdoor flow. A dedicated game/entertainment room adds a dry bar, ice maker, walk-in closet and full bath—perfect for billiards, movie nights or a home theater. This space could also be used as a fifth bedroom for multi-generational living. Step outside to your private Florida retreat: an expansive travertine lanai surrounding a saltwater pool and spa with PebbleTec finish, auto-fill, newer equipment, natural-gas heater and solar heating. A SunSetter retractable awning with wind sensors and party lights plus a re-screened pool cage extend enjoyment into the evening. The spacious primary suite is a true retreat with an elaborate double-tray ceiling, sitting area, two walk-in closets with custom built-ins and direct pool access. The luxurious bath features dual sinks, marble counters, jetted soaking tub and oversized glass-enclosed shower with striking diamond-pattern tile inlay. Two additional first-floor bedrooms welcome family and guests. Upstairs, the fourth bedroom offers an ensuite bath, walk-in closet and access to a TimberTech composite deck with SunSetter awning. Currently serving as an office/exercise room, this flexible space is equally suited for guests or a private in-law suite.
Additional highlights include: split 3-car garage with epoxy floors (2024), private pond-side patio with fire pit, whole-house landscape lighting, tile roof (2023), exterior paint (2024), newer Brazilian hardwood floors (2024), second-floor HVAC (2023), game-room ice maker (2025) and solar panels (2025-26). Optional Tara Golf & Country Club membership opens the door to championship golf, clubhouse dining, community pool, fitness, bocce, pickleball and tennis. Nearby Jiggs Landing offers kayaking, boating, waterfront food and drinks and live music. From poolside entertaining and sunset evenings by the pond to beautifully appointed interiors, this remarkable residence captures the best of year-round Florida living....
Contact an agent
Home facts
- Year built:2005
- Subdivision & Development:TARA GOLF & COUNTRY CLUB
- Listing ID #:A4696732
- Added:1 day(s) ago
- Updated:September 19, 2026 at 01:07 AM
Rooms and interior
- Bedrooms:5
- Total bathrooms:4
- Full bathrooms:4
- Flooring:Concrete, Epoxy, Hardwood, Marble, Travertine
- Dining Description:Eat In Kitchen, Formal Dining Room
- Kitchen Description:Bar Fridge, Convection Oven, Dishwasher, Disposal, Dry Bar, Eat-in Kitchen, Ice Maker, Kitchen/Family Room Combo, Microwave, Range, Refrigerator, Solid Wood Cabinets, Stone Counters, Wet Bar
- Bedroom Description:High Ceilings, Primary Bedroom Main Floor, Split Bedroom, Walk-In Closet(s)
- Living area:3,079 sq. ft.
Heating and cooling
- Cooling:Central Air
- Heating:Central
- Central air:Yes
Structure and exterior
- Roof:Tile
- Year built:2005
- Building area:3,079 sq. ft.
- Lot area:0.43 Acres
- Lot Features:Cleared, Flood Zone, Landscaped, Level, Near Golf Course, Oversized, Paved, Private, Sidewalk
- Construction Materials:Block, Stone, Stucco
- Exterior Features:Awning(s), Balcony, Covered Porch/Patio, Deck, Front Porch, Lighting, Private Mailbox, Rain Gutters, Rear Porch, Screened, Side Porch, Sidewalk
- Foundation Description:Slab
- Levels:2 Story
Schools
- High school:Braden River High
- Middle school:Braden River Middle
- Elementary school:Tara Elementary
Utilities
- Water:Public, Water Connected
- Sewer:Public, Public Sewer, Sewer Connected
Finances and disclosures
- Price:$1,100,000
- Price per sq. ft.:$255.81
- Tax amount:$6,141 (2025)
Features and amenities
- Appliances:Bar Fridge, Convection Oven, Dishwasher, Disposal, Dryer, Gas Water Heater, Ice Maker, Irrigation Equipment, Microwave, Range, Refrigerator, Solar Hot Water, Washer
- Laundry features:Dryer, Gas Dryer Hookup, Inside, Laundry Room, Washer, Washer Hookup
- Amenities:BB/HS Internet Available, Cable Connected, Ceiling Fans(s), Central Vaccum, Clubhouse, Coffered Ceiling(s), Crown Molding, Dry Bar, Eat-in Kitchen, Fitness Center, Golf Course, High Ceilings, Irrigation Equipment, Kitchen/Family Room Combo, Natural Gas Connected, Open Floorplan, Optional Additional Fees, Phone Available, Pickleball Court(s), Pool, Primary Bedroom Main Floor, Shuffleboard Court, Solid Wood Cabinets, Spa/Hot Tub, Split Bedroom, Stone Counters, Tennis Court(s), Thermostat, Underground Utilities, Walk-In Closet(s), Wet Bar, Window Treatments
- Pool features:Automatic Cleaner, Gunite, Heated, In Ground, Outside Bath Access, Pool, Pool/Deck, Private Pool, Salt Water, Screen Enclosure
Parking
- Parking description:Attached Garage, Driveway, Garage, Garage Door Opener, Golf Cart Parking, Oversized, Workshop in Garage
- Garage:Yes
- Garage spaces:3
 The information being provided by Stellar Mls is for the consumer's personal, non-commercial use and may not be used for any purpose other than to identify prospective properties consumer may be interested in purchasing. Any information relating to real estate for sale referenced on this web site comes from the Internet Data Exchange (IDX) program of the Stellar Mls. CENTURY 21 Link Realty, Inc. is not a Multiple Listing Service (MLS), nor does it offer MLS access. This website is a service of CENTURY 21 Link Realty, Inc., a broker participant of Stellar Mls. This web site may reference real estate listing(s) held by a brokerage firm other than the broker and/or agent who owns this web site.
The accuracy of all information, regardless of source, including but not limited to open house information, square footages and lot sizes, is deemed reliable but not guaranteed and should be personally verified through personal inspection by and/or with the appropriate professionals. The data contained herein is copyrighted by Stellar Mls and is protected by all applicable copyright laws. Any unauthorized dissemination of this information is in violation of copyright laws and is strictly prohibited.
Properties in listings may have been sold or may no longer be available.
Copyright 2026 Stellar Mls. All rights reserved. MFRMLS Member Broker: Danielle DeCarbo
The information being provided by Stellar Mls is for the consumer's personal, non-commercial use and may not be used for any purpose other than to identify prospective properties consumer may be interested in purchasing. Any information relating to real estate for sale referenced on this web site comes from the Internet Data Exchange (IDX) program of the Stellar Mls. CENTURY 21 Link Realty, Inc. is not a Multiple Listing Service (MLS), nor does it offer MLS access. This website is a service of CENTURY 21 Link Realty, Inc., a broker participant of Stellar Mls. This web site may reference real estate listing(s) held by a brokerage firm other than the broker and/or agent who owns this web site.
The accuracy of all information, regardless of source, including but not limited to open house information, square footages and lot sizes, is deemed reliable but not guaranteed and should be personally verified through personal inspection by and/or with the appropriate professionals. The data contained herein is copyrighted by Stellar Mls and is protected by all applicable copyright laws. Any unauthorized dissemination of this information is in violation of copyright laws and is strictly prohibited.
Properties in listings may have been sold or may no longer be available.
Copyright 2026 Stellar Mls. All rights reserved. MFRMLS Member Broker: Danielle DeCarboNew listings near 6410 Butlers Crest Drive
- Coming Soon
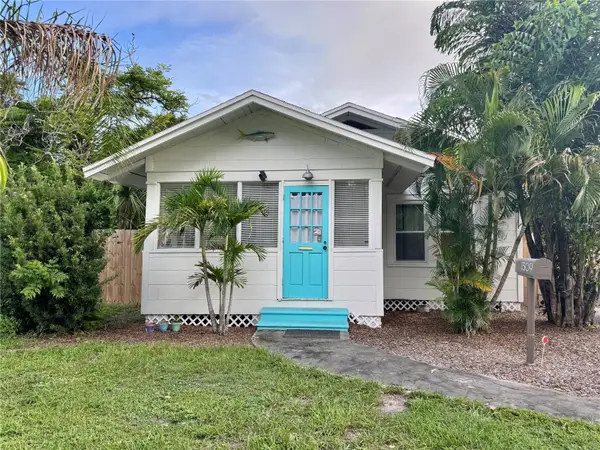 $334,900Coming Soon3 beds 1 baths1,144 sq. ft.
1309 13th Avenue W, BRADENTON, FL 34205
MLS# A4706066Listed by: RE/MAX ALLIANCE GROUP - Coming Soon
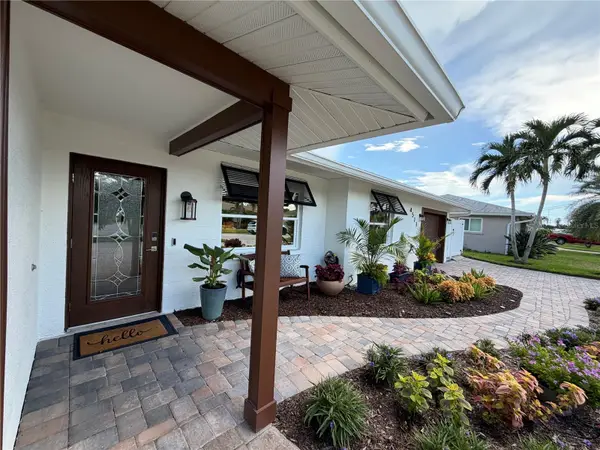 $1,275,000Coming Soon2 beds 2 baths1,885 sq. ft.
4511 Bimini Drive, BRADENTON, FL 34210
MLS# A4706033Listed by: MARCUS & COMPANY REALTY - Coming Soon
 $420,000Coming Soon3 beds 3 baths1,836 sq. ft.
6512 Willowshire Way, BRADENTON, FL 34212
MLS# A4705917Listed by: MCKAY MANAGEMENT & REALTY - Coming Soon
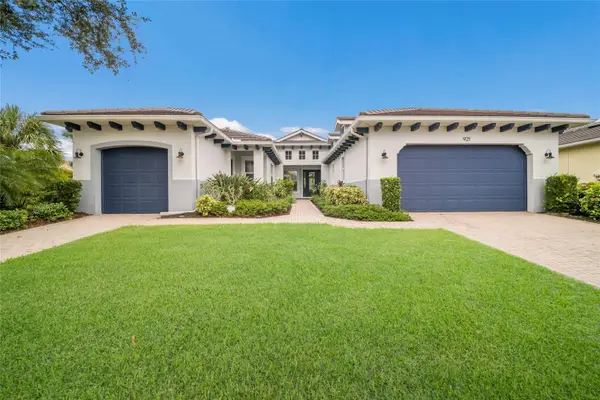 $865,000Coming Soon3 beds 4 baths2,725 sq. ft.
921 Riverscape Street, BRADENTON, FL 34208
MLS# A4705595Listed by: FINE PROPERTIES - Coming Soon
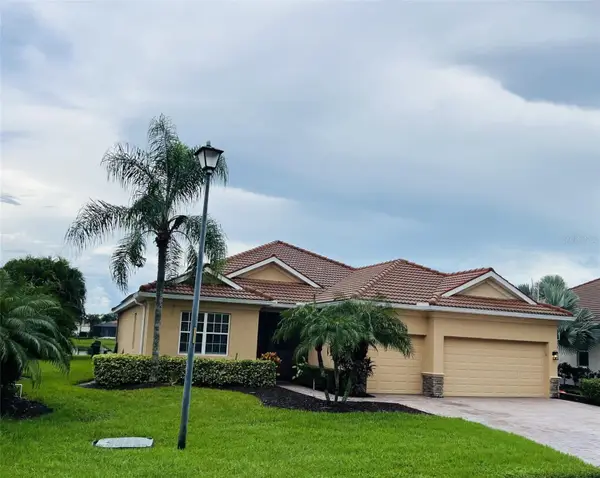 $879,000Coming Soon4 beds 2 baths2,460 sq. ft.
415 Grand Preserve Cove, BRADENTON, FL 34212
MLS# A4705677Listed by: BETTER HOMES AND GARDENS REAL ESTATE ATCHLEY PROPE - Coming Soon
 $849,900Coming Soon3 beds 2 baths2,039 sq. ft.
1014 Overlook Court, BRADENTON, FL 34208
MLS# A4705890Listed by: RONNIE DEWITT AND ASSOCIATES - Coming Soon
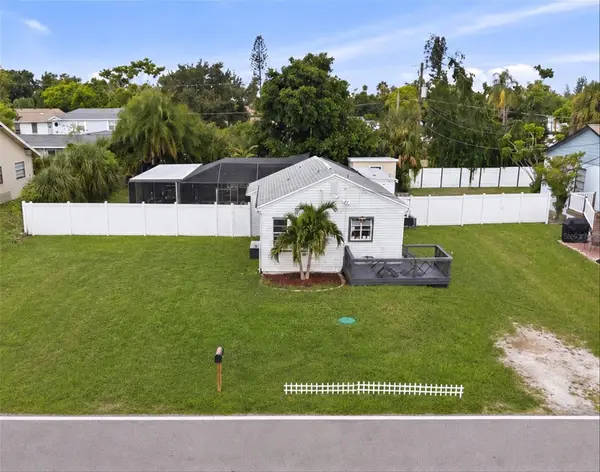 $315,000Coming Soon2 beds 2 baths728 sq. ft.
4512 86th Street W, BRADENTON, FL 34210
MLS# A4702161Listed by: EXP REALTY LLC - New
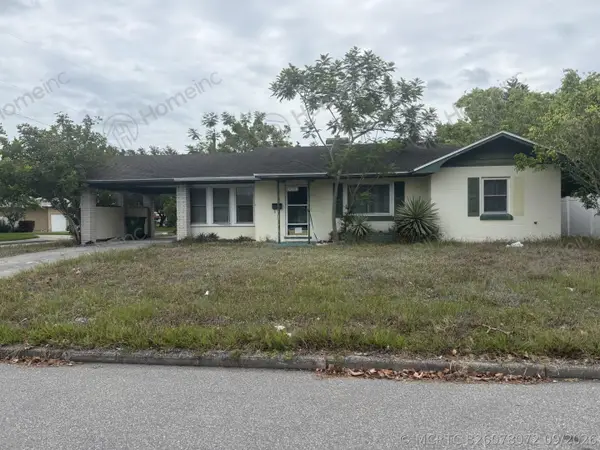 $149,999Active2 beds 2 baths1,004 sq. ft.
Address Withheld By Seller, Bradenton, FL 34205
MLS# B26078072Listed by: TRUREALTY INC. - New
 $800,000Active5 beds 4 baths3,749 sq. ft.
11504 Apple Tree Circle, BRADENTON, FL 34211
MLS# A4706212Listed by: COLDWELL BANKER REALTY - New
 $599,000Active0.31 Acres
1018 12th Street W, BRADENTON, FL 34205
MLS# A4706688Listed by: RE/MAX ALLIANCE GROUP


Protect your home and budget from life's surprises with an Assurant Home Warranty, backed by a partner that supports you through every step of homeownership. Explore Plans.
©2026 Century 21 Real Estate LLC. All rights reserved. CENTURY 21®, the CENTURY 21 Logo and C21® are service marks owned by Century 21 Real Estate LLC. Century 21 Real Estate LLC fully supports the principles of the Fair Housing Act and the Equal Opportunity Act. Each office is independently owned and operated. Listing information is deemed reliable but not guaranteed accurate.