
6519 Grand Estuary Trail #403, Bradenton, FL 34212
Local realty services provided by:CENTURY 21 North East
Listed by: toni zarghami, jeff simpson
Office: kw coastal living iii
MLS#:A4710656
Source:MFRMLS
Price summary
- Price:$250,000
- Price per sq. ft.:$202.76
- Monthly HOA dues:$566.33
About this home
Welcome to River Strand Golf & Country Club, where the Florida dream of living on the golf course comes ready to enjoy, with a deeded golf membership, top-floor views, and a home you can move right into. Just an elevator ride up, this 2-bedroom, 2-bathroom condo features impact windows and looks out over the lake and fairway to the preserve, with the Manatee River on the horizon. It is also available optionally furnished, so you can start enjoying it right away. The deeded membership conveys with the home, so golf and clubhouse life are part of your everyday routine from the day you arrive. From the lanai, finished with no-see-um screening, you can watch golfers play through across the water, follow the fairway out to the green, and take in the preserve beyond. The primary bedroom shares the same lake and golf course view. Inside, the updates are already done. Tile flooring and crown molding run through the open living and dining room, which leads through sliding glass doors to the lanai. The updated kitchen features new cabinetry, granite countertops, a glass tile backsplash, and stainless steel appliances including a new refrigerator, dishwasher, and microwave, plus plantation shutters, a pantry closet, and a peninsula open to the dining area. The split floor plan gives everyone privacy. The primary suite offers newly replaced carpet, two closets, and an en suite bath with a glass-enclosed walk-in shower. The guest bedroom with plantation shutters sits on the opposite side next to the second full bath, which has a tub and shower combination and a laundry closet. Behind the scenes, the A/C was replaced in 2021 and the water heater in 2022, and the home includes a whole-house water filtration system plus a reverse osmosis purification system. The top-floor location means no neighbors overhead, and association dues include water, cable and internet, trash, and lawn care, making this an easy home to enjoy year-round or lock and leave for the season. River Strand is an established, guard-gated community with resort-style amenities across two amenity centers. Residents enjoy 27 holes of Arthur Hills-designed championship golf with a driving range, a full-service clubhouse with a formal dining room, grille room, and tiki bar, multiple pools and spas, Har-Tru tennis courts, pickleball, a fitness center, and a library and billiards room, along with friendly neighbors who take pride in where they live. Everyday errands are easy with the growing Marketplace at Heritage Harbour just minutes away near I-75 and State Road 64. Costco, Target, the new Whole Foods Market, Academy Sports, Hobby Lobby, and restaurants including Seasons 52 and LongHorn Steakhouse are all close by, with more shops and dining on the way. Lakewood Ranch, downtown Bradenton, the Gulf beaches of Anna Maria Island, downtown Sarasota, and Tampa are all within easy reach.**THIS PROPERTY QUALIFIES FOR A 1% LENDER INCENTIVE IF USING PREFERRED LENDER. INQUIRE FOR MORE DETAILS.**...
Contact an agent
Home facts
- Year built:2015
- Subdivision & Development:TERRACE III AT RIVER STRAND
- Listing ID #:A4710656
- Added:1 day(s) ago
- Updated:October 29, 2026 at 06:38 PM
Rooms and interior
- Bedrooms:2
- Total bathrooms:2
- Full bathrooms:2
- Flooring:Carpet, Tile
- Dining Description:Eat In Kitchen, Living Room/Dining Room Combo
- Kitchen Description:Dishwasher, Disposal, Eat-in Kitchen, Microwave, Range, Refrigerator, Stone Counters, Water Filtration System
- Bedroom Description:Walk-In Closet(s)
- Living area:1,121 sq. ft.
Heating and cooling
- Cooling:Central Air
- Heating:Central, Electric
- Central air:Yes
Structure and exterior
- Roof:Tile
- Year built:2015
- Building area:1,121 sq. ft.
- Lot Features:Near Golf Course, Sidewalk
- Construction Materials:Block, Stucco
- Exterior Features:Covered Porch/Patio, Patio, Screened, Sidewalk
- Foundation Description:Slab
- Levels:1 Story
Schools
- High school:Parrish Community High
- Middle school:Carlos E. Haile Middle
- Elementary school:Freedom Elementary
Utilities
- Water:Public, Water Available
- Sewer:Public, Public Sewer, Sewer Available
Finances and disclosures
- Price:$250,000
- Price per sq. ft.:$202.76
- Tax amount:$2,846 (2025)
Features and amenities
- Appliances:Dishwasher, Disposal, Dryer, Microwave, Range, Refrigerator, Washer, Water Filtration System, Whole House R.O. System
- Laundry features:Dryer, Inside, Laundry Closet, Washer
- Amenities:BB/HS Internet Available, Basketball Court, Cable Available, Ceiling Fans(s), Clubhouse, Crown Molding, Eat-in Kitchen, Electricity Available, Fitness Center, Golf Course, Living Room/Dining Room Combo, Maintenance, Pickleball Court(s), Playground, Pool, Recreation Facilities, Stone Counters, Tennis Court(s), Thermostat, Vehicle Restrictions, Walk-In Closet(s), Wheelchair Access, Window Treatments
- Pool features:Pool, Public Pool
Parking
- Parking description:1 Car Carport, Assigned, Deeded, Guest
- Carport spaces:1
 The information being provided by Stellar Mls is for the consumer's personal, non-commercial use and may not be used for any purpose other than to identify prospective properties consumer may be interested in purchasing. Any information relating to real estate for sale referenced on this web site comes from the Internet Data Exchange (IDX) program of the Stellar Mls. CENTURY 21 North East is not a Multiple Listing Service (MLS), nor does it offer MLS access. This website is a service of CENTURY 21 North East, a broker participant of Stellar Mls. This web site may reference real estate listing(s) held by a brokerage firm other than the broker and/or agent who owns this web site.
The accuracy of all information, regardless of source, including but not limited to open house information, square footages and lot sizes, is deemed reliable but not guaranteed and should be personally verified through personal inspection by and/or with the appropriate professionals. The data contained herein is copyrighted by Stellar Mls and is protected by all applicable copyright laws. Any unauthorized dissemination of this information is in violation of copyright laws and is strictly prohibited.
Properties in listings may have been sold or may no longer be available.
Copyright 2026 Stellar Mls. All rights reserved. MFRMLS Member Broker: Jim D’Amico
New listings near 6519 Grand Estuary Trail #403
- Coming Soon
 $495,000Coming Soon3 beds 2 baths1,877 sq. ft.
5018 Boston Common Glen, BRADENTON, FL 34211
MLS# A4710877Listed by: PREFERRED SHORE LLC - Coming Soon
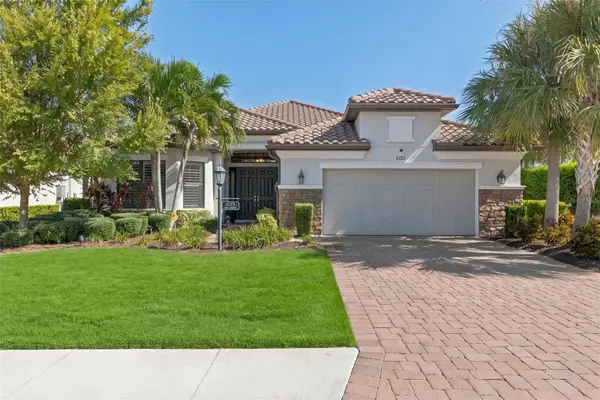 $1,475,000Coming Soon3 beds 3 baths3,027 sq. ft.
4723 Benito Court, BRADENTON, FL 34211
MLS# A4710534Listed by: FINE PROPERTIES - Coming Soon
 $410,000Coming Soon3 beds 2 baths1,724 sq. ft.
2310 63rd Street Court W, BRADENTON, FL 34209
MLS# A4708259Listed by: EXIT KING REALTY - Coming SoonOpen Sat, 3 to 5pm
 $825,000Coming Soon3 beds 3 baths2,448 sq. ft.
17845 Polo Trail, BRADENTON, FL 34211
MLS# TB8560297Listed by: REDFIN CORPORATION - Coming Soon
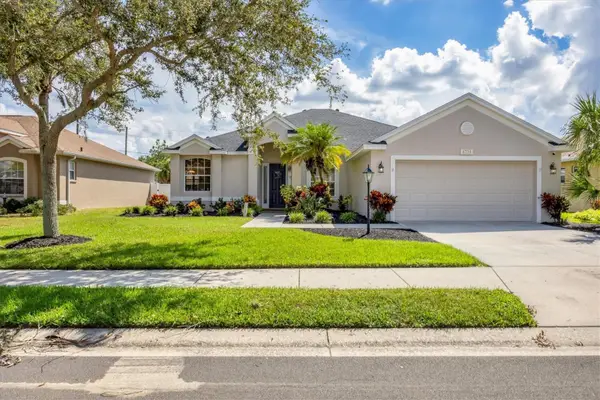 $485,000Coming Soon3 beds 2 baths2,125 sq. ft.
6734 64th Terrace E, BRADENTON, FL 34203
MLS# A4709803Listed by: MICHAEL SAUNDERS & COMPANY - Coming Soon
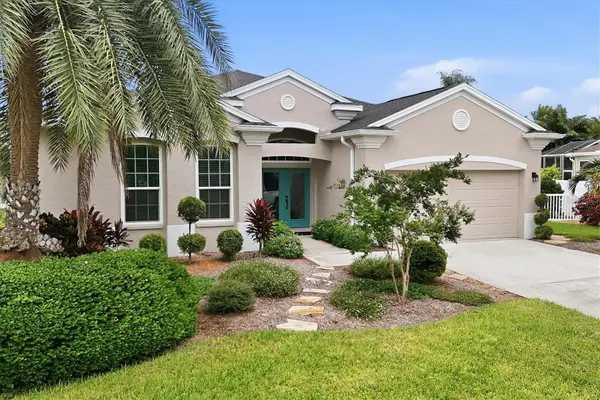 $689,000Coming Soon4 beds 2 baths2,231 sq. ft.
5151 54th Street W, BRADENTON, FL 34210
MLS# A4710299Listed by: PREFERRED SHORE LLC - Coming Soon
 $399,000Coming Soon5 beds 3 baths2,215 sq. ft.
13851 Lilac Sky Terrace, BRADENTON, FL 34211
MLS# A4710415Listed by: FINE PROPERTIES - Coming Soon
 $3,450,000Coming Soon5 beds 7 baths5,161 sq. ft.
19425 Ganton Avenue, BRADENTON, FL 34202
MLS# A4709922Listed by: REAL BROKER, LLC - New
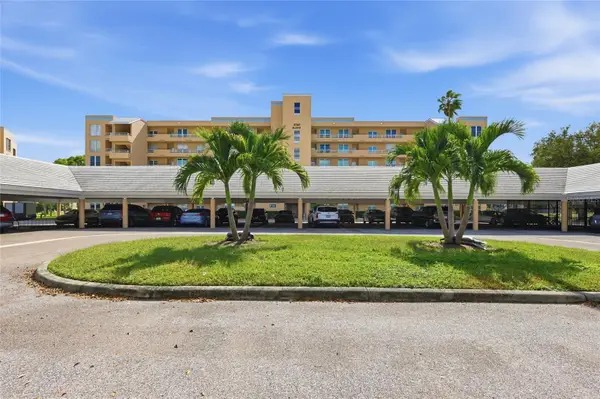 $169,900Active2 beds 2 baths1,142 sq. ft.
3740 Pinebrook Circle #104, BRADENTON, FL 34209
MLS# A4711132Listed by: RIDER REAL ESTATE


Protect your home and budget from life's surprises with an Assurant Home Warranty, backed by a partner that supports you through every step of homeownership. Explore Plans.
©2026 Century 21 Real Estate LLC. All rights reserved. CENTURY 21®, the CENTURY 21 Logo and C21® are service marks owned by Century 21 Real Estate LLC. Century 21 Real Estate LLC fully supports the principles of the Fair Housing Act and the Equal Opportunity Act. Each office is independently owned and operated. Listing information is deemed reliable but not guaranteed accurate.