
6609 13th Avenue Drive W, Bradenton, FL 34209
Local realty services provided by:CENTURY 21 SUNBELT REALTY
Listed by: shari stone
Office: future home realty inc
MLS#:TB8512116
Source:MFRMLS
Price summary
- Price:$510,000
- Price per sq. ft.:$232.35
About this home
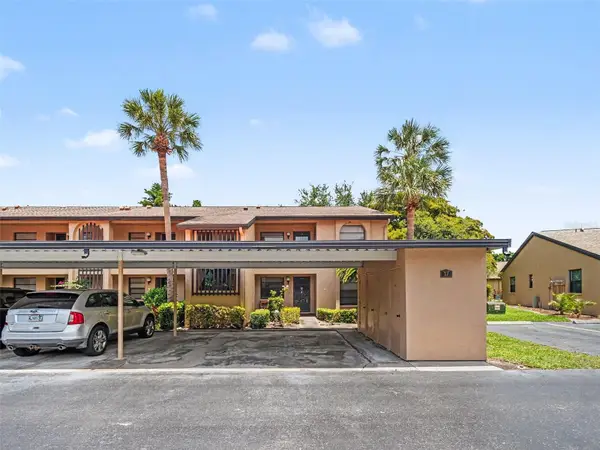
Experience the epitome of Florida living in this fabulous residence located in the highly desirable Village Green of Bradenton. This home boasts impressive curb appeal, featuring beautifully manicured lawns and professional landscaping.
Upon entering, you are greeted by a spacious living room that seamlessly flows into a large Florida/bonus room. Originally designed as a three-bedroom layout, the property has been thoughtfully remodeled into a two-bedroom home with a designated dining room/den. The galley kitchen conveniently connects the living and dining areas, offering inviting views of the bright and airy Florida sunroom and backyard.
The backyard is fully fenced, providing both privacy and a serene atmosphere enhanced by mature landscaping. The property showcases remarkable pride of ownership with numerous recent upgrades, including a new roof and air conditioning installed in 2024, updated ductwork and insulation, new tile flooring throughout, vinyl fencing, a main water line replacement (20XX), and new appliances, including a washer, dryer, toilets, faucets, dishwasher, and garbage disposal.
Schedule a viewing today to explore this exceptional and meticulously maintained home....
Contact an agent
Home facts
- Year built:1980
- Listing ID #:TB8512116
- Added:1 day(s) ago
- Updated:May 28, 2026 at 02:35 PM
Rooms and interior
- Bedrooms:3
- Total bathrooms:2
- Full bathrooms:2
- Flooring:Ceramic Tile
- Dining Description:Formal Dining Room
- Kitchen Description:Dishwasher, Disposal, Exhaust Fan, Microwave, Range, Refrigerator, Solid Wood Cabinets
- Bedroom Description:Primary Bedroom Main Floor, Walk-In Closet(s)
- Living area:1,835 sq. ft.
Heating and cooling
- Cooling:Central Air
- Heating:Ductless, Electric
- Central air:Yes
Structure and exterior
- Roof:Shingle
- Year built:1980
- Building area:1,835 sq. ft.
- Lot area:0.2 Acres
- Construction Materials:Block, Stucco
- Foundation Description:Slab
- Levels:1 Story
Utilities
- Water:Public, Water Connected
- Sewer:Public Sewer, Sewer Connected
Finances and disclosures
- Price:$510,000
- Price per sq. ft.:$232.35
- Tax amount:$5,655 (2025)
Features and amenities
- Appliances:Dishwasher, Disposal, Dryer, Electric Water Heater, Exhaust Fan, Irrigation Equipment, Microwave, Range, Refrigerator, Washer
- Laundry features:Dryer, In Garage, Washer
- Amenities:BB/HS Internet Available, Cable Available, Ceiling Fans(s), Irrigation Equipment, Primary Bedroom Main Floor, Solid Wood Cabinets, Walk-In Closet(s), Window Treatments
- Pool features:Public Pool
Parking
- Parking description:Attached Garage
- Garage:Yes
- Garage spaces:2
 The information being provided by Stellar Mls is for the consumer's personal, non-commercial use and may not be used for any purpose other than to identify prospective properties consumer may be interested in purchasing. Any information relating to real estate for sale referenced on this web site comes from the Internet Data Exchange (IDX) program of the Stellar Mls. CENTURY 21 SUNBELT REALTY is not a Multiple Listing Service (MLS), nor does it offer MLS access. This website is a service of CENTURY 21 SUNBELT REALTY, a broker participant of Stellar Mls. This web site may reference real estate listing(s) held by a brokerage firm other than the broker and/or agent who owns this web site.
The accuracy of all information, regardless of source, including but not limited to open house information, square footages and lot sizes, is deemed reliable but not guaranteed and should be personally verified through personal inspection by and/or with the appropriate professionals. The data contained herein is copyrighted by Stellar Mls and is protected by all applicable copyright laws. Any unauthorized dissemination of this information is in violation of copyright laws and is strictly prohibited.
Properties in listings may have been sold or may no longer be available.
Copyright 2026 Stellar Mls. All rights reserved. MFRMLS Member Broker: Jim Fischer
The information being provided by Stellar Mls is for the consumer's personal, non-commercial use and may not be used for any purpose other than to identify prospective properties consumer may be interested in purchasing. Any information relating to real estate for sale referenced on this web site comes from the Internet Data Exchange (IDX) program of the Stellar Mls. CENTURY 21 SUNBELT REALTY is not a Multiple Listing Service (MLS), nor does it offer MLS access. This website is a service of CENTURY 21 SUNBELT REALTY, a broker participant of Stellar Mls. This web site may reference real estate listing(s) held by a brokerage firm other than the broker and/or agent who owns this web site.
The accuracy of all information, regardless of source, including but not limited to open house information, square footages and lot sizes, is deemed reliable but not guaranteed and should be personally verified through personal inspection by and/or with the appropriate professionals. The data contained herein is copyrighted by Stellar Mls and is protected by all applicable copyright laws. Any unauthorized dissemination of this information is in violation of copyright laws and is strictly prohibited.
Properties in listings may have been sold or may no longer be available.
Copyright 2026 Stellar Mls. All rights reserved. MFRMLS Member Broker: Jim FischerNew listings near 6609 13th Avenue Drive W
- New
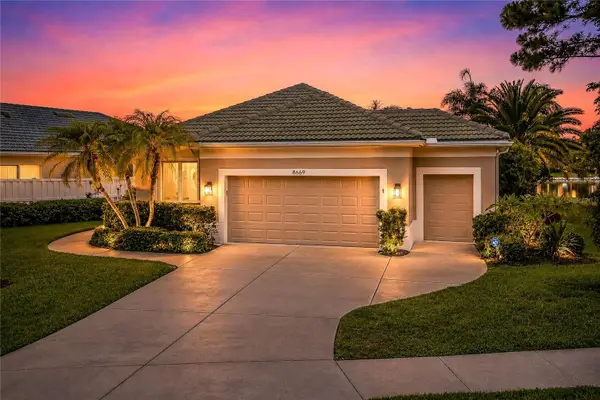 $550,000Active2 beds 2 baths1,837 sq. ft.
8669 54th Avenue Circle E, BRADENTON, FL 34211
MLS# A4694285Listed by: FINE PROPERTIES - New
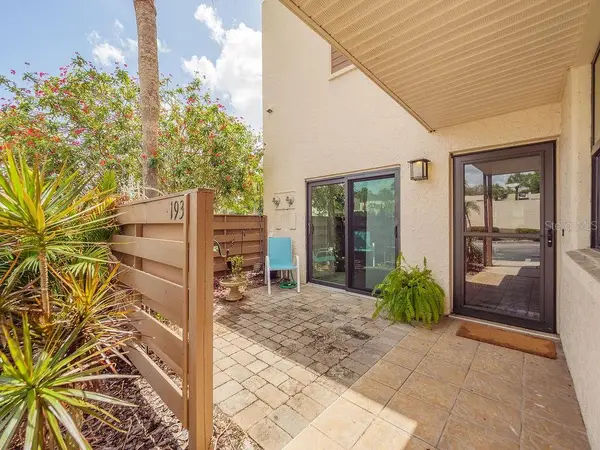 $279,990Active2 beds 2 baths1,408 sq. ft.
193 Pineneedle Drive, BRADENTON, FL 34210
MLS# A4694934Listed by: COMPASS FLORIDA LLC - New
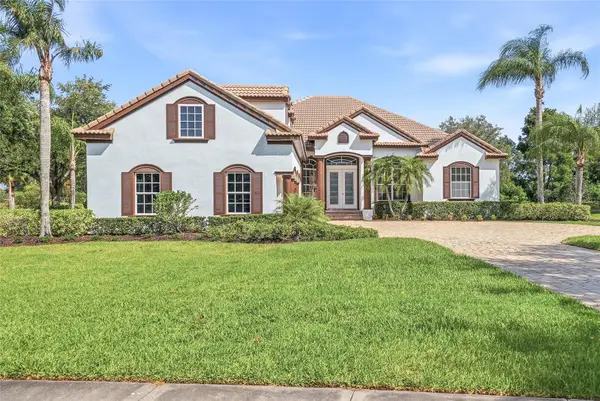 $1,299,000Active3 beds 4 baths3,624 sq. ft.
7618 Pine Valley Street, BRADENTON, FL 34202
MLS# TB8511763Listed by: NETWORTH REALTY OF TAMPA, LLC - New
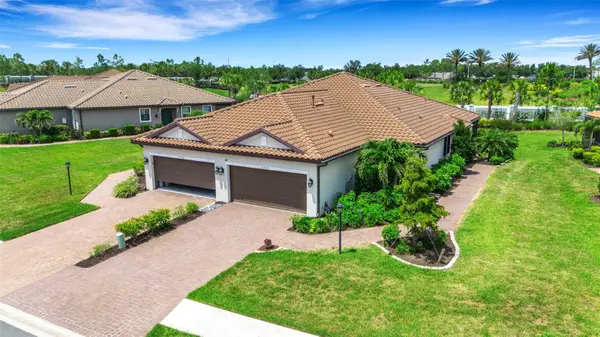 $499,949Active2 beds 2 baths1,500 sq. ft.
6324 Plateau Court, BRADENTON, FL 34203
MLS# A4694794Listed by: KW SUNCOAST - New
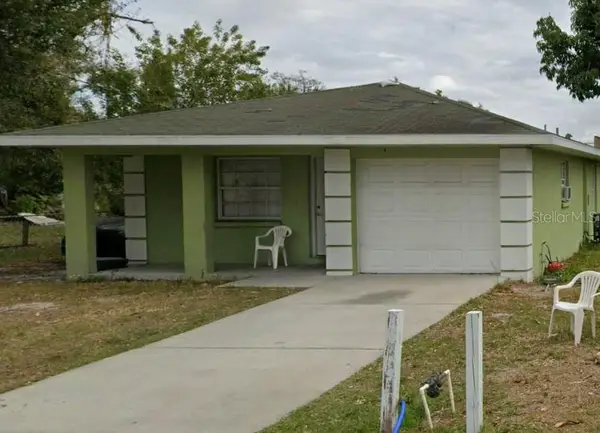 $315,000Active4 beds 2 baths1,156 sq. ft.
1211 2nd Street W, BRADENTON, FL 34205
MLS# A4695043Listed by: PURSUE OVERTAKE & RECOVER REALTY INC 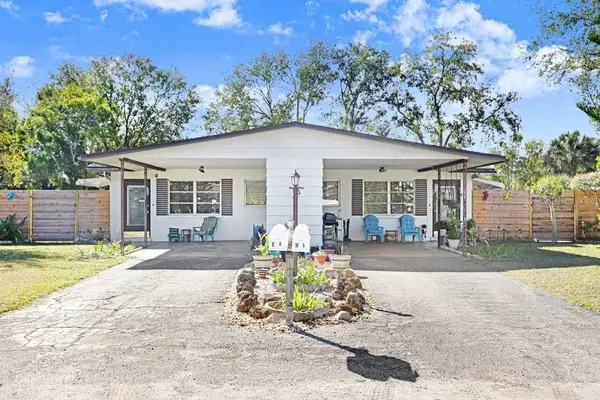 $385,000Active3 beds 3 baths1,774 sq. ft.
4434 19th Street Circle W #A&B, BRADENTON, FL 34207
MLS# TB8472461Listed by: EXP REALTY LLC- New
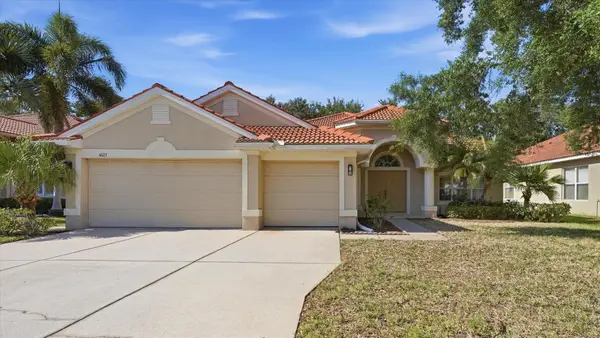 $419,900Active4 beds 3 baths2,290 sq. ft.
4623 61st Drive E, BRADENTON, FL 34203
MLS# A4695039Listed by: ALLEGIANT REAL ESTATE GROUP - New
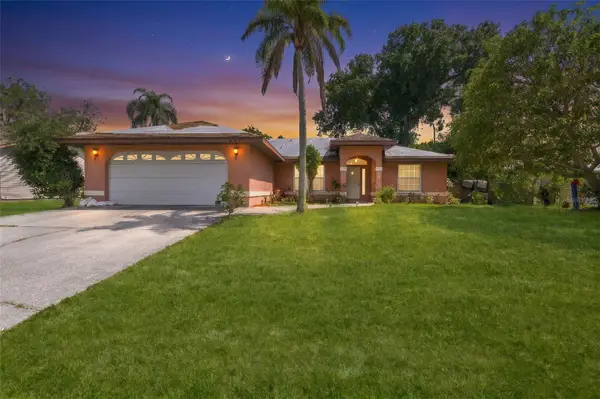 $289,990Active3 beds 2 baths1,514 sq. ft.
212 65th Avenue Drive W, BRADENTON, FL 34207
MLS# V4949314Listed by: KARIZA CAPITAL REALTY, LLC - New
 $150,000Active2 beds 2 baths898 sq. ft.
2808 60th Avenue W #1704, BRADENTON, FL 34207
MLS# A4693985Listed by: EXP REALTY, LLC


Protect your home and budget from life's surprises with an Assurant Home Warranty, backed by a partner that supports you through every step of homeownership. Explore Plans.
©2026 Century 21 Real Estate LLC. All rights reserved. CENTURY 21®, the CENTURY 21 Logo and C21® are service marks owned by Century 21 Real Estate LLC. Century 21 Real Estate LLC fully supports the principles of the Fair Housing Act and the Equal Opportunity Act. Each office is independently owned and operated. Listing information is deemed reliable but not guaranteed accurate.