
7015 Pleasant Hill Road, Bradenton, FL 34203
Local realty services provided by:CENTURY 21 AllPoints Realty
Listed by: glenda wolfe, ray conrad
Office: dalton wade inc
MLS#:A4689940
Source:MFRMLS
Price summary
- Price:$569,900
- Price per sq. ft.:$195.37
- Monthly HOA dues:$547
About this home
PRICE REDUCED...MUST SEE beautiful golf course, pool home in Tara Golf and Country Club was originally a model home. Tara is a private member only country club. The deeded Class ’A’ equity golf membership transfers to the new owner. Located on the 11th hole, this open, bright, and spacious 3 Bedroom plus family room, 3 full bath, 2 car garage home offers a beautiful view of the 11th tee box at Tara. Upgrades include new HVAC 2025, new roof 2021, water heater 2020. It features many extras, including central vacuum system and storage above the garage. From the elegant foyer and spacious formal living and dining rooms to the open kitchen and family room, you’ll love the cathedral ceilings, spacious open spaces. As you enter the foyer the living and dining room is the first thing you see. To the right the third bedroom, with built-in desk and storage doubles as a den-office,. This bedroom is perfect for guests as the third bath is next to it providing a guest suite separate from the rest of the home and privacy for guests. The split floorplan positions the kitchen and family room at the center as the heart of the home with the primary and second bedrooms beyond the kitchen and family rooms. The updated kitchen with large island, eat in breakfast nook, and stainless appliances is decorated with a nod to European hospitality and warmth inspired by the owner’s many travels abroad. You enter the primary bedroom and ensuite bath at the back of the home from the family room feature a separate shower with jetted garden tub. and separate sinks on either side of the garden tub. This private owner’s domain is large enough to host a full entertainment center, king bed, chaise lounge, dressers, nightstands and more. The primary bedroom sliders lead to the lanai and pool with spa. The second bedroom is located off the den with a full 3rd bath, linen closet in the hall and a pocket door to provide privacy. All three baths feature walk-in showers. Outside the pool and spa are surrounded by a stamped concrete lanai surface, and large under roof area for outdoor dining and entertaining with a wet bar with bar refrigerator. The perfect outdoor oasis where you can also greet your friends as they approach the 11th tee. Your Tara Golf and Country Club lifestyle offers an abundance of amenities including Tara's Championship 18-hole Golf Course fully renovated summer 2023, two Har-Tru tennis courts, bocce courts with league play, new five-court pickleball center, fitness center with state-of-the-art equipment, Clubhouse pool with spa, concession stand at the main clubhouse pool. The hub of social activity is the Clubhouse with fine dining and casual grill room, and gathering bar, driving range, short game practice area, putting green, pro-shop and a very active social calendar. Mandatory membership fees for 2026 are $6571.44 annually (or $547.62 paid monthly) plus a $60 monthly food minimum. One-time Resale Capital Contribution fee of $6571.44 is paid at closing. The Tara Master Association fee is $1170.81 annually which includes Comcast premium bundle for internet and cable TV plus HBO MAX. This master association fee also includes maintenance of the common area landscaping and the perimeter maintenance of the community. Easy access to I-75, airports, great shopping and UTC mall, the new Mote Aquarium, arts, theater, entertainment, dining, and the greatest beaches on the Suncoast of Florida. Make Tara Golf and Country Club your Florida lifestyle!...
Contact an agent
Home facts
- Year built:1990
- Subdivision & Development:TARA PH I
- Listing ID #:A4689940
- Added:153 day(s) ago
- Updated:September 14, 2026 at 03:59 PM
Rooms and interior
- Bedrooms:3
- Total bathrooms:3
- Full bathrooms:3
- Flooring:Carpet, Ceramic Tile
- Dining Description:Eat In Kitchen, L Shaped, Living Room/Dining Room Combo
- Kitchen Description:Convection Oven, Dishwasher, Disposal, Eat-in Kitchen, Exhaust Fan, Microwave, Range, Range Hood, Refrigerator, Solid Surface Counters, Stone Counters
- Bedroom Description:High Ceilings, Primary Bedroom Main Floor, Split Bedroom, Walk-In Closet(s)
- Living area:2,087 sq. ft.
Heating and cooling
- Cooling:Central Air
- Heating:Central, Electric, Heat Pump
- Central air:Yes
Structure and exterior
- Roof:Shingle
- Year built:1990
- Building area:2,087 sq. ft.
- Lot area:0.2 Acres
- Lot Features:Landscaped, Near Public Transit, On Golf Course, Paved, Sidewalk
- Architectural Style:Florida
- Construction Materials:Block, Stucco
- Exterior Features:Covered Porch/Patio, Front Porch, Patio, Private Mailbox, Screened
- Foundation Description:Slab
- Levels:1 Story
Schools
- High school:Braden River High
- Middle school:Braden River Middle
- Elementary school:Braden River Elementary
Utilities
- Water:Public, Water Connected
- Sewer:Public, Public Sewer, Sewer Connected
Finances and disclosures
- Price:$569,900
- Price per sq. ft.:$195.37
- Tax amount:$3,066 (2025)
Features and amenities
- Appliances:Convection Oven, Dishwasher, Disposal, Dryer, Electric Water Heater, Exhaust Fan, Irrigation Equipment, Microwave, Range, Range Hood, Refrigerator
- Laundry features:Dryer, Electric Dryer Hookup, Inside, Laundry Room, Washer Hookup
- Amenities:Cable Connected, Cable TV, Ceiling Fans(s), Central Vaccum, Chair Rail, Clubhouse, Eat-in Kitchen, Fence Restrictions, Fitness Center, Golf Course, High Ceilings, Irrigation Equipment, L Dining, Living Room/Dining Room Combo, Maintenance, Pickleball Court(s), Primary Bedroom Main Floor, Recreation Facilities, Sauna, Security, Solid Surface Counters, Spa/Hot Tub, Split Bedroom, Stone Counters, Tennis Court(s), Thermostat, Underground Utilities, Vaulted Ceiling(s), Vehicle Restrictions, Walk-In Closet(s)
- Pool features:In Ground, Private Pool, Screen Enclosure
Parking
- Parking description:Attached Garage
- Garage:Yes
- Garage spaces:2
 The information being provided by Stellar Mls is for the consumer's personal, non-commercial use and may not be used for any purpose other than to identify prospective properties consumer may be interested in purchasing. Any information relating to real estate for sale referenced on this web site comes from the Internet Data Exchange (IDX) program of the Stellar Mls. CENTURY 21 AllPoints Realty is not a Multiple Listing Service (MLS), nor does it offer MLS access. This website is a service of CENTURY 21 AllPoints Realty, a broker participant of Stellar Mls. This web site may reference real estate listing(s) held by a brokerage firm other than the broker and/or agent who owns this web site.
The accuracy of all information, regardless of source, including but not limited to open house information, square footages and lot sizes, is deemed reliable but not guaranteed and should be personally verified through personal inspection by and/or with the appropriate professionals. The data contained herein is copyrighted by Stellar Mls and is protected by all applicable copyright laws. Any unauthorized dissemination of this information is in violation of copyright laws and is strictly prohibited.
Properties in listings may have been sold or may no longer be available.
Copyright 2026 Stellar Mls. All rights reserved. MFRMLS Member Broker: Ryan Peterson
The information being provided by Stellar Mls is for the consumer's personal, non-commercial use and may not be used for any purpose other than to identify prospective properties consumer may be interested in purchasing. Any information relating to real estate for sale referenced on this web site comes from the Internet Data Exchange (IDX) program of the Stellar Mls. CENTURY 21 AllPoints Realty is not a Multiple Listing Service (MLS), nor does it offer MLS access. This website is a service of CENTURY 21 AllPoints Realty, a broker participant of Stellar Mls. This web site may reference real estate listing(s) held by a brokerage firm other than the broker and/or agent who owns this web site.
The accuracy of all information, regardless of source, including but not limited to open house information, square footages and lot sizes, is deemed reliable but not guaranteed and should be personally verified through personal inspection by and/or with the appropriate professionals. The data contained herein is copyrighted by Stellar Mls and is protected by all applicable copyright laws. Any unauthorized dissemination of this information is in violation of copyright laws and is strictly prohibited.
Properties in listings may have been sold or may no longer be available.
Copyright 2026 Stellar Mls. All rights reserved. MFRMLS Member Broker: Ryan PetersonNew listings near 7015 Pleasant Hill Road
- Coming Soon
 $420,000Coming Soon3 beds 3 baths1,836 sq. ft.
6512 Willowshire Way, BRADENTON, FL 34212
MLS# A4705917Listed by: MCKAY MANAGEMENT & REALTY - Coming Soon
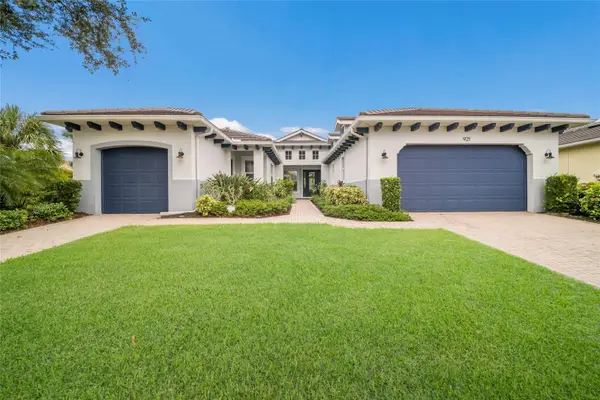 $865,000Coming Soon3 beds 4 baths2,725 sq. ft.
921 Riverscape Street, BRADENTON, FL 34208
MLS# A4705595Listed by: FINE PROPERTIES - Coming Soon
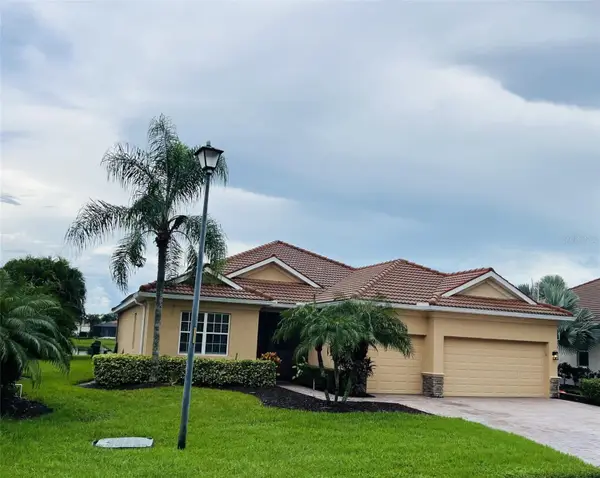 $879,000Coming Soon4 beds 2 baths2,460 sq. ft.
415 Grand Preserve Cove, BRADENTON, FL 34212
MLS# A4705677Listed by: BETTER HOMES AND GARDENS REAL ESTATE ATCHLEY PROPE - Coming Soon
 $849,900Coming Soon3 beds 2 baths2,039 sq. ft.
1014 Overlook Court, BRADENTON, FL 34208
MLS# A4705890Listed by: RONNIE DEWITT AND ASSOCIATES - Coming Soon
 $499,900Coming Soon3 beds 2 baths1,420 sq. ft.
7221 8th Avenue Loop W, BRADENTON, FL 34209
MLS# A4705349Listed by: KELLER WILLIAMS ISLAND LIFE REAL ESTATE - Coming SoonOpen Sun, 1 to 3pm
 $799,000Coming Soon5 beds 5 baths3,336 sq. ft.
5026 Saratoga Springs Run, BRADENTON, FL 34211
MLS# A4705505Listed by: FINE PROPERTIES - Coming Soon
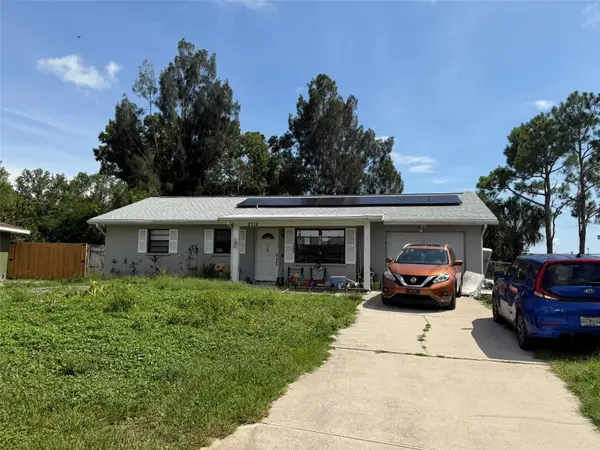 $330,000Coming Soon2 beds 2 baths1,218 sq. ft.
2712 36th Avenue Ter E, BRADENTON, FL 34208
MLS# A4705150Listed by: MCKAY MANAGEMENT & REALTY - Coming SoonOpen Sun, 1 to 4pm
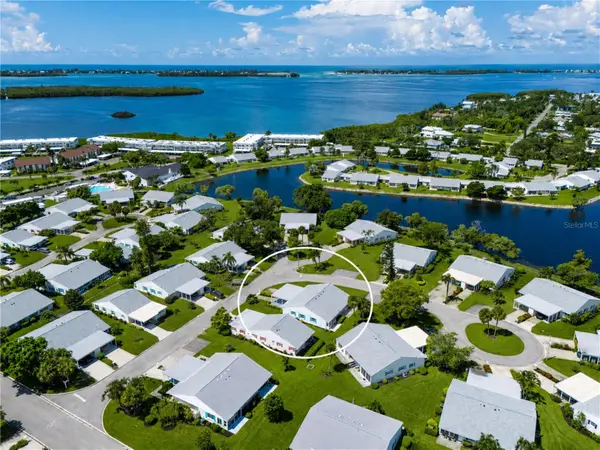 $325,000Coming Soon2 beds 2 baths1,350 sq. ft.
9411 Concord Circle #9411, BRADENTON, FL 34210
MLS# A4704718Listed by: WAGNER REALTY - Coming Soon
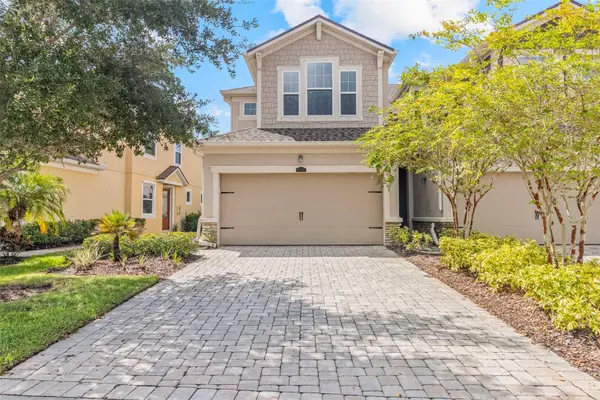 $325,000Coming Soon3 beds 3 baths1,619 sq. ft.
12161 Trailhead Drive, BRADENTON, FL 34211
MLS# A4704814Listed by: PREFERRED SHORE LLC - Coming Soon
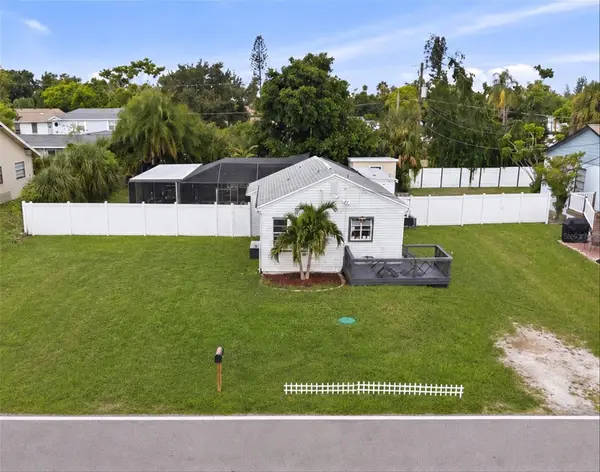 $315,000Coming Soon2 beds 2 baths728 sq. ft.
4512 86th Street W, BRADENTON, FL 34210
MLS# A4702161Listed by: EXP REALTY LLC


Protect your home and budget from life's surprises with an Assurant Home Warranty, backed by a partner that supports you through every step of homeownership. Explore Plans.
©2026 Century 21 Real Estate LLC. All rights reserved. CENTURY 21®, the CENTURY 21 Logo and C21® are service marks owned by Century 21 Real Estate LLC. Century 21 Real Estate LLC fully supports the principles of the Fair Housing Act and the Equal Opportunity Act. Each office is independently owned and operated. Listing information is deemed reliable but not guaranteed accurate.