
710 Oakview Drive, Bradenton, FL 34210
Local realty services provided by:CENTURY 21 Selling Paradise
710 Oakview Drive,Bradenton, FL 34210
$255,000
- 3 Beds
- 2 Baths
- 1,468 sq. ft.
- Condominium
- Active
Listed by: debbie dial
Office: wagner realty
MLS#:A4710738
Source:MFRMLS
Price summary
- Price:$255,000
- Price per sq. ft.:$141.59
About this home
Welcome to the maintenance free lifestyle in beautiful Wildewood Springs. This much sought after 1,800 sq. ft condominium, featuring 3 bedrooms and 2 bathrooms, this home offers the perfect blend of comfort and style.The true showstopper is the beautifully paved private courtyard, offering an elegant outdoor retreat rare for condo living. Don't miss out on this perfect blend of space, convenience, and outdoor charm. This community is known for its incredible foliage and banyan trees, with philodendrons and wandering jews covering a lot of the landscape. Meet your neighbors while taking your morning walk through this 88 acres! Offering 7 “heated” pools, jacuzzi, pickle ball and tennis courts. Maintenance fees include: Internet, cable, water, sewer, pest control, and security. Only 8 miles from Anna Maria Island. A 20 minute ride to Sarasota/Bradenton International Airport and 45 minutes to Tampa Bay International Airport make this a great location to be able to have family and friends visit easily coming into either airport....
Contact an agent
Home facts
- Year built:1979
- Subdivision & Development:WILDEWOOD SPGS STAGE 7A OF OAKVIEW
- Listing ID #:A4710738
- Added:1 day(s) ago
- Updated:October 30, 2026 at 06:38 PM
Rooms and interior
- Bedrooms:3
- Total bathrooms:2
- Full bathrooms:2
- Flooring:Tile, Wood
- Dining Description:Eat In Kitchen, Living Room/Dining Room Combo
- Kitchen Description:Dishwasher, Eat-in Kitchen, Microwave, Range, Refrigerator
- Bedroom Description:Walk-In Closet(s)
- Basement Description:Block
- Living area:1,468 sq. ft.
Heating and cooling
- Cooling:Central Air
- Heating:Central, Electric
- Central air:Yes
Structure and exterior
- Roof:Membrane
- Year built:1979
- Building area:1,468 sq. ft.
- Lot Features:Cul-de-sac
- Architectural Style:Courtyard, Mediterranean
- Construction Materials:Block, Stucco
- Exterior Features:Courtyard, Patio, Sidewalk, Tennis Court(s)
- Foundation Description:Block
- Levels:1 Story
Schools
- High school:Bayshore High
- Middle school:Electa Arcotte Lee Magnet
- Elementary school:Moody Elementary
Utilities
- Water:Public, Water Connected
- Sewer:Public Sewer, Sewer Connected
Finances and disclosures
- Price:$255,000
- Price per sq. ft.:$141.59
- Tax amount:$1,078 (2025)
Features and amenities
- Appliances:Dishwasher, Dryer, Irrigation Equipment, Microwave, Range, Refrigerator, Washer
- Laundry features:Dryer, In Kitchen, Washer
- Amenities:Cable Connected, Cable TV, Ceiling Fans(s), Eat-in Kitchen, Irrigation Equipment, Living Room/Dining Room Combo, Maintenance, Pickleball Court(s), Pool, Spa/Hot Tub, Tennis Court(s), Vehicle Restrictions, Walk-In Closet(s)
- Pool features:Heated, In Ground, Lap, Pool, Public Pool
 The information being provided by Stellar Mls is for the consumer's personal, non-commercial use and may not be used for any purpose other than to identify prospective properties consumer may be interested in purchasing. Any information relating to real estate for sale referenced on this web site comes from the Internet Data Exchange (IDX) program of the Stellar Mls. CENTURY 21 Selling Paradise is not a Multiple Listing Service (MLS), nor does it offer MLS access. This website is a service of CENTURY 21 Selling Paradise, a broker participant of Stellar Mls. This web site may reference real estate listing(s) held by a brokerage firm other than the broker and/or agent who owns this web site.
The accuracy of all information, regardless of source, including but not limited to open house information, square footages and lot sizes, is deemed reliable but not guaranteed and should be personally verified through personal inspection by and/or with the appropriate professionals. The data contained herein is copyrighted by Stellar Mls and is protected by all applicable copyright laws. Any unauthorized dissemination of this information is in violation of copyright laws and is strictly prohibited.
Properties in listings may have been sold or may no longer be available.
Copyright 2026 Stellar Mls. All rights reserved. MFRMLS Member Broker: Robert Mahan
New listings near 710 Oakview Drive
- Coming Soon
 $495,000Coming Soon3 beds 2 baths1,877 sq. ft.
5018 Boston Common Glen, BRADENTON, FL 34211
MLS# A4710877Listed by: PREFERRED SHORE LLC - Coming SoonOpen Sat, 3 to 5pm
 $825,000Coming Soon3 beds 3 baths2,448 sq. ft.
17845 Polo Trail, BRADENTON, FL 34211
MLS# TB8560297Listed by: REDFIN CORPORATION - Coming Soon
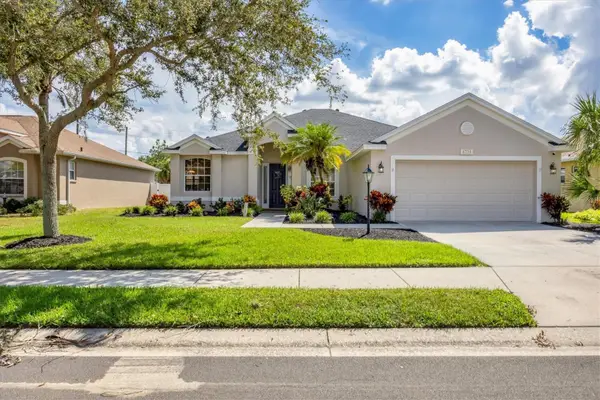 $485,000Coming Soon3 beds 2 baths2,125 sq. ft.
6734 64th Terrace E, BRADENTON, FL 34203
MLS# A4709803Listed by: MICHAEL SAUNDERS & COMPANY - Coming Soon
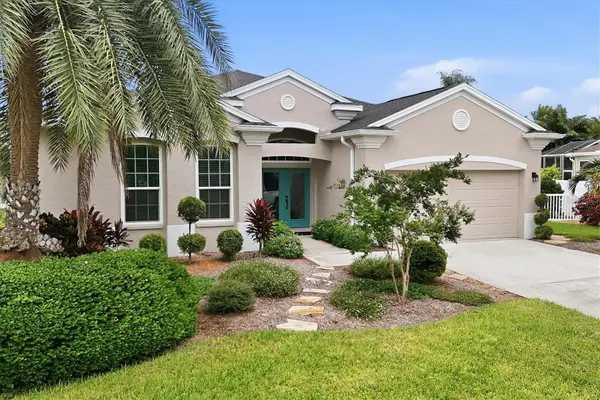 $689,000Coming Soon4 beds 2 baths2,231 sq. ft.
5151 54th Street W, BRADENTON, FL 34210
MLS# A4710299Listed by: PREFERRED SHORE LLC - Coming Soon
 $399,000Coming Soon5 beds 3 baths2,215 sq. ft.
13851 Lilac Sky Terrace, BRADENTON, FL 34211
MLS# A4710415Listed by: FINE PROPERTIES - Coming Soon
 $3,450,000Coming Soon5 beds 7 baths5,161 sq. ft.
19425 Ganton Avenue, BRADENTON, FL 34202
MLS# A4709922Listed by: REAL BROKER, LLC - New
 $375,000Active2 beds 2 baths1,545 sq. ft.
6683 Willowshire Way, BRADENTON, FL 34212
MLS# D6149451Listed by: RE FLORIDA HOMES - New
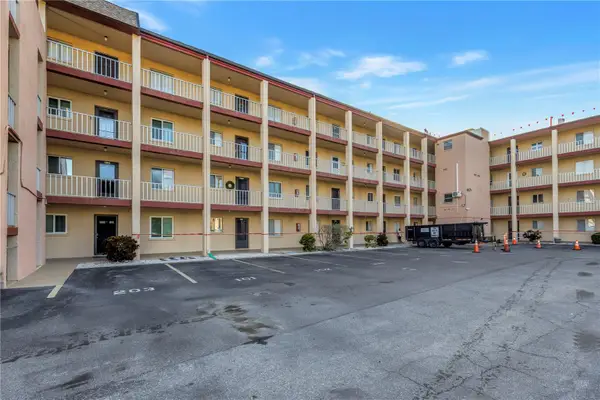 $60,000Active2 beds 1 baths936 sq. ft.
4137 Heron Way #204, BRADENTON, FL 34205
MLS# A4708320Listed by: WAGNER REALTY - New
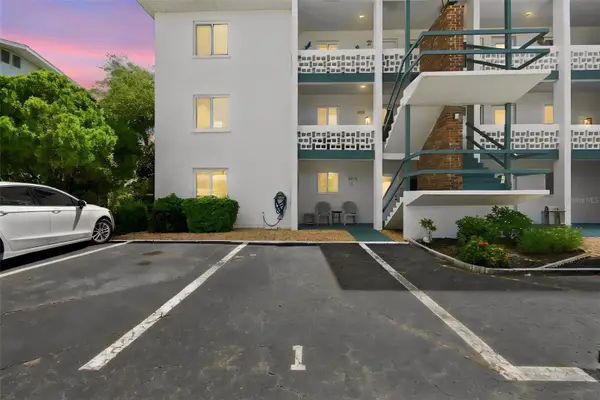 $100,000Active2 beds 2 baths840 sq. ft.
5929 17th Street W #A22, BRADENTON, FL 34207
MLS# A4711488Listed by: LIV SARASOTA REALTY - New
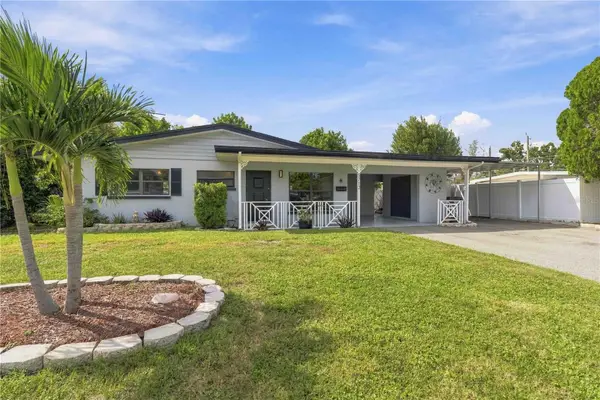 $365,000Active3 beds 2 baths1,440 sq. ft.
5712 20th Street W, BRADENTON, FL 34207
MLS# A4711379Listed by: PREFERRED SHORE LLC


Protect your home and budget from life's surprises with an Assurant Home Warranty, backed by a partner that supports you through every step of homeownership. Explore Plans.
©2026 Century 21 Real Estate LLC. All rights reserved. CENTURY 21®, the CENTURY 21 Logo and C21® are service marks owned by Century 21 Real Estate LLC. Century 21 Real Estate LLC fully supports the principles of the Fair Housing Act and the Equal Opportunity Act. Each office is independently owned and operated. Listing information is deemed reliable but not guaranteed accurate.