
7163 Sandhills Place, Bradenton, FL 34202
Local realty services provided by:CENTURY 21 Affiliates
Listed by: marcia frost
Office: coldwell banker realty
MLS#:A4701813
Source:MFRMLS
Price summary
- Price:$545,000
- Price per sq. ft.:$207.07
- Monthly HOA dues:$250
About this home
Perfectly positioned on the 14th hole of the Arnold Palmer-designed Cypress Links Golf Course in the Lakewood Ranch Country Club, this beautifully maintained Neal Custom Homes residence showcases breathtaking golf course and tranquil water views. Lovingly cared for by its original owners, this turnkey furnished home features 2 bedrooms, a den, and an exceptional combination of luxury, comfort, and peace of mind. Enjoy Florida living year-round from the expansive screened lanai, where you can savor your morning coffee or unwind with an evening drink while overlooking the picturesque fairway and pond. The lanai is equipped with motorized Kevlar hurricane screens that provide storm protection while maintaining visibility, creating a true indoor-outdoor living space. These innovative screens also help keep your patio furniture clean and protected from harmful UV rays. For added security, the home is equipped with a whole-house Generac generator, ensuring you're prepared during storm season. Inside, you'll find numerous upgrades, including granite countertops, tray ceilings, custom closet built-ins in both bedrooms, an EV charging station, epoxy-coated garage floors, landscape lighting, security system and much more. To provide additional confidence for the next owner, the sellers are including an 18-month home warranty along with two years of prepaid generator maintenance. The HOA maintains the landscaping, allowing you to spend more time enjoying everything the Florida lifestyle has to deliver. Optional membership at Lakewood Ranch Country Club provides access to championship golf, pickleball, 20 lighted tennis courts, a state-of-the-art fitness center with lap pool, and two clubhouse restaurants. Ideally located within an A-rated school district, this exceptional home is just minutes from Lakewood Ranch Medical Center, the shopping and dining destinations of Lakewood Main Street, Waterside Place, and University Town Center. Sarasota-Bradenton International Airport, the area's world-renowned Gulf beaches, and the Tampa/St. Petersburg metro area are all within easy reach, making this home the perfect blend of luxury, convenience, and resort-style living....
Contact an agent
Home facts
- Year built:2003
- Subdivision & Development:LAKEWOOD RANCH COUNTRY CLUB VILLAGE L,M,N&O
- Listing ID #:A4701813
- Added:1 day(s) ago
- Updated:August 03, 2026 at 09:53 PM
Rooms and interior
- Bedrooms:2
- Total bathrooms:2
- Full bathrooms:2
- Flooring:Hardwood, Tile
- Dining Description:Eat In Kitchen
- Kitchen Description:Dishwasher, Disposal, Eat-in Kitchen, Microwave, Range, Refrigerator, Solid Surface Counters, Solid Wood Cabinets, Stone Counters
- Bedroom Description:High Ceilings, Primary Bedroom Main Floor, Walk-In Closet(s)
- Living area:1,949 sq. ft.
Heating and cooling
- Cooling:Central Air
- Heating:Central, Electric, Natural Gas
- Central air:Yes
Structure and exterior
- Roof:Tile
- Year built:2003
- Building area:1,949 sq. ft.
- Lot area:0.17 Acres
- Lot Features:Near Golf Course, On Golf Course, Paved, Unincorporated
- Architectural Style:Florida, Ranch
- Construction Materials:Block, Concrete, Stucco
- Exterior Features:Covered Porch/Patio, Enclosed, Lighting, Rain Gutters, Rear Porch, Screened, Sprinkler Metered
- Foundation Description:Slab
- Levels:1 Story
Schools
- High school:Lakewood Ranch High
- Middle school:Nolan Middle
- Elementary school:Robert E Willis Elementary
Utilities
- Water:Public, Water Connected
- Sewer:Public Sewer, Sewer Connected
Finances and disclosures
- Price:$545,000
- Price per sq. ft.:$207.07
- Tax amount:$7,066 (2025)
Features and amenities
- Appliances:Dishwasher, Disposal, Dryer, Gas Water Heater, Generator, Irrigation Equipment, Microwave, Range, Refrigerator, Washer
- Laundry features:Dryer, Inside, Laundry Room, Washer
- Amenities:BB/HS Internet Available, Cable Connected, Ceiling Fans(s), Eat-in Kitchen, Fiber Optics, Fire Hydrant, Gated, Generator, High Ceilings, Irrigation Equipment, Maintenance, Natural Gas Connected, Open Floorplan, Optional Additional Fees, Park, Playground, Primary Bedroom Main Floor, Recreation Facilities, Solid Surface Counters, Solid Wood Cabinets, Spa/Hot Tub, Stone Counters, Tennis Court(s), Thermostat, Trail(s), Tray Ceiling(s), Underground Utilities, Walk-In Closet(s), Window Treatments
- Pool features:Public Pool
Parking
- Parking description:Attached Garage, Driveway, Electric Vehicle Charging Station(s), Garage Door Opener
- Garage:Yes
- Garage spaces:2
 The information being provided by Stellar Mls is for the consumer's personal, non-commercial use and may not be used for any purpose other than to identify prospective properties consumer may be interested in purchasing. Any information relating to real estate for sale referenced on this web site comes from the Internet Data Exchange (IDX) program of the Stellar Mls. CENTURY 21 Affiliates is not a Multiple Listing Service (MLS), nor does it offer MLS access. This website is a service of CENTURY 21 Affiliates, a broker participant of Stellar Mls. This web site may reference real estate listing(s) held by a brokerage firm other than the broker and/or agent who owns this web site.
The accuracy of all information, regardless of source, including but not limited to open house information, square footages and lot sizes, is deemed reliable but not guaranteed and should be personally verified through personal inspection by and/or with the appropriate professionals. The data contained herein is copyrighted by Stellar Mls and is protected by all applicable copyright laws. Any unauthorized dissemination of this information is in violation of copyright laws and is strictly prohibited.
Properties in listings may have been sold or may no longer be available.
Copyright 2026 Stellar Mls. All rights reserved.
The information being provided by Stellar Mls is for the consumer's personal, non-commercial use and may not be used for any purpose other than to identify prospective properties consumer may be interested in purchasing. Any information relating to real estate for sale referenced on this web site comes from the Internet Data Exchange (IDX) program of the Stellar Mls. CENTURY 21 Affiliates is not a Multiple Listing Service (MLS), nor does it offer MLS access. This website is a service of CENTURY 21 Affiliates, a broker participant of Stellar Mls. This web site may reference real estate listing(s) held by a brokerage firm other than the broker and/or agent who owns this web site.
The accuracy of all information, regardless of source, including but not limited to open house information, square footages and lot sizes, is deemed reliable but not guaranteed and should be personally verified through personal inspection by and/or with the appropriate professionals. The data contained herein is copyrighted by Stellar Mls and is protected by all applicable copyright laws. Any unauthorized dissemination of this information is in violation of copyright laws and is strictly prohibited.
Properties in listings may have been sold or may no longer be available.
Copyright 2026 Stellar Mls. All rights reserved.New listings near 7163 Sandhills Place
- New
 $72,000Active1 beds 1 baths528 sq. ft.
2104 Ohio Avenue, BRADENTON, FL 34207
MLS# A4701875Listed by: COASTAL GLOBAL REALTY LLC - New
 $241,000Active3 beds 2 baths1,625 sq. ft.
2231 9th Avenue W, BRADENTON, FL 34205
MLS# O6430497Listed by: OPENDOOR BROKERAGE LLC - New
 $1,350,000Active3 beds 2 baths1,984 sq. ft.
6927 21st Street W, BRADENTON, FL 34207
MLS# TB8535561Listed by: REAL BROKER, LLC - New
 $185,000Active2 beds 2 baths1,074 sq. ft.
5430 21st Street W, BRADENTON, FL 34207
MLS# TB8535582Listed by: PALLADIUM INVESTMENTS INC - New
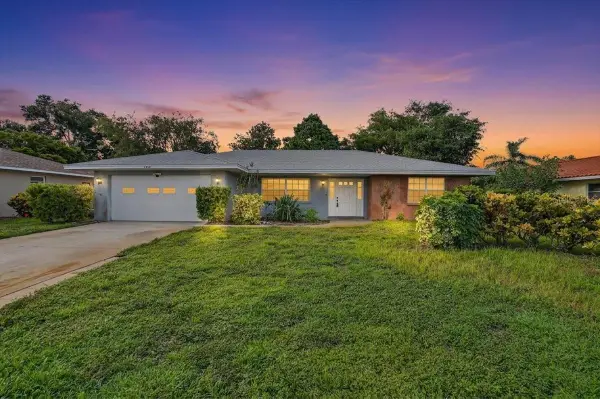 $435,000Active3 beds 2 baths2,185 sq. ft.
6814 16th Avenue Drive W, BRADENTON, FL 34209
MLS# A4701823Listed by: DUNCAN REAL ESTATE, INC. - New
 $369,900Active4 beds 3 baths1,380 sq. ft.
1905 Roslyn Avenue, BRADENTON, FL 34207
MLS# A4701930Listed by: SRQ INTERNATIONAL REALTY LLC - New
 $1,349,000Active4 beds 6 baths4,919 sq. ft.
8041 Nevis Run, BRADENTON, FL 34202
MLS# A4701944Listed by: TAMPA TBI REALTY LLC - New
 $425,000Active4 beds 3 baths2,122 sq. ft.
714 29th Street W, BRADENTON, FL 34205
MLS# A4701946Listed by: BLUE SKY REAL ESTATE - New
 $795,900Active0.7 Acres
9912 46th Avenue W, BRADENTON, FL 34210
MLS# A4699297Listed by: PREFERRED SHORE LLC


Protect your home and budget from life's surprises with an Assurant Home Warranty, backed by a partner that supports you through every step of homeownership. Explore Plans.
©2026 Century 21 Real Estate LLC. All rights reserved. CENTURY 21®, the CENTURY 21 Logo and C21® are service marks owned by Century 21 Real Estate LLC. Century 21 Real Estate LLC fully supports the principles of the Fair Housing Act and the Equal Opportunity Act. Each office is independently owned and operated. Listing information is deemed reliable but not guaranteed accurate.