
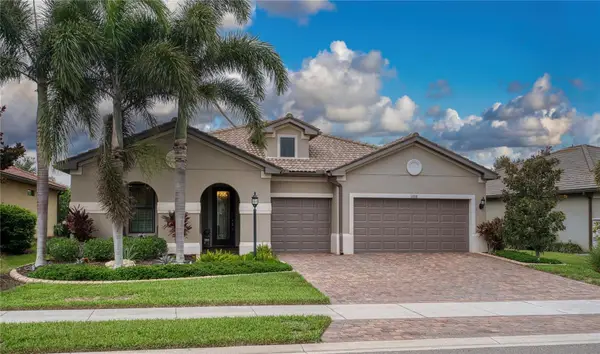
7604 52nd Terrace E, Bradenton, FL 34203
Local realty services provided by:CENTURY 21 Real Estate Champions
Listed by: nancy fish-mooney
Office: fine properties
MLS#:A4684295
Source:MFRMLS
Price summary
- Price:$570,000
- Price per sq. ft.:$180.84
- Monthly HOA dues:$60.67
About this home
Creekwood Home! MOTIVATED SELLER! Ask about interest rate buydown, Seller will pay up to $5,000.00 for buydown. One of the larger homes in Creekwood. 4 BR, 3 BA with heated pool and spa. Only $182.00 a quarter HOA Fees! Roof Feb. 2021, HVAC System Oct. 2018, Exterior Painted 2021, 10" insulation added 2019, water heater 2018, pool cage painted and rescreened 2025, pool vacuum 2023, pool timer 2026 and all duct work relined in 2021. Central Vacuum System with new hose and main vacuum 2025. Main bedroom, Jack and Jill bedrooms painted 2021. The Jack and Jill BR's were used as Jill and Jill BR's with a solid oak pocket door to close for more privacy and Jack's Bedroom and bathroom which opens to pool are at the back of the house with solid oak 6 panel pocket door for privacy as well. Dining room, living room and family room all painted in 2021. Main bathroom and the jack and jill bathrooms updated in 2021 which includes quartz counters, new toilets and bath tubs. This home features Travertine floors (Sealed March 2021) as you enter through the front door in living-dining areas. Backflow system passed inspection March 2026. Double door entry makes it a breeze to move into this home. The home has a central vacuum system, stainless steel appliances, 6 panel solid Oak doors, Crown Molding and 3 sets of sliding glass doors that all open to the pool area. Kitchen has Oak Cabinets with soft close features, double oven/convection 2025, trash compactor, French Door Refrigerator and bottom freezer 2025, dishwasher 2021, and a freezer in garage. Laundry room has counter space to fold clothes and cabinets above counter and above washer and dryer. Wood Shelves in garage for storage and additional cabinets in garage for more storage and attic space above garage for even more storage! Carpet in bedrooms need to be replaced. Pre wired security system. Excellent location on a cul-de-sac street in a very sought after Community. Community pool, basketball court, tennis court, picnic tables, and pickle ball! Camera on site....
Contact an agent
Home facts
- Year built:1995
- Subdivision & Development:CREEKWOOD PH ONE SUBPHASE I UNIT A3
- Listing ID #:A4684295
- Added:137 day(s) ago
- Updated:August 03, 2026 at 01:27 PM
Rooms and interior
- Bedrooms:4
- Total bathrooms:3
- Full bathrooms:3
- Flooring:Carpet, Ceramic Tile, Laminate, Travertine
- Dining Description:Eat In Kitchen, Living Room/Dining Room Combo
- Kitchen Description:Convection Oven, Dishwasher, Disposal, Eat-in Kitchen, Freezer, Kitchen/Family Room Combo, Microwave, Range, Refrigerator, Solid Surface Counters, Solid Wood Cabinets, Trash Compactor
- Bedroom Description:High Ceilings, Primary Bedroom Main Floor
- Living area:2,431 sq. ft.
Heating and cooling
- Cooling:Central Air
- Heating:Central
- Central air:Yes
Structure and exterior
- Roof:Shingle
- Year built:1995
- Building area:2,431 sq. ft.
- Lot area:0.22 Acres
- Construction Materials:Block, Stucco
- Exterior Features:Sidewalk
- Foundation Description:Slab
- Levels:1 Story
Schools
- High school:Braden River High
- Middle school:Braden River Middle
- Elementary school:Tara Elementary
Utilities
- Water:Public, Water Available, Water Connected
- Sewer:Public, Public Sewer, Sewer Available, Sewer Connected
Finances and disclosures
- Price:$570,000
- Price per sq. ft.:$180.84
- Tax amount:$4,833 (2025)
Features and amenities
- Appliances:Convection Oven, Dishwasher, Disposal, Dryer, Electric Water Heater, Freezer, Irrigation Equipment, Microwave, Range, Refrigerator, Trash Compactor, Washer
- Laundry features:Dryer, Inside, Laundry Room, Washer
- Amenities:Cable Available, Ceiling Fans(s), Central Vaccum, Crown Molding, Eat-in Kitchen, Electricity Available, High Ceilings, Irrigation Equipment, Kitchen/Family Room Combo, Living Room/Dining Room Combo, Primary Bedroom Main Floor, Solid Surface Counters, Solid Wood Cabinets, Thermostat
- Pool features:Child Safety Fence, Gunite, Heated, In Ground, Private Pool, Screen Enclosure, Sweep
Parking
- Parking description:Attached Garage, Covered, Deeded, Driveway, Garage Door Opener
- Garage:Yes
- Garage spaces:2
 The information being provided by Stellar Mls is for the consumer's personal, non-commercial use and may not be used for any purpose other than to identify prospective properties consumer may be interested in purchasing. Any information relating to real estate for sale referenced on this web site comes from the Internet Data Exchange (IDX) program of the Stellar Mls. CENTURY 21 Real Estate Champions is not a Multiple Listing Service (MLS), nor does it offer MLS access. This website is a service of CENTURY 21 Real Estate Champions, a broker participant of Stellar Mls. This web site may reference real estate listing(s) held by a brokerage firm other than the broker and/or agent who owns this web site.
The accuracy of all information, regardless of source, including but not limited to open house information, square footages and lot sizes, is deemed reliable but not guaranteed and should be personally verified through personal inspection by and/or with the appropriate professionals. The data contained herein is copyrighted by Stellar Mls and is protected by all applicable copyright laws. Any unauthorized dissemination of this information is in violation of copyright laws and is strictly prohibited.
Properties in listings may have been sold or may no longer be available.
Copyright 2026 Stellar Mls. All rights reserved. MFRMLS Member Broker: Ruth Cabella
The information being provided by Stellar Mls is for the consumer's personal, non-commercial use and may not be used for any purpose other than to identify prospective properties consumer may be interested in purchasing. Any information relating to real estate for sale referenced on this web site comes from the Internet Data Exchange (IDX) program of the Stellar Mls. CENTURY 21 Real Estate Champions is not a Multiple Listing Service (MLS), nor does it offer MLS access. This website is a service of CENTURY 21 Real Estate Champions, a broker participant of Stellar Mls. This web site may reference real estate listing(s) held by a brokerage firm other than the broker and/or agent who owns this web site.
The accuracy of all information, regardless of source, including but not limited to open house information, square footages and lot sizes, is deemed reliable but not guaranteed and should be personally verified through personal inspection by and/or with the appropriate professionals. The data contained herein is copyrighted by Stellar Mls and is protected by all applicable copyright laws. Any unauthorized dissemination of this information is in violation of copyright laws and is strictly prohibited.
Properties in listings may have been sold or may no longer be available.
Copyright 2026 Stellar Mls. All rights reserved. MFRMLS Member Broker: Ruth CabellaNew listings near 7604 52nd Terrace E
- New
 $380,000Active3 beds 2 baths1,609 sq. ft.
5680 25th Street Circle E, BRADENTON, FL 34203
MLS# A4701832Listed by: COLDWELL BANKER REALTY - New
 $360,000Active3 beds 2 baths1,152 sq. ft.
2103 45th Street Court E, BRADENTON, FL 34208
MLS# A4701870Listed by: PREFERRED SHORE LLC - New
 $339,500Active2 beds 2 baths1,132 sq. ft.
950 Waterside Lane, BRADENTON, FL 34209
MLS# A4701794Listed by: RE/MAX ALLIANCE GROUP - New
 $435,000Active3 beds 2 baths1,638 sq. ft.
5608 4th Avenue Nw, BRADENTON, FL 34209
MLS# A4701847Listed by: WAGNER REALTY - New
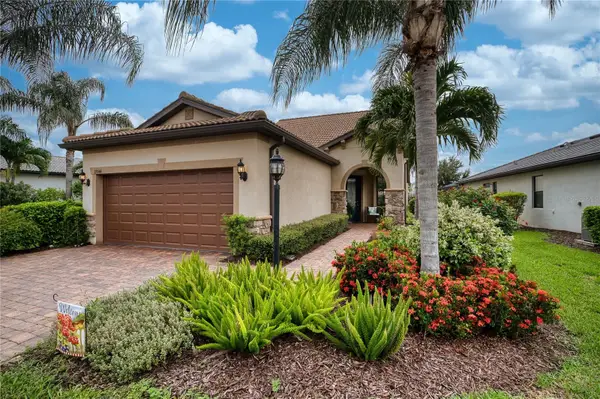 $649,900Active3 beds 3 baths1,924 sq. ft.
17044 Kenton Terrace, BRADENTON, FL 34202
MLS# A4700765Listed by: BRIGHT REALTY - New
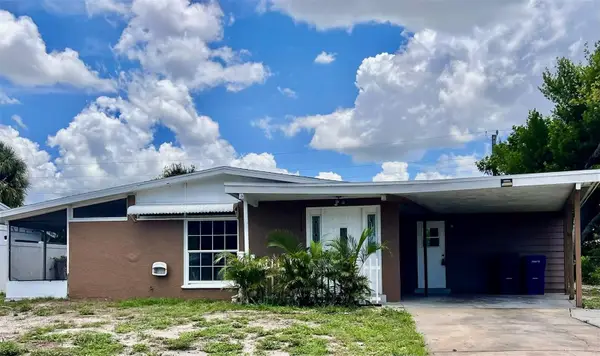 $310,000Active3 beds 2 baths1,270 sq. ft.
6111 Rollins Street, BRADENTON, FL 34207
MLS# A4701297Listed by: TREND REALTY - New
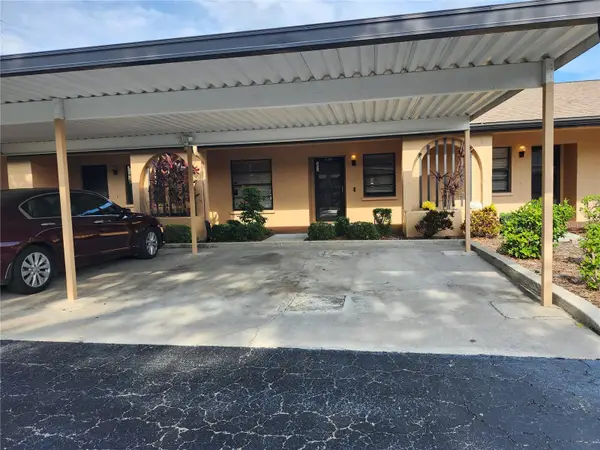 $145,500Active2 beds 2 baths897 sq. ft.
2808 60th Avenue W #302, BRADENTON, FL 34207
MLS# A4701732Listed by: WAGNER REALTY - New
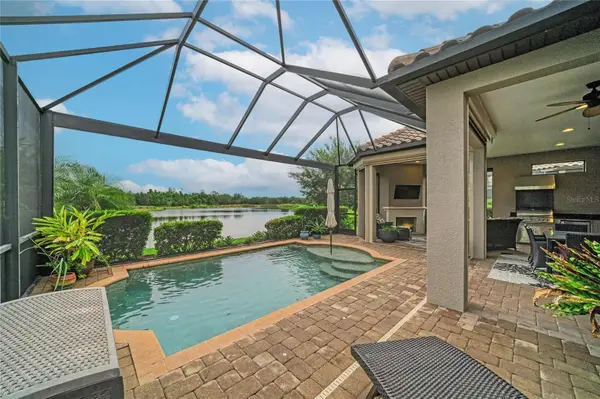 $979,000Active2 beds 3 baths2,101 sq. ft.
13321 Sorrento Way, BRADENTON, FL 34211
MLS# A4701509Listed by: TNG REAL ESTATE - New
 $889,900Active3 beds 3 baths2,634 sq. ft.
16918 Loudon Place, BRADENTON, FL 34202
MLS# A4701737Listed by: BRIGHT REALTY - Open Sat, 12am to 4pmNew
 $619,900Active4 beds 3 baths2,835 sq. ft.
235 Dahlia Court, BRADENTON, FL 34212
MLS# A4701276Listed by: WAGNER REALTY


Protect your home and budget from life's surprises with an Assurant Home Warranty, backed by a partner that supports you through every step of homeownership. Explore Plans.
©2026 Century 21 Real Estate LLC. All rights reserved. CENTURY 21®, the CENTURY 21 Logo and C21® are service marks owned by Century 21 Real Estate LLC. Century 21 Real Estate LLC fully supports the principles of the Fair Housing Act and the Equal Opportunity Act. Each office is independently owned and operated. Listing information is deemed reliable but not guaranteed accurate.