
7928 Suntree Glen, Bradenton, FL 34202
Local realty services provided by:CENTURY 21 Myers Rose Realty
7928 Suntree Glen,Bradenton, FL 34202
$600,000
- 3 Beds
- 2 Baths
- - sq. ft.
- Single family
- Sold
Listed by: deborah angelo o'mara
Office: michael saunders & company
MLS#:A4694294
Source:MFRMLS
Sorry, we are unable to map this address
Price summary
- Price:$600,000
- Monthly HOA dues:$13.33
About this home
Located in the highly desirable community of Lakewood Ranch, this beautifully appointed Neal Burgundy floor plan blends timeless elegance with effortless Florida living. Showcasing a stunning Country French stone elevation, welcoming courtyard with fountain, and tranquil private lake views, this 3-bedroom, 2-bath residence offers 2,224 square feet of thoughtfully designed living space with an in-ground heated spa and exceptional upgrades throughout.
Step through double glass French front doors into an elegant foyer featuring square columns with applied molding, coffered ceiling with crown molding, and rich architectural detailing that continues throughout the home. Ceramic tile flooring flows through the main living areas, while elegant hardwood flooring enhances the den and owner’s retreat. The spacious den, accessed through double doors, provides the perfect flex space for a home office or media room.
Designed for both everyday living and entertaining, the gourmet kitchen is a chef’s dream featuring KitchenAid stainless steel appliances including a dual-fuel gas cooktop with double electric ovens, built-in microwave, refrigerator, and under-counter wine cooler. Gorgeous new quartz countertops, designer glass tile backsplash, staggered cabinetry, under-cabinet LED lighting, recessed lighting, vaulted ceiling, and glass block accents create a bright and sophisticated culinary space.
The inviting living room showcases a masterfully crafted custom built-in with shelving and designer speaker-style cabinetry, while crown molding, decorator niches, and refined finishes add warmth and character throughout. Both guest bedrooms, privatized by pocket door, feature luxury vinyl flooring and custom closets.
The serene owner’s retreat offers a bay-style sitting area, private lanai access, and coffered ceiling with crown molding. The spa-inspired primary bath features designer tile, jetted soaking tub, spacious walk-in shower, dual vanities with quartz countertops and undermount sinks, porcelain tile flooring, linen closet, and extensive storage.
Outdoor living is equally impressive with a peaceful lakefront setting, heated spa, electric awning for sunset enjoyment, and inviting lanai designed for year-round relaxation. Additional highlights include plantation shutters, central vacuum with kitchen sweep, exquisite lighting and fans, new epoxy garage flooring, laundry room with sink and new washer and dryer with portable counter, mounted den TV, and a new A/C installed in November 2023.
This exceptional home combines luxury, comfort, and timeless style in one of Lakewood Ranch’s most sought-after settings....
Contact an agent
Home facts
- Year built:2003
- Subdivision & Development:LAKEWOOD RANCH COUNTRY CLUB VILLAGE L, M, N&O
- Listing ID #:A4694294
- Added:107 day(s) ago
- Updated:September 07, 2026 at 07:27 AM
Rooms and interior
- Bedrooms:3
- Total bathrooms:2
- Full bathrooms:2
- Flooring:Ceramic Tile, Hardwood, Luxury Vinyl
- Dining Description:Breakfast Room, Formal Dining Room
- Kitchen Description:Dishwasher, Disposal, Microwave, Range, Refrigerator, Solid Surface Counters
- Bedroom Description:Primary Bedroom Main Floor, Walk-In Closet(s)
Heating and cooling
- Cooling:Central Air
- Heating:Central
- Central air:Yes
Structure and exterior
- Roof:Tile
- Year built:2003
- Lot Features:Cul-de-sac, Key Lot, Paved, Sidewalk
- Architectural Style:Custom
- Construction Materials:Block, Stucco
- Exterior Features:Rain Gutters, Screened
- Foundation Description:Slab
- Levels:1 Story
Schools
- High school:Lakewood Ranch High
- Middle school:Nolan Middle
- Elementary school:Robert E Willis Elementary
Utilities
- Water:Public, Water Connected
- Sewer:Public, Public Sewer, Sewer Connected
Finances and disclosures
- Price:$600,000
- Tax amount:$7,411 (2025)
Features and amenities
- Appliances:Dishwasher, Disposal, Dryer, Gas Water Heater, Irrigation Equipment, Microwave, Range, Refrigerator, Washer
- Laundry features:Dryer, Inside, Washer
- Amenities:Cable Connected, Ceiling Fans(s), Central Vaccum, Crown Molding, Gated, Irrigation Equipment, Natural Gas Connected, Open Floorplan, Primary Bedroom Main Floor, Solid Surface Counters, Tray Ceiling(s), Walk-In Closet(s), Window Treatments
- Pool features:Public Pool
Parking
- Parking description:Attached Garage, Driveway, Garage Door Opener
- Garage:Yes
- Garage spaces:2
 The information being provided by Stellar Mls is for the consumer's personal, non-commercial use and may not be used for any purpose other than to identify prospective properties consumer may be interested in purchasing. Any information relating to real estate for sale referenced on this web site comes from the Internet Data Exchange (IDX) program of the Stellar Mls. CENTURY 21 Myers Rose Realty is not a Multiple Listing Service (MLS), nor does it offer MLS access. This website is a service of CENTURY 21 Myers Rose Realty, a broker participant of Stellar Mls. This web site may reference real estate listing(s) held by a brokerage firm other than the broker and/or agent who owns this web site.
The accuracy of all information, regardless of source, including but not limited to open house information, square footages and lot sizes, is deemed reliable but not guaranteed and should be personally verified through personal inspection by and/or with the appropriate professionals. The data contained herein is copyrighted by Stellar Mls and is protected by all applicable copyright laws. Any unauthorized dissemination of this information is in violation of copyright laws and is strictly prohibited.
Properties in listings may have been sold or may no longer be available.
Copyright 2026 Stellar Mls. All rights reserved. MFRMLS Member Broker: Gretchen Rose-Zagame
The information being provided by Stellar Mls is for the consumer's personal, non-commercial use and may not be used for any purpose other than to identify prospective properties consumer may be interested in purchasing. Any information relating to real estate for sale referenced on this web site comes from the Internet Data Exchange (IDX) program of the Stellar Mls. CENTURY 21 Myers Rose Realty is not a Multiple Listing Service (MLS), nor does it offer MLS access. This website is a service of CENTURY 21 Myers Rose Realty, a broker participant of Stellar Mls. This web site may reference real estate listing(s) held by a brokerage firm other than the broker and/or agent who owns this web site.
The accuracy of all information, regardless of source, including but not limited to open house information, square footages and lot sizes, is deemed reliable but not guaranteed and should be personally verified through personal inspection by and/or with the appropriate professionals. The data contained herein is copyrighted by Stellar Mls and is protected by all applicable copyright laws. Any unauthorized dissemination of this information is in violation of copyright laws and is strictly prohibited.
Properties in listings may have been sold or may no longer be available.
Copyright 2026 Stellar Mls. All rights reserved. MFRMLS Member Broker: Gretchen Rose-ZagameNew listings near 7928 Suntree Glen
- Coming Soon
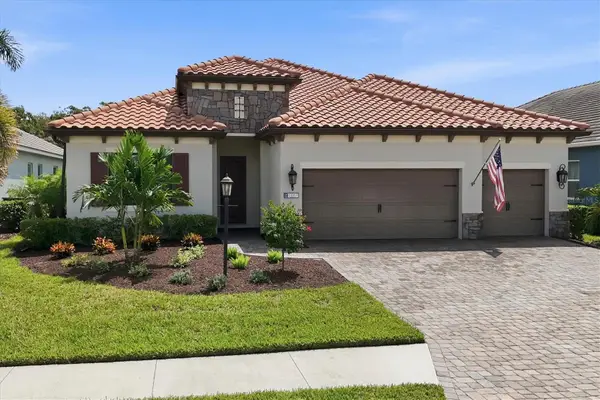 $879,900Coming Soon4 beds 4 baths2,875 sq. ft.
13317 Indigo Way, BRADENTON, FL 34211
MLS# A4703792Listed by: FINE PROPERTIES - Coming Soon
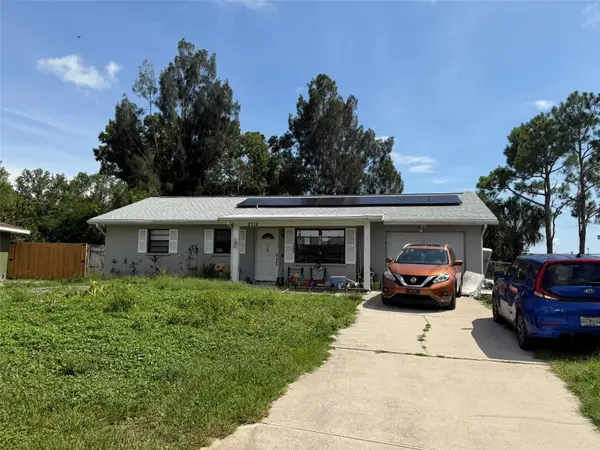 $330,000Coming Soon2 beds 2 baths1,218 sq. ft.
2712 36th Avenue Ter E, BRADENTON, FL 34208
MLS# A4705150Listed by: MCKAY MANAGEMENT & REALTY - Coming Soon
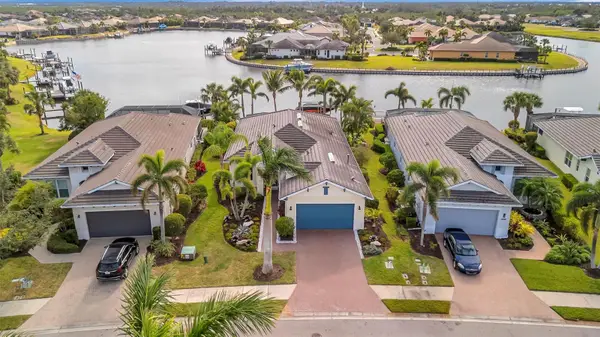 $999,000Coming Soon3 beds 2 baths2,034 sq. ft.
5125 Tidewater Preserve Boulevard, BRADENTON, FL 34208
MLS# A4704705Listed by: PREFERRED SHORE LLC - Coming Soon
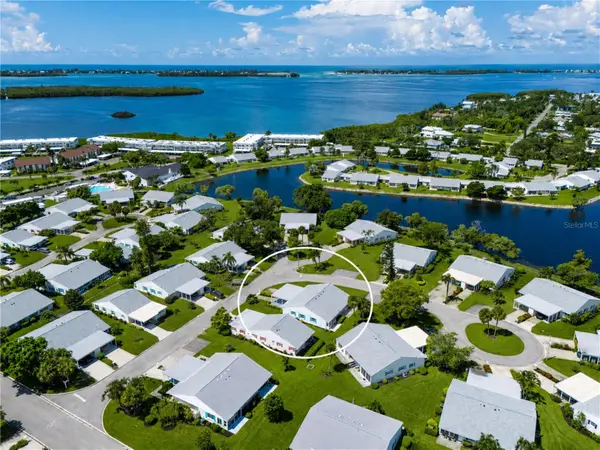 $325,000Coming Soon2 beds 2 baths1,350 sq. ft.
9411 Concord Circle #9411, BRADENTON, FL 34210
MLS# A4704718Listed by: WAGNER REALTY - Coming Soon
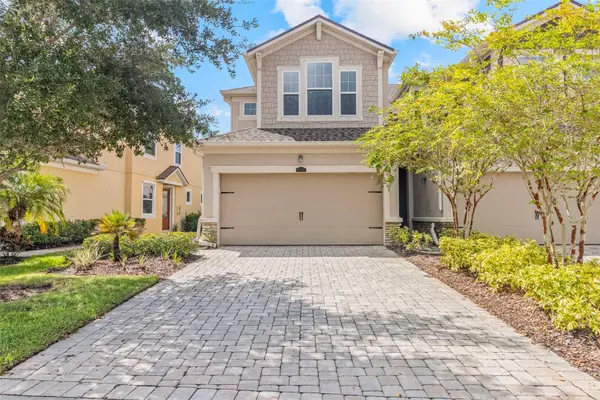 $325,000Coming Soon3 beds 3 baths1,619 sq. ft.
12161 Trailhead Drive, BRADENTON, FL 34211
MLS# A4704814Listed by: PREFERRED SHORE LLC - Coming Soon
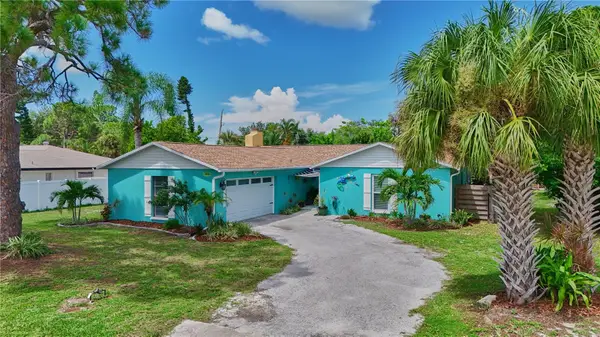 $650,000Coming Soon3 beds 2 baths1,834 sq. ft.
1816 82nd Street Nw, BRADENTON, FL 34209
MLS# A4704084Listed by: DALTON WADE INC - Coming Soon
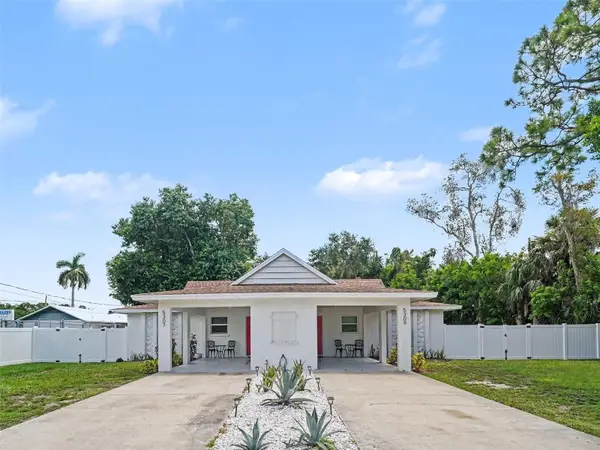 $525,000Coming Soon4 beds 2 baths1,484 sq. ft.
5307 16th Street W, BRADENTON, FL 34207
MLS# A4704120Listed by: EXP REALTY, LLC - Coming Soon
 $1,269,000Coming Soon4 beds 3 baths2,717 sq. ft.
7028 Highgate Lane, BRADENTON, FL 34202
MLS# A4703508Listed by: EXP REALTY LLC - Coming Soon
 $300,000Coming Soon2 beds 2 baths1,350 sq. ft.
9406 Andover Circle, BRADENTON, FL 34210
MLS# A4703831Listed by: WAGNER REALTY - Coming Soon
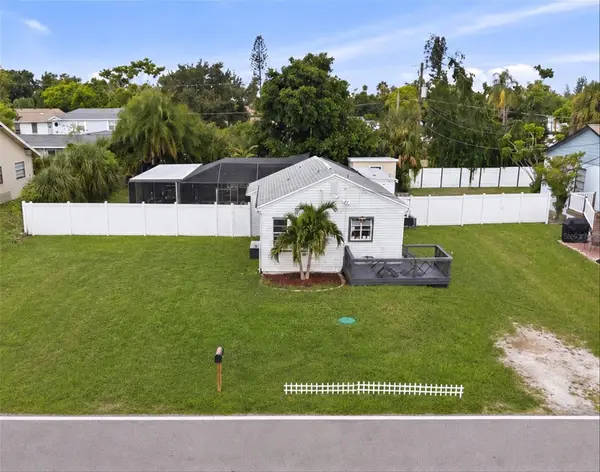 $315,000Coming Soon2 beds 2 baths728 sq. ft.
4512 86th Street W, BRADENTON, FL 34210
MLS# A4702161Listed by: EXP REALTY LLC


Protect your home and budget from life's surprises with an Assurant Home Warranty, backed by a partner that supports you through every step of homeownership. Explore Plans.
©2026 Century 21 Real Estate LLC. All rights reserved. CENTURY 21®, the CENTURY 21 Logo and C21® are service marks owned by Century 21 Real Estate LLC. Century 21 Real Estate LLC fully supports the principles of the Fair Housing Act and the Equal Opportunity Act. Each office is independently owned and operated. Listing information is deemed reliable but not guaranteed accurate.