
804 67th Street W, Bradenton, FL 34209
Local realty services provided by:CENTURY 21 SUNBELT REALTY
Listed by: krissy bilbrey
Office: fine properties
MLS#:A4700710
Source:MFRMLS
Price summary
- Price:$249,000
- Price per sq. ft.:$103.19
About this home
Opportunity awaits in the highly desirable Village Green community! Tucked away in this sought-after 55+ neighborhood, this spacious condo offers the perfect canvas to create the home you’ve been dreaming of. With an inviting floor plan, generous living spaces, and the convenience of an attached two-car garage, you’ll have plenty of room to relax and entertain. The exceptional location and solid layout make it an outstanding value for buyers looking to add their own personal style. Enjoy the peaceful surroundings of Village Green while being just minutes from the beautiful Gulf beaches of Anna Maria Island, shopping, dining, golf courses, medical facilities, and Sarasota-Bradenton International Airport. Whether you’re searching for a year-round residence or the perfect seasonal retreat, this home offers the rare combination of space, location, and endless potential. Don’t miss your chance to invest in one of Bradenton’s most established and welcoming 55+ community.
Contact an agent
Home facts
- Year built:1981
- Listing ID #:A4700710
- Added:1 day(s) ago
- Updated:July 23, 2026 at 08:39 PM
Rooms and interior
- Bedrooms:2
- Total bathrooms:2
- Full bathrooms:2
- Flooring:Carpet, Laminate
- Kitchen Description:Dishwasher, Microwave, Range, Refrigerator, Stone Counters
- Bedroom Description:Walk-In Closet(s)
- Living area:1,803 sq. ft.
Heating and cooling
- Cooling:Central Air
- Heating:Central
- Central air:Yes
Structure and exterior
- Roof:Tile
- Year built:1981
- Building area:1,803 sq. ft.
- Lot area:5.78 Acres
- Construction Materials:Block, Concrete
- Exterior Features:Private Mailbox
- Foundation Description:Slab
- Levels:1 Story
Utilities
- Water:Public
- Sewer:Public, Public Sewer
Finances and disclosures
- Price:$249,000
- Price per sq. ft.:$103.19
- Tax amount:$4,470 (2025)
Features and amenities
- Appliances:Dishwasher, Electric Water Heater, Microwave, Range, Refrigerator
- Laundry features:Inside, Laundry Room
- Amenities:Pool, Stone Counters, Walk-In Closet(s)
- Pool features:Pool, Public Pool
Parking
- Parking description:Attached Garage
- Garage:Yes
- Garage spaces:2
 The information being provided by Stellar Mls is for the consumer's personal, non-commercial use and may not be used for any purpose other than to identify prospective properties consumer may be interested in purchasing. Any information relating to real estate for sale referenced on this web site comes from the Internet Data Exchange (IDX) program of the Stellar Mls. CENTURY 21 SUNBELT REALTY is not a Multiple Listing Service (MLS), nor does it offer MLS access. This website is a service of CENTURY 21 SUNBELT REALTY, a broker participant of Stellar Mls. This web site may reference real estate listing(s) held by a brokerage firm other than the broker and/or agent who owns this web site.
The accuracy of all information, regardless of source, including but not limited to open house information, square footages and lot sizes, is deemed reliable but not guaranteed and should be personally verified through personal inspection by and/or with the appropriate professionals. The data contained herein is copyrighted by Stellar Mls and is protected by all applicable copyright laws. Any unauthorized dissemination of this information is in violation of copyright laws and is strictly prohibited.
Properties in listings may have been sold or may no longer be available.
Copyright 2026 Stellar Mls. All rights reserved. MFRMLS Member Broker: Jim Fischer
The information being provided by Stellar Mls is for the consumer's personal, non-commercial use and may not be used for any purpose other than to identify prospective properties consumer may be interested in purchasing. Any information relating to real estate for sale referenced on this web site comes from the Internet Data Exchange (IDX) program of the Stellar Mls. CENTURY 21 SUNBELT REALTY is not a Multiple Listing Service (MLS), nor does it offer MLS access. This website is a service of CENTURY 21 SUNBELT REALTY, a broker participant of Stellar Mls. This web site may reference real estate listing(s) held by a brokerage firm other than the broker and/or agent who owns this web site.
The accuracy of all information, regardless of source, including but not limited to open house information, square footages and lot sizes, is deemed reliable but not guaranteed and should be personally verified through personal inspection by and/or with the appropriate professionals. The data contained herein is copyrighted by Stellar Mls and is protected by all applicable copyright laws. Any unauthorized dissemination of this information is in violation of copyright laws and is strictly prohibited.
Properties in listings may have been sold or may no longer be available.
Copyright 2026 Stellar Mls. All rights reserved. MFRMLS Member Broker: Jim FischerNew listings near 804 67th Street W
- New
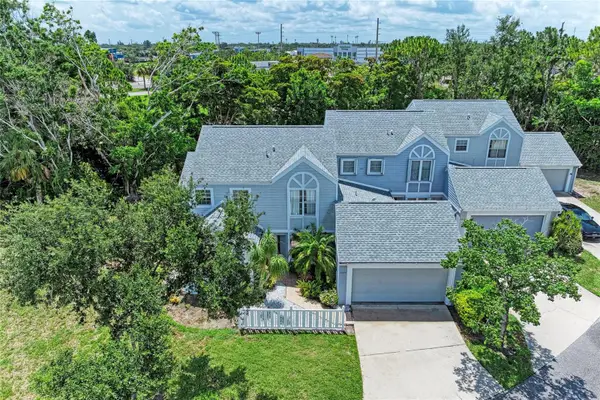 $345,000Active3 beds 3 baths1,987 sq. ft.
5209 34th Street Court W, BRADENTON, FL 34210
MLS# A4699731Listed by: DALTON WADE INC - New
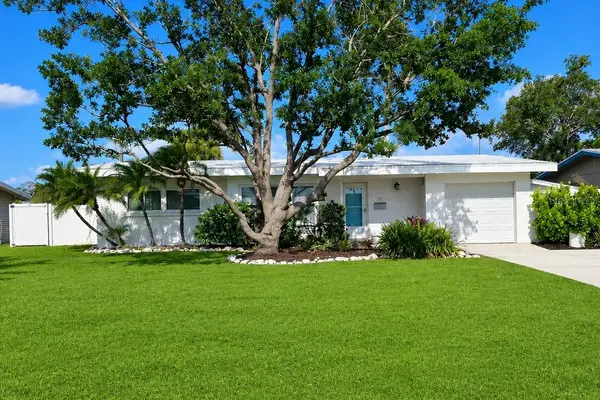 $349,900Active2 beds 2 baths1,074 sq. ft.
211 22nd Street Ne, BRADENTON, FL 34208
MLS# A4700469Listed by: SKYWAY REALTY OF FLORIDA, LLC - New
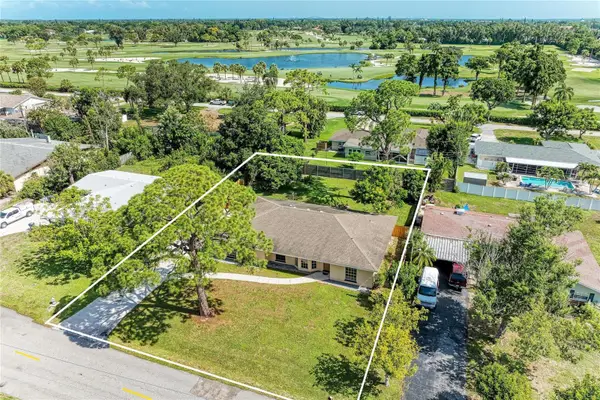 $489,900Active3 beds 3 baths2,072 sq. ft.
4404 18th Avenue W, BRADENTON, FL 34209
MLS# A4700670Listed by: FINE PROPERTIES - New
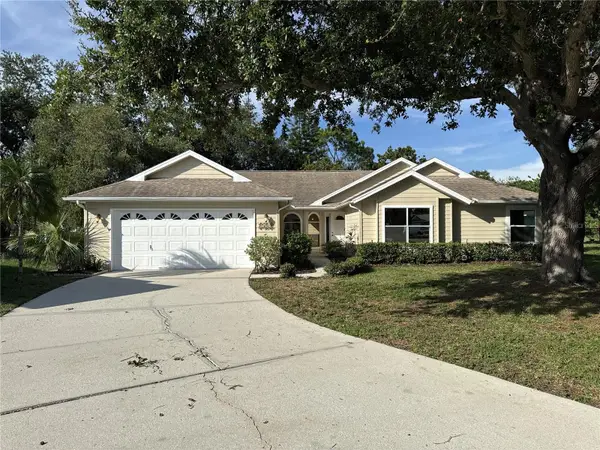 $445,000Active4 beds 2 baths1,940 sq. ft.
3174 57th Avenue Circle E, BRADENTON, FL 34203
MLS# C7528776Listed by: OCEAN PARTNERS REAL ESTATE - New
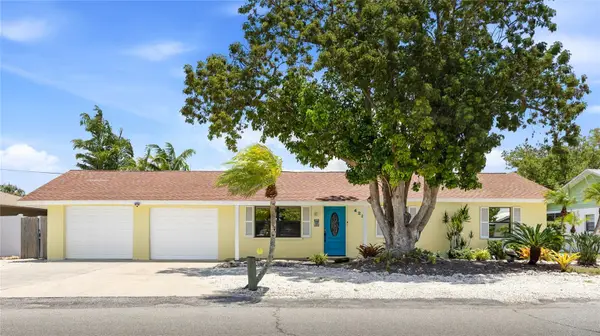 $799,000Active5 beds 4 baths2,484 sq. ft.
423 47 Street Nw, BRADENTON, FL 34209
MLS# A4700168Listed by: LOCALS PROPERTY MANAGEMENT - New
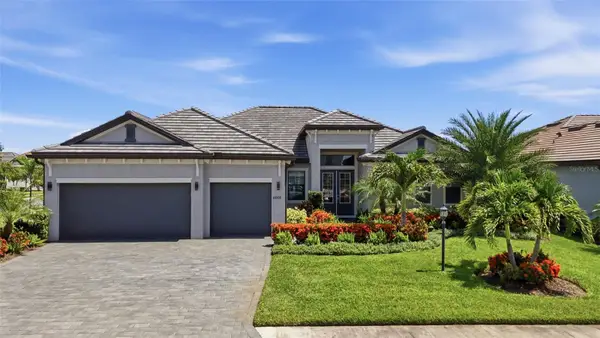 $1,100,000Active4 beds 3 baths2,647 sq. ft.
16008 Tradewind Terrace, BRADENTON, FL 34211
MLS# C7528516Listed by: KW PEACE RIVER PARTNERS - New
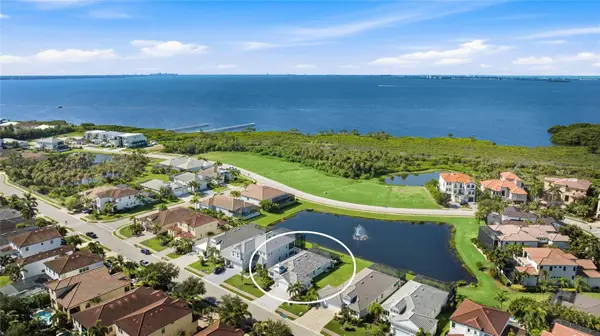 $1,150,000Active3 beds 3 baths2,148 sq. ft.
5428 Title Row Drive, BRADENTON, FL 34210
MLS# A4700510Listed by: KW COASTAL LIVING III - New
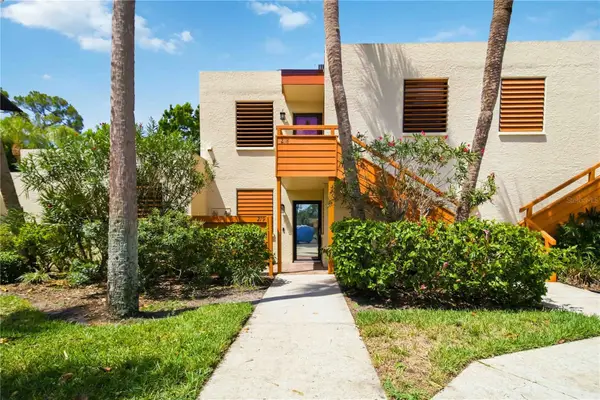 $223,000Active2 beds 2 baths940 sq. ft.
218 Pineneedle Drive #218, BRADENTON, FL 34210
MLS# A4700430Listed by: KW SUNCOAST - Open Sat, 10am to 12pmNew
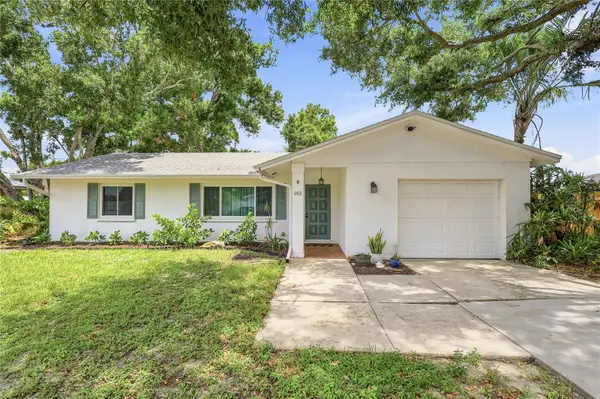 $429,000Active3 beds 2 baths1,408 sq. ft.
6412 2nd Avenue W, BRADENTON, FL 34209
MLS# A4700630Listed by: LUXE COASTAL PROPERTIES - New
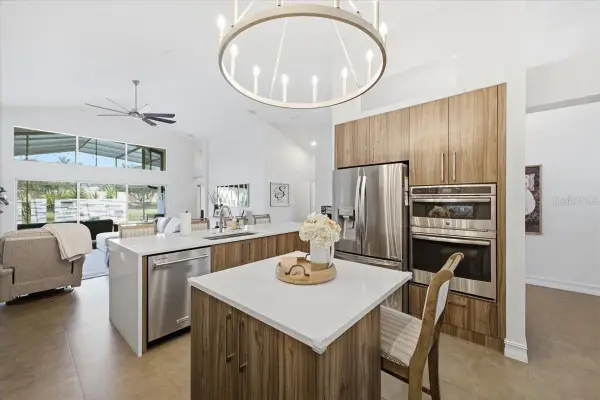 $939,900Active4 beds 3 baths2,412 sq. ft.
4708 Tilden Park Court, BRADENTON, FL 34211
MLS# A4700741Listed by: BINGHAM REALTY INC


Protect your home and budget from life's surprises with an Assurant Home Warranty, backed by a partner that supports you through every step of homeownership. Explore Plans.
©2026 Century 21 Real Estate LLC. All rights reserved. CENTURY 21®, the CENTURY 21 Logo and C21® are service marks owned by Century 21 Real Estate LLC. Century 21 Real Estate LLC fully supports the principles of the Fair Housing Act and the Equal Opportunity Act. Each office is independently owned and operated. Listing information is deemed reliable but not guaranteed accurate.