
8106 S Dukes Wood Court N, Bradenton, FL 34201
Local realty services provided by:CENTURY 21 SUNBELT REALTY
8106 S Dukes Wood Court N,Bradenton, FL 34201
$940,000
- 3 Beds
- 3 Baths
- 2,614 sq. ft.
- Single family
- Coming Soon
Listed by: bob stanley
Office: the bob stanley group
MLS#:A4710798
Source:MFRMLS
Price summary
- Price:$940,000
- Price per sq. ft.:$273.26
- Monthly HOA dues:$786.67
About this home
University parks best kept secret “Kenwood Park”. Moments from the gated entrance and secluded amongst an abundance of mature Florida walnut trees to your home of only 15 residences. Beautifully manicured and quiet privacy galore along this shady road ending on a charming cul-de-sac. This home offers not just the privacy of Dukes Wood Cout but is nestled at the end of the cul-de-sac surrounded by magnificent foliage and no neighbor on the east side.
An open floor plan that welcomes you upon entrance and presents with rich hardwood floors. Cathedral ceilings throughout. The open walls both in the living room and kitchen area definitely enhances the charm of this home. Designer kitchen cabinets include a wine refrigerator plus, all the storage for your fine wine and wine glasses maintaining just the perfect temperature. You’ll also enjoy the abundance of windows allowing the sun and perfect views of the oversized pool and jacuzzi is unique only to itself. The patio has been redone with pavers and panoramic screening that brings the outside foliage and the charming sounds of singing birds to your ears. Built in gas BBQ for truly an entertaining patio with piped music throughout the entire home for your guest enjoyment.
An economical all gas home will save on today's cost of utilities. Featuring a 3-year new gas air conditioner. Gas stove, gas washer and dryer. The bedrooms are covered with deep lush carpeting, paddle fans and fresh paint.
Laundry room is oversized allowing a generous space for folding and storage. Additionally, two great pantries with a plenty of shelving and storage.
The living area has been updated with mahogany and electric fireplace for romantic evenings.
The master suite is one of the largest provided by Neil Construction. Oversized walk-in closets along with walk-in shower in the very spacious master bath. Split bedroom plan is perfect for those visiting guests
Property features an oversized two car garage, sprinklers and even an enclosed dog run. This home is a University Park charmer. Great home for relaxation, visiting family and guest. Plus, all amenities available in University Park....
Contact an agent
Home facts
- Year built:2003
- Subdivision & Development:KENWOOD PARK
- Listing ID #:A4710798
- Updated:November 03, 2026 at 11:48 AM
Rooms and interior
- Bedrooms:3
- Total bathrooms:3
- Full bathrooms:2
- Half bathrooms:1
- Flooring:Carpet, Hardwood, Tile
- Dining Description:Eat In Kitchen, Formal Dining Room, L Shaped
- Kitchen Description:Bar Fridge, Built-In Oven, Dishwasher, Disposal, Eat-in Kitchen, Ice Maker, Microwave, Refrigerator, Solid Wood Cabinets, Wet Bar, Wine Refrigerator
- Bedroom Description:High Ceilings, Primary Bedroom Main Floor, Walk-In Closet(s)
- Living area:2,614 sq. ft.
Heating and cooling
- Cooling:Central Air
- Heating:Central, Gas, Heat Pump, Natural Gas
- Central air:Yes
Structure and exterior
- Roof:Shingle
- Year built:2003
- Building area:2,614 sq. ft.
- Lot area:0.23 Acres
- Lot Features:Cul-de-sac, Landscaped, Paved
- Construction Materials:Block, Stucco
- Exterior Features:Covered Porch/Patio, Outdoor Grill, Patio, Private Mailbox, Rain Gutters, Screened, Sidewalk
- Foundation Description:Slab
- Levels:1 Story
Schools
- High school:Braden River High
- Middle school:Braden River Middle
- Elementary school:Robert E Willis Elementary
Utilities
- Water:Public
- Sewer:Public Sewer
Finances and disclosures
- Price:$940,000
- Price per sq. ft.:$273.26
- Tax amount:$6,820 (2025)
Features and amenities
- Appliances:Bar Fridge, Built-in Oven, Dishwasher, Disposal, Dryer, Gas Water Heater, Ice Maker, Irrigation Equipment, Microwave, Refrigerator, Washer, Wine Refrigerator
- Laundry features:Dryer, Gas Dryer Hookup, Inside, Washer
- Amenities:Built-In Features, Cable Available, Cable Connected, Ceiling Fans(s), Crown Molding, Eat-in Kitchen, High Ceilings, Irrigation Equipment, L Dining, Natural Gas Available, Natural Gas Connected, Open Floorplan, Primary Bedroom Main Floor, Solid Wood Cabinets, Thermostat, Underground Utilities, Walk-In Closet(s), Wet Bar, Window Treatments
- Pool features:Heated, In Ground, Outside Bath Access, Private Pool, Screen Enclosure
Parking
- Parking description:Attached Garage
- Garage:Yes
- Garage spaces:2
 The information being provided by Stellar Mls is for the consumer's personal, non-commercial use and may not be used for any purpose other than to identify prospective properties consumer may be interested in purchasing. Any information relating to real estate for sale referenced on this web site comes from the Internet Data Exchange (IDX) program of the Stellar Mls. CENTURY 21 SUNBELT REALTY is not a Multiple Listing Service (MLS), nor does it offer MLS access. This website is a service of CENTURY 21 SUNBELT REALTY, a broker participant of Stellar Mls. This web site may reference real estate listing(s) held by a brokerage firm other than the broker and/or agent who owns this web site.
The accuracy of all information, regardless of source, including but not limited to open house information, square footages and lot sizes, is deemed reliable but not guaranteed and should be personally verified through personal inspection by and/or with the appropriate professionals. The data contained herein is copyrighted by Stellar Mls and is protected by all applicable copyright laws. Any unauthorized dissemination of this information is in violation of copyright laws and is strictly prohibited.
Properties in listings may have been sold or may no longer be available.
Copyright 2026 Stellar Mls. All rights reserved. MFRMLS Member Broker: Jim Fischer
New listings near 8106 S Dukes Wood Court N
- Coming Soon
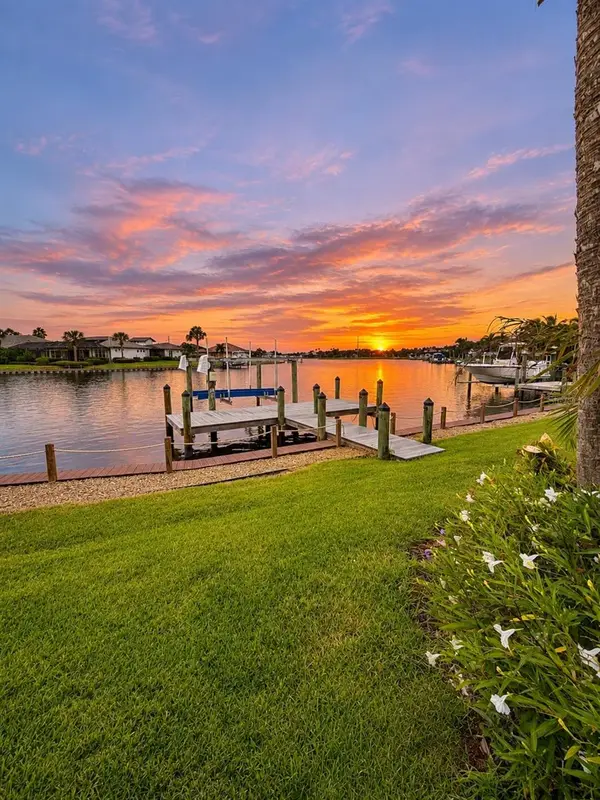 $974,999Coming Soon3 beds 3 baths2,263 sq. ft.
1242 Tidewater Court, BRADENTON, FL 34208
MLS# A4711693Listed by: PREFERRED SHORE LLC - Coming Soon
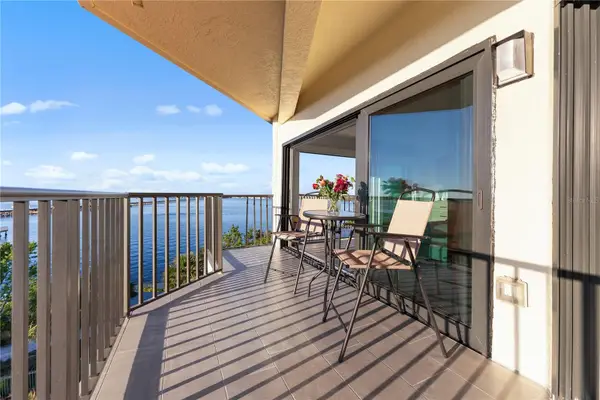 $400,000Coming Soon2 beds 2 baths1,272 sq. ft.
204 3rd Street W #408, BRADENTON, FL 34205
MLS# A4711517Listed by: PREMIER SOTHEBY'S INTERNATIONAL REALTY - Coming Soon
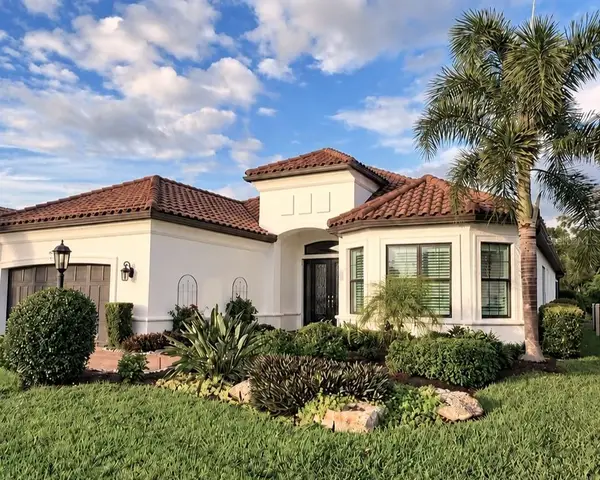 $1,650,000Coming Soon3 beds 3 baths2,996 sq. ft.
4703 Trento Place, BRADENTON, FL 34211
MLS# A4711569Listed by: REAL BROKER, LLC - Coming Soon
 $625,000Coming Soon4 beds 4 baths2,750 sq. ft.
6608 64th Terrace E, BRADENTON, FL 34203
MLS# A4709334Listed by: PREFERRED SHORE LLC - Coming Soon
 $1,289,000Coming Soon4 beds 3 baths2,271 sq. ft.
4608 Shark Drive, BRADENTON, FL 34208
MLS# A4711031Listed by: LPT REALTY, LLC - Coming Soon
 $650,000Coming Soon3 beds 2 baths1,586 sq. ft.
4705 26th Avenue E, BRADENTON, FL 34208
MLS# A4711404Listed by: PREFERRED SHORE LLC - Coming Soon
 $549,999Coming Soon3 beds 3 baths1,951 sq. ft.
7308 8th Ave Nw, BRADENTON, FL 34209
MLS# TB8559216Listed by: SANTANA AND COMPANY REAL ESTATE - Coming Soon
 $825,000Coming Soon3 beds 3 baths2,448 sq. ft.
17845 Polo Trail, BRADENTON, FL 34211
MLS# TB8560297Listed by: REDFIN CORPORATION - Coming Soon
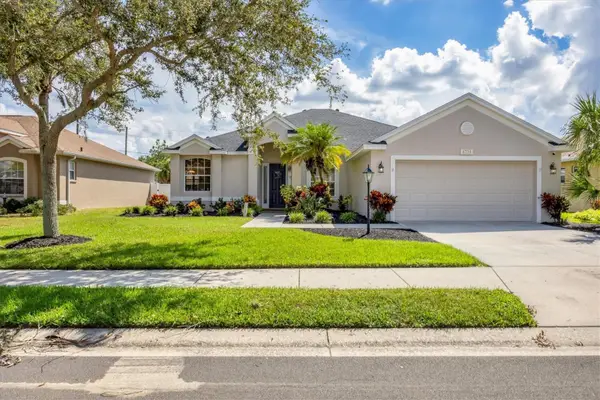 $485,000Coming Soon3 beds 2 baths2,125 sq. ft.
6734 64th Terrace E, BRADENTON, FL 34203
MLS# A4709803Listed by: MICHAEL SAUNDERS & COMPANY


Protect your home and budget from life's surprises with an Assurant Home Warranty, backed by a partner that supports you through every step of homeownership. Explore Plans.
©2026 Century 21 Real Estate LLC. All rights reserved. CENTURY 21®, the CENTURY 21 Logo and C21® are service marks owned by Century 21 Real Estate LLC. Century 21 Real Estate LLC fully supports the principles of the Fair Housing Act and the Equal Opportunity Act. Each office is independently owned and operated. Listing information is deemed reliable but not guaranteed accurate.