
8718 54th Avenue E, Bradenton, FL 34211
Local realty services provided by:CENTURY 21 Myers Rose Realty
8718 54th Avenue E,Bradenton, FL 34211
$565,000
- 3 Beds
- 2 Baths
- 2,034 sq. ft.
- Single family
- Active
Listed by: debi chaffee
Office: fine properties
MLS#:A4699495
Source:MFRMLS
Price summary
- Price:$565,000
- Price per sq. ft.:$205.75
About this home
Welcome to this beautifully maintained turnkey furnished home in the highly sought-after Rosedale Golf & Country Club! Offering 3 bedrooms, 2 bathrooms, and 2,034 square feet of light-filled living space, this home captures breathtaking golf course and tranquil water views from its prime location.
Designed for comfortable Florida living, the open floor plan features soaring ceilings, a spacious living and dining room combination, custom closets, and expansive sliding glass doors that pocket completely into the wall, seamlessly blending indoor and outdoor living. Neutral tile flooring flows throughout the entire home, including all bedrooms, creating a clean and cohesive look.
The functional kitchen offers ample cabinetry, generous workspace, and a sunny breakfast nook overlooking the pool and picturesque views beyond. The private saltwater pool provides the perfect setting to relax or entertain while enjoying the peaceful golf course and water vistas.
Recent updates provide peace of mind, including a new HVAC (2025), new hot water heater (2025), and a new roof (2018). The beautifully renovated guest bathroom showcases quartz countertops, a new vanity, updated tile, and a seamless glass shower enclosure. Fresh landscaping and a newly painted garage floor further enhance the home's exceptional curb appeal.
Being offered turnkey furnished, this move-in-ready home presents an outstanding opportunity to begin enjoying the Rosedale lifestyle immediately. Fantastic rental history too! With optional golf, tennis, fitness, and social memberships available, plus a 24-hour gated entrance and no CDD fees, this is Florida country club living at its finest! Hurry this one will not last!!!...
Contact an agent
Home facts
- Year built:1995
- Subdivision & Development:ROSEDALE 1
- Listing ID #:A4699495
- Added:63 day(s) ago
- Updated:September 12, 2026 at 07:08 PM
Rooms and interior
- Bedrooms:3
- Total bathrooms:2
- Full bathrooms:2
- Flooring:Tile
- Dining Description:Eat In Kitchen, Living Room/Dining Room Combo
- Kitchen Description:Bar Fridge, Dishwasher, Disposal, Eat-in Kitchen, Microwave, Range, Refrigerator, Solid Surface Counters, Solid Wood Cabinets, Stone Counters, Wine Refrigerator
- Bedroom Description:High Ceilings, Primary Bedroom Main Floor, Split Bedroom, Walk-In Closet(s)
- Living area:2,034 sq. ft.
Heating and cooling
- Cooling:Central Air, Humidity Control
- Heating:Central, Natural Gas
- Central air:Yes
Structure and exterior
- Roof:Tile
- Year built:1995
- Building area:2,034 sq. ft.
- Lot area:0.18 Acres
- Lot Features:Landscaped, On Golf Course, Paved, Private, Sidewalk
- Construction Materials:Block, Stucco
- Exterior Features:Covered Porch/Patio, Enclosed, Patio, Private Mailbox, Rain Gutters, Screened, Sidewalk
- Foundation Description:Slab
- Levels:1 Story
Schools
- High school:Lakewood Ranch High
- Middle school:Dr Mona Jain Middle
- Elementary school:Braden River Elementary
Utilities
- Water:Public, Water Connected
- Sewer:Public, Public Sewer, Sewer Connected
Finances and disclosures
- Price:$565,000
- Price per sq. ft.:$205.75
- Tax amount:$6,698 (2025)
Features and amenities
- Appliances:Bar Fridge, Dishwasher, Disposal, Dryer, Gas Water Heater, Irrigation Equipment, Microwave, Range, Refrigerator, Washer, Wine Refrigerator
- Laundry features:Dryer, Gas Dryer Hookup, Inside, Laundry Room, Washer
- Amenities:BB/HS Internet Available, Built-In Features, Cable Connected, Cable TV, Cathedral Ceiling(s), Ceiling Fans(s), Clubhouse, Eat-in Kitchen, Fiber Optics, Fitness Center, Gated, Golf Course, High Ceilings, Irrigation Equipment, Living Room/Dining Room Combo, Natural Gas Connected, Open Floorplan, Optional Additional Fees, Pool, Primary Bedroom Main Floor, Security, Solid Surface Counters, Solid Wood Cabinets, Split Bedroom, Stone Counters, Tennis Court(s), Underground Utilities, Vaulted Ceiling(s), Walk-In Closet(s), Window Treatments
- Pool features:Automatic Cleaner, Gunite, Heated, In Ground, Pool, Private Pool, Salt Water, Screen Enclosure, Self Cleaning
Parking
- Parking description:Attached Garage, Driveway, Garage Door Opener
- Garage:Yes
- Garage spaces:2
 The information being provided by Stellar Mls is for the consumer's personal, non-commercial use and may not be used for any purpose other than to identify prospective properties consumer may be interested in purchasing. Any information relating to real estate for sale referenced on this web site comes from the Internet Data Exchange (IDX) program of the Stellar Mls. CENTURY 21 Myers Rose Realty is not a Multiple Listing Service (MLS), nor does it offer MLS access. This website is a service of CENTURY 21 Myers Rose Realty, a broker participant of Stellar Mls. This web site may reference real estate listing(s) held by a brokerage firm other than the broker and/or agent who owns this web site.
The accuracy of all information, regardless of source, including but not limited to open house information, square footages and lot sizes, is deemed reliable but not guaranteed and should be personally verified through personal inspection by and/or with the appropriate professionals. The data contained herein is copyrighted by Stellar Mls and is protected by all applicable copyright laws. Any unauthorized dissemination of this information is in violation of copyright laws and is strictly prohibited.
Properties in listings may have been sold or may no longer be available.
Copyright 2026 Stellar Mls. All rights reserved. MFRMLS Member Broker: Gretchen Rose-Zagame
The information being provided by Stellar Mls is for the consumer's personal, non-commercial use and may not be used for any purpose other than to identify prospective properties consumer may be interested in purchasing. Any information relating to real estate for sale referenced on this web site comes from the Internet Data Exchange (IDX) program of the Stellar Mls. CENTURY 21 Myers Rose Realty is not a Multiple Listing Service (MLS), nor does it offer MLS access. This website is a service of CENTURY 21 Myers Rose Realty, a broker participant of Stellar Mls. This web site may reference real estate listing(s) held by a brokerage firm other than the broker and/or agent who owns this web site.
The accuracy of all information, regardless of source, including but not limited to open house information, square footages and lot sizes, is deemed reliable but not guaranteed and should be personally verified through personal inspection by and/or with the appropriate professionals. The data contained herein is copyrighted by Stellar Mls and is protected by all applicable copyright laws. Any unauthorized dissemination of this information is in violation of copyright laws and is strictly prohibited.
Properties in listings may have been sold or may no longer be available.
Copyright 2026 Stellar Mls. All rights reserved. MFRMLS Member Broker: Gretchen Rose-ZagameNew listings near 8718 54th Avenue E
- Coming Soon
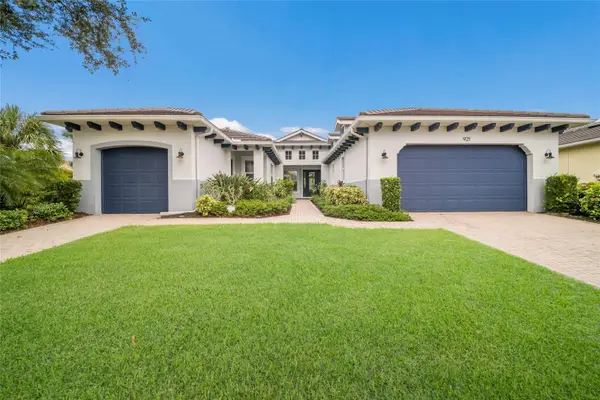 $865,000Coming Soon3 beds 4 baths2,725 sq. ft.
921 Riverscape Street, BRADENTON, FL 34208
MLS# A4705595Listed by: FINE PROPERTIES - Coming Soon
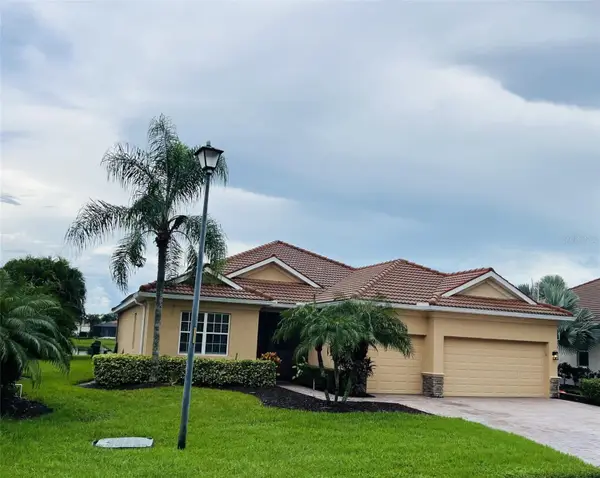 $879,000Coming Soon4 beds 2 baths2,460 sq. ft.
415 Grand Preserve Cove, BRADENTON, FL 34212
MLS# A4705677Listed by: BETTER HOMES AND GARDENS REAL ESTATE ATCHLEY PROPE - Coming Soon
 $849,900Coming Soon3 beds 2 baths2,039 sq. ft.
1014 Overlook Court, BRADENTON, FL 34208
MLS# A4705890Listed by: RONNIE DEWITT AND ASSOCIATES - Coming Soon
 $574,900Coming Soon3 beds 2 baths1,766 sq. ft.
3720 Azurite Way, BRADENTON, FL 34211
MLS# A4705599Listed by: FINE PROPERTIES - Coming Soon
 $499,900Coming Soon3 beds 2 baths1,420 sq. ft.
7221 8th Avenue Loop W, BRADENTON, FL 34209
MLS# A4705349Listed by: KELLER WILLIAMS ISLAND LIFE REAL ESTATE - Coming Soon
 $799,000Coming Soon5 beds 5 baths3,336 sq. ft.
5026 Saratoga Springs Run, BRADENTON, FL 34211
MLS# A4705505Listed by: FINE PROPERTIES - Coming Soon
 $525,000Coming Soon4 beds 2 baths2,880 sq. ft.
412 Golden Harbour Trail, BRADENTON, FL 34212
MLS# A4705309Listed by: PREFERRED SHORE LLC - Coming Soon
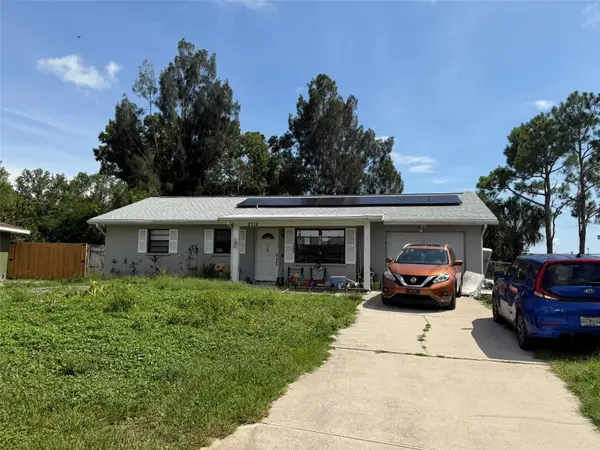 $330,000Coming Soon2 beds 2 baths1,218 sq. ft.
2712 36th Avenue Ter E, BRADENTON, FL 34208
MLS# A4705150Listed by: MCKAY MANAGEMENT & REALTY - Coming Soon
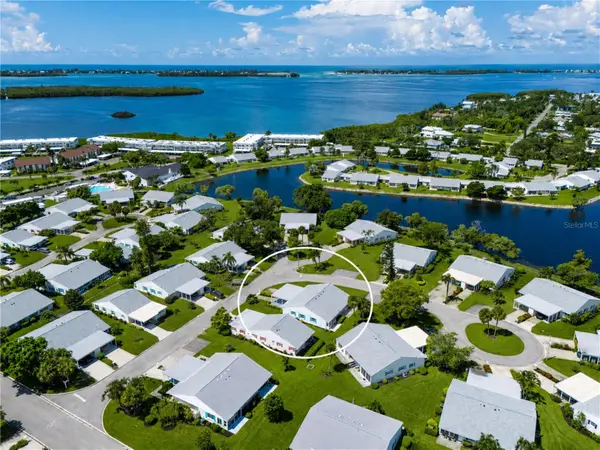 $325,000Coming Soon2 beds 2 baths1,350 sq. ft.
9411 Concord Circle #9411, BRADENTON, FL 34210
MLS# A4704718Listed by: WAGNER REALTY - Coming SoonOpen Sun, 1 to 3pm
 $325,000Coming Soon3 beds 3 baths1,619 sq. ft.
12161 Trailhead Drive, BRADENTON, FL 34211
MLS# A4704814Listed by: PREFERRED SHORE LLC


Protect your home and budget from life's surprises with an Assurant Home Warranty, backed by a partner that supports you through every step of homeownership. Explore Plans.
©2026 Century 21 Real Estate LLC. All rights reserved. CENTURY 21®, the CENTURY 21 Logo and C21® are service marks owned by Century 21 Real Estate LLC. Century 21 Real Estate LLC fully supports the principles of the Fair Housing Act and the Equal Opportunity Act. Each office is independently owned and operated. Listing information is deemed reliable but not guaranteed accurate.