
9979 Cherry Hills Avenue Circle, Bradenton, FL 34202
Local realty services provided by:CENTURY 21 Circle
Listed by: carlos santos
Office: premier sotheby's international realty
MLS#:A4666883
Source:MFRMLS
Price summary
- Price:$1,270,000
- Price per sq. ft.:$292.02
- Monthly HOA dues:$74.67
About this home
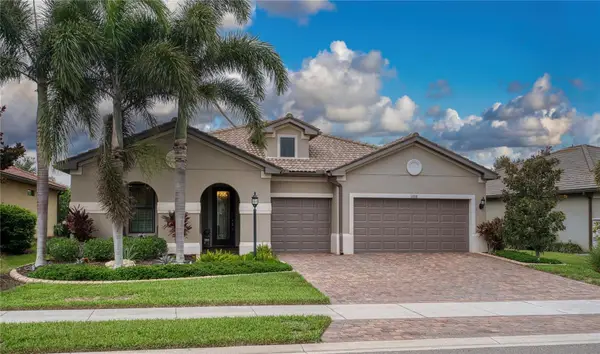
Stunning River Club Estate is set on almost three acres and backing to the tranquil Braden River, offering sweeping views of water, mature woods and abundant wildlife. Thoughtfully redesigned for modern living, this residence blends refined interior upgrades with exceptional outdoor spaces. At heart of the home is the completely remodeled kitchen, showcasing an impressive 5-by-10-foot center island, premium cabinetry, quartz and granite countertops, high-end appliances and open connection to the family room. Hurricane impact windows and disappearing sliders create seamless indoor–outdoor living and fill the home with natural light. Designed for year-round enjoyment, the home features two under-roof outdoor living areas, one with a full outdoor kitchen and dining space, and a second covered outdoor living room ideal for relaxing or entertaining. The screened lanai overlooks the gas-heated pool and spa, with peaceful views of the surrounding landscape. Inside, the split-open floor plan offers three bedrooms, each with its own private wing, along with a den/bonus room, formal living and dining areas, and a spacious family room, all finished with travertine flooring. The living room is enhanced by a gas fireplace with custom detailing. The primary suite offers direct access to the outdoor living area, two walk-in closets, and a luxurious bath with a walk-around double shower and separate soaking tub. Additional highlights include a recently painted exterior and an oversized three-car side-load garage with 93” inch high garage door to fit your large truck or suv and paver flooring, a rare and attractive feature in a garage. A new roof (2018) and new air conditioner (2019) provide added peace of mind. The home itself is in X flood zone, while portions of the expansive acreage extend into the AE zone, offering protection and scenic beauty. In desired River Club, a golfing community known for low HOA fees and no CDDs, this exceptional property is just minutes from Lakewood Ranch’s shopping, dining, UTC Mall, the new Mote Marine Laboratory, top-rated schools, downtown Sarasota and Gulf beaches. A rare combination of luxury updates, privacy and breathtaking natural surroundings, this estate represents an extraordinary opportunity in one of the area’s desirable communities....
Contact an agent
Home facts
- Year built:1999
- Subdivision & Development:RIVER CLUB SOUTH SUBPHASE III
- Listing ID #:A4666883
- Added:245 day(s) ago
- Updated:August 03, 2026 at 01:43 PM
Rooms and interior
- Bedrooms:3
- Total bathrooms:3
- Full bathrooms:3
- Flooring:Carpet, Travertine
- Dining Description:Eat In Kitchen, Formal Dining Room, Living Room/Dining Room Combo
- Kitchen Description:Built-In Oven, Cooktop, Dishwasher, Eat-in Kitchen, Kitchen/Family Room Combo, Microwave, Range Hood, Refrigerator, Solid Surface Counters, Solid Wood Cabinets, Stone Counters
- Bedroom Description:High Ceilings, Primary Bedroom Main Floor, Walk-In Closet(s)
- Living area:3,097 sq. ft.
Heating and cooling
- Cooling:Central Air
- Heating:Central
- Central air:Yes
Structure and exterior
- Roof:Shingle
- Year built:1999
- Building area:3,097 sq. ft.
- Lot area:2.68 Acres
- Lot Features:Landscaped, Near Golf Course, Paved, Sidewalk
- Construction Materials:Block, Stucco
- Exterior Features:Covered Porch/Patio, Deck, Enclosed, Lighting, Outdoor Kitchen, Outdoor Shower, Rain Gutters, Screened, Sidewalk
- Foundation Description:Slab
- Levels:1 Story
Schools
- High school:Lakewood Ranch High
- Middle school:Braden River Middle
- Elementary school:Braden River Elementary
Utilities
- Water:Public
- Sewer:Public Sewer
Finances and disclosures
- Price:$1,270,000
- Price per sq. ft.:$292.02
- Tax amount:$11,872 (2024)
Features and amenities
- Appliances:Built-in Oven, Cooktop, Dishwasher, Irrigation Equipment, Microwave, Range Hood, Refrigerator
- Laundry features:Laundry Room
- Amenities:Ceiling Fans(s), Coffered Ceiling(s), Crown Molding, Eat-in Kitchen, Golf Course, High Ceilings, Irrigation Equipment, Kitchen/Family Room Combo, Living Room/Dining Room Combo, Open Floorplan, Primary Bedroom Main Floor, Solid Surface Counters, Solid Wood Cabinets, Stone Counters, Tray Ceiling(s), Walk-In Closet(s)
- Pool features:Heated, In Ground, Private Pool
Parking
- Parking description:Attached Garage, Driveway, Garage Faces Side
- Garage:Yes
- Garage spaces:3
 The information being provided by Stellar Mls is for the consumer's personal, non-commercial use and may not be used for any purpose other than to identify prospective properties consumer may be interested in purchasing. Any information relating to real estate for sale referenced on this web site comes from the Internet Data Exchange (IDX) program of the Stellar Mls. CENTURY 21 Circle is not a Multiple Listing Service (MLS), nor does it offer MLS access. This website is a service of CENTURY 21 Circle, a broker participant of Stellar Mls. This web site may reference real estate listing(s) held by a brokerage firm other than the broker and/or agent who owns this web site.
The accuracy of all information, regardless of source, including but not limited to open house information, square footages and lot sizes, is deemed reliable but not guaranteed and should be personally verified through personal inspection by and/or with the appropriate professionals. The data contained herein is copyrighted by Stellar Mls and is protected by all applicable copyright laws. Any unauthorized dissemination of this information is in violation of copyright laws and is strictly prohibited.
Properties in listings may have been sold or may no longer be available.
Copyright 2026 Stellar Mls. All rights reserved.
The information being provided by Stellar Mls is for the consumer's personal, non-commercial use and may not be used for any purpose other than to identify prospective properties consumer may be interested in purchasing. Any information relating to real estate for sale referenced on this web site comes from the Internet Data Exchange (IDX) program of the Stellar Mls. CENTURY 21 Circle is not a Multiple Listing Service (MLS), nor does it offer MLS access. This website is a service of CENTURY 21 Circle, a broker participant of Stellar Mls. This web site may reference real estate listing(s) held by a brokerage firm other than the broker and/or agent who owns this web site.
The accuracy of all information, regardless of source, including but not limited to open house information, square footages and lot sizes, is deemed reliable but not guaranteed and should be personally verified through personal inspection by and/or with the appropriate professionals. The data contained herein is copyrighted by Stellar Mls and is protected by all applicable copyright laws. Any unauthorized dissemination of this information is in violation of copyright laws and is strictly prohibited.
Properties in listings may have been sold or may no longer be available.
Copyright 2026 Stellar Mls. All rights reserved.New listings near 9979 Cherry Hills Avenue Circle
- New
 $380,000Active3 beds 2 baths1,609 sq. ft.
5680 25th Street Circle E, BRADENTON, FL 34203
MLS# A4701832Listed by: COLDWELL BANKER REALTY - New
 $360,000Active3 beds 2 baths1,152 sq. ft.
2103 45th Street Court E, BRADENTON, FL 34208
MLS# A4701870Listed by: PREFERRED SHORE LLC - New
 $339,500Active2 beds 2 baths1,132 sq. ft.
950 Waterside Lane, BRADENTON, FL 34209
MLS# A4701794Listed by: RE/MAX ALLIANCE GROUP - New
 $435,000Active3 beds 2 baths1,638 sq. ft.
5608 4th Avenue Nw, BRADENTON, FL 34209
MLS# A4701847Listed by: WAGNER REALTY - New
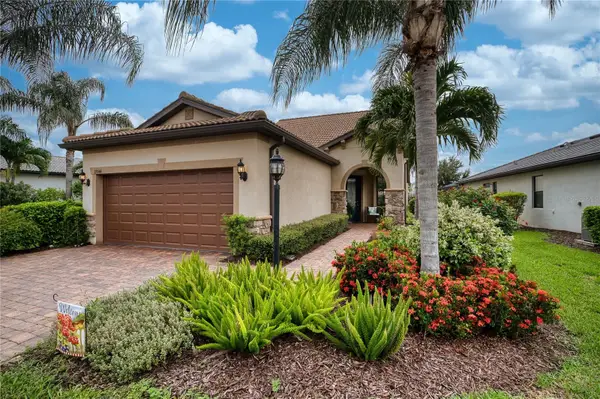 $649,900Active3 beds 3 baths1,924 sq. ft.
17044 Kenton Terrace, BRADENTON, FL 34202
MLS# A4700765Listed by: BRIGHT REALTY - New
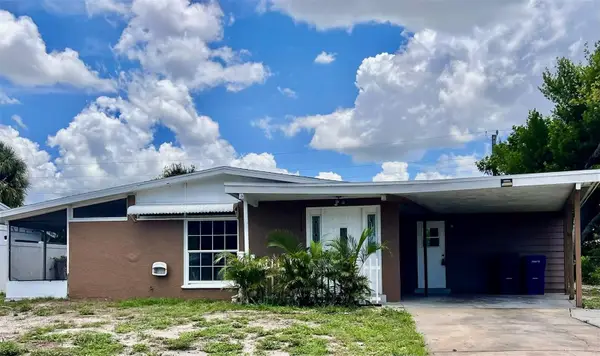 $310,000Active3 beds 2 baths1,270 sq. ft.
6111 Rollins Street, BRADENTON, FL 34207
MLS# A4701297Listed by: TREND REALTY - New
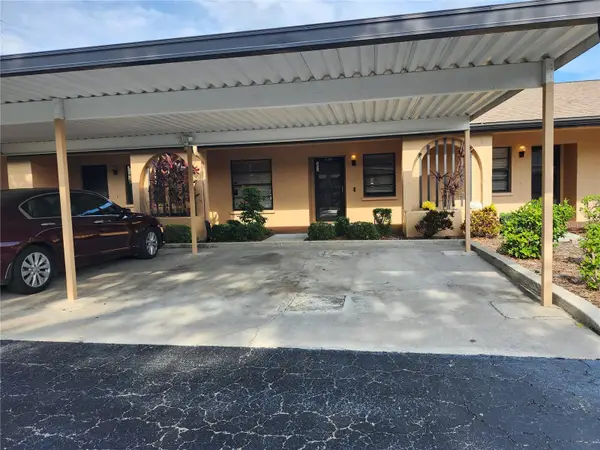 $145,500Active2 beds 2 baths897 sq. ft.
2808 60th Avenue W #302, BRADENTON, FL 34207
MLS# A4701732Listed by: WAGNER REALTY - New
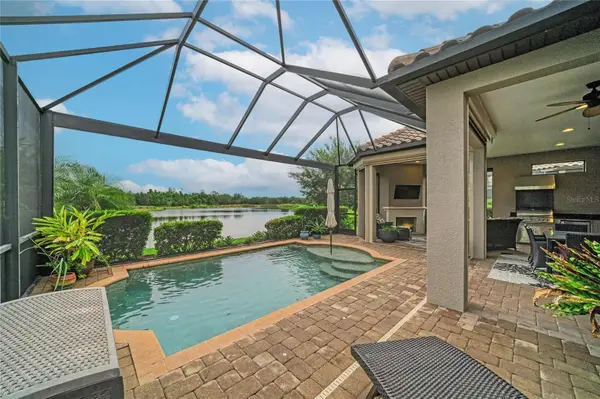 $979,000Active2 beds 3 baths2,101 sq. ft.
13321 Sorrento Way, BRADENTON, FL 34211
MLS# A4701509Listed by: TNG REAL ESTATE - New
 $889,900Active3 beds 3 baths2,634 sq. ft.
16918 Loudon Place, BRADENTON, FL 34202
MLS# A4701737Listed by: BRIGHT REALTY - Open Sat, 12am to 4pmNew
 $619,900Active4 beds 3 baths2,835 sq. ft.
235 Dahlia Court, BRADENTON, FL 34212
MLS# A4701276Listed by: WAGNER REALTY


Protect your home and budget from life's surprises with an Assurant Home Warranty, backed by a partner that supports you through every step of homeownership. Explore Plans.
©2026 Century 21 Real Estate LLC. All rights reserved. CENTURY 21®, the CENTURY 21 Logo and C21® are service marks owned by Century 21 Real Estate LLC. Century 21 Real Estate LLC fully supports the principles of the Fair Housing Act and the Equal Opportunity Act. Each office is independently owned and operated. Listing information is deemed reliable but not guaranteed accurate.