
1003 Red Oak Circle, Brandon, FL 33511
Local realty services provided by:CENTURY 21 Move With Us
Listed by: eugene billero
Office: billero & billero properties
MLS#:B26065222
Source:FL_RAMC
Price summary
- Price:$399,900
- Price per sq. ft.:$161.06
About this home
Heather Lakes 3 bedroom 2 bath architecturally pleasing screened pool home in fabulous location featuring luxury vinyl plank flooring, brand new kitchen w/sparkling quartz countertops, stainless steel appliances, and open island concept, gorgeous floor to ceiling stone fireplace, beautifully tiled baths, cathedral ceiling, freshly painted inside & out, completely reconditioned pool, all new brick paver patio & relaxation area, new windows and A/C 2023, newer sprinkler system, fenced yard, custom finished floor in spacious 2 car garage. No HOA. Close to Tampa yet away from city hustle & bustle!
Contact an agent
Home facts
- Year built:1986
- Subdivision & Development:HEATHER LAKES UNIT IX
- Listing ID #:B26065222
- Added:42 day(s) ago
- Updated:October 13, 2026 at 03:51 PM
Rooms and interior
- Bedrooms:3
- Total bathrooms:2
- Full bathrooms:2
- Rooms Total:5
- Flooring:Tile, Vinyl
- Kitchen Description:Dishwasher, Kitchen Island, Microwave, Range, Refrigerator
- Bedroom Description:Walk-In Closet(s)
- Living area:1,486 sq. ft.
Heating and cooling
- Cooling:Central Air, Electric
- Heating:Central, Electric
- Central air:Yes
Structure and exterior
- Year built:1986
- Building area:1,486 sq. ft.
- Construction Materials:Block, Concrete, Stucco
- Exterior Features:Fence
- Levels:1 Story
Finances and disclosures
- Price:$399,900
- Price per sq. ft.:$161.06
- Tax amount:$5,723 (2025)
Features and amenities
- Appliances:Dishwasher, Microwave, Range, Refrigerator
- Amenities:Cathedral Ceilings
- Pool features:In Ground, Screen Enclosure
Parking
- Total parking spaces:2
- Parking description:Attached, Driveway, Garage, Open
- Garage:Yes
 The data relating to real estate for sale on this web site comes in part from a cooperative data exchange program of the Realtor<REGISTERED_LOGO> Association of Martin County, Inc. MLS. Real estate listings held by brokerage firms other than CENTURY 21 Move With Us are marked with the IDX logo (Broker Reciprocity) or name and detailed information about such listings includes the name of the listing brokers. Data provided is deemed reliable but is not guaranteed.
New listings near 1003 Red Oak Circle
- Coming Soon
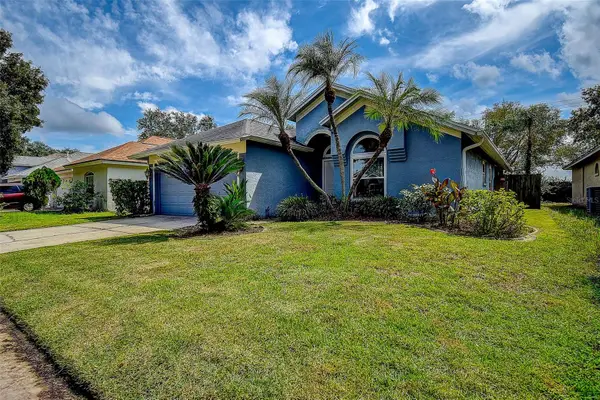 $399,900Coming Soon3 beds 2 baths1,553 sq. ft.
1709 Scotch Pine Drive, BRANDON, FL 33511
MLS# TB8556348Listed by: CHARLES RUTENBERG REALTY INC - Coming Soon
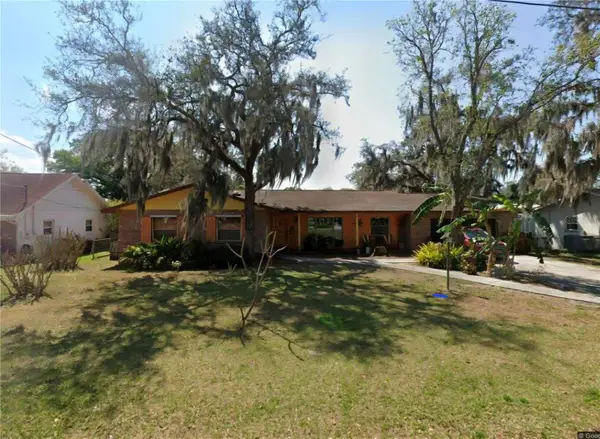 $375,000Coming Soon4 beds 3 baths1,975 sq. ft.
Address Withheld By Seller, BRANDON, FL 33511
MLS# TB8555328Listed by: EXP REALTY LLC - New
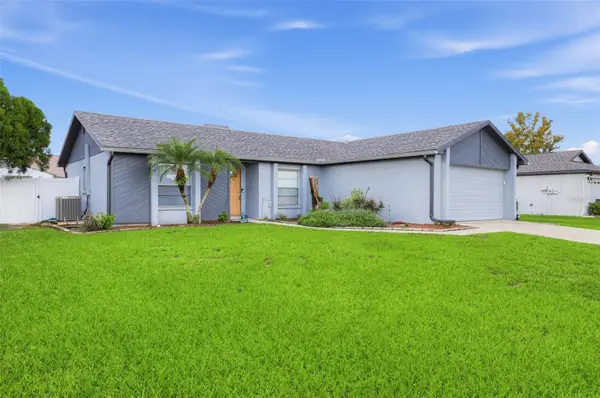 $335,000Active3 beds 2 baths1,285 sq. ft.
1805 Lakewind Drive, BRANDON, FL 33510
MLS# A4709378Listed by: JOSEPH WALTER REALTY LLC - New
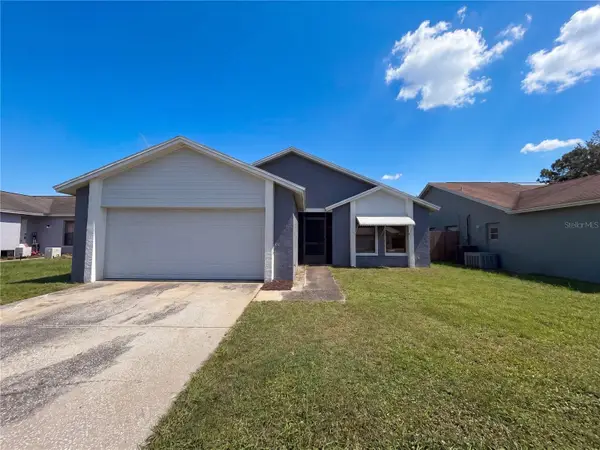 $316,000Active3 beds 2 baths1,324 sq. ft.
1309 Keel Place, VALRICO, FL 33594
MLS# O6449437Listed by: MARK SPAIN REAL ESTATE - New
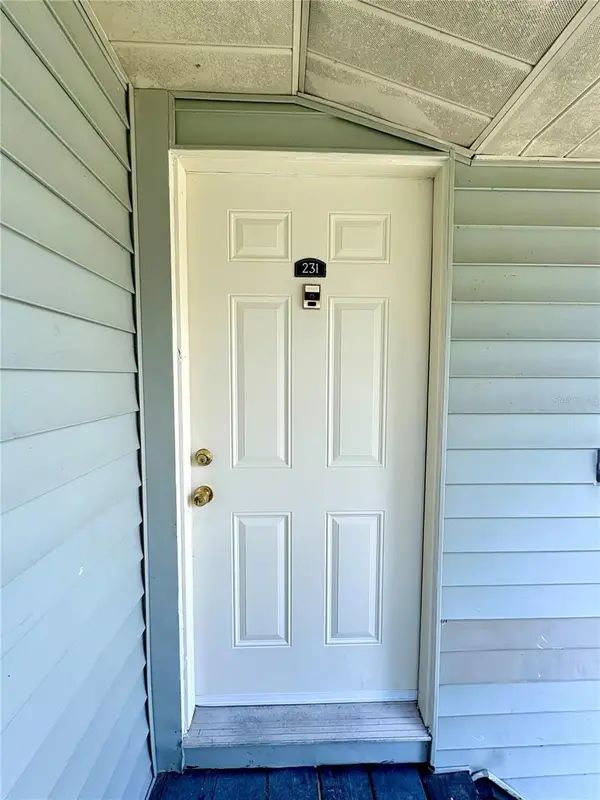 $135,000Active2 beds 2 baths918 sq. ft.
231 Red Maple Place, BRANDON, FL 33510
MLS# TB8552532Listed by: VINTAGE REAL ESTATE SERVICES - New
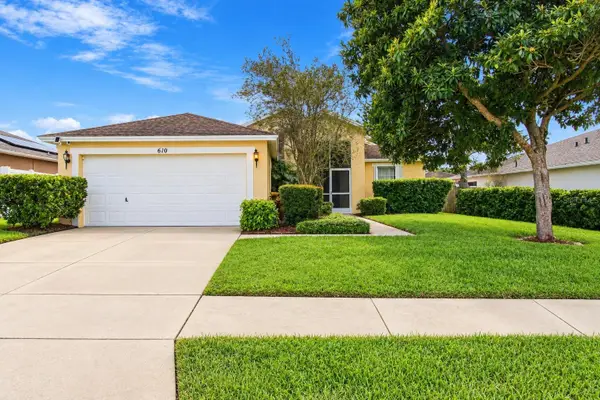 $339,000Active3 beds 2 baths1,457 sq. ft.
610 Lakemont Drive, BRANDON, FL 33510
MLS# TB8557039Listed by: SMITH & ASSOCIATES REAL ESTATE - New
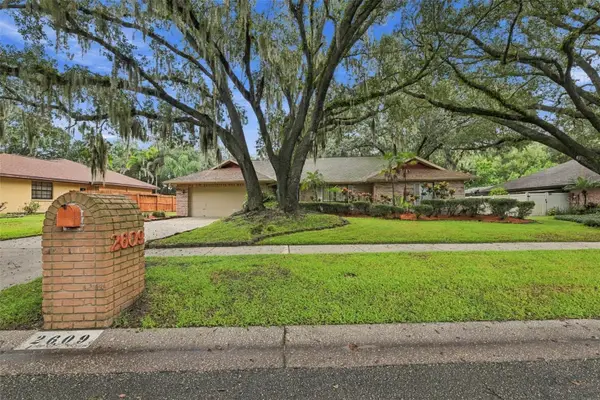 $425,000Active4 beds 2 baths2,299 sq. ft.
2609 Manor Oak Drive, VALRICO, FL 33596
MLS# TB8555973Listed by: DALTON WADE INC - New
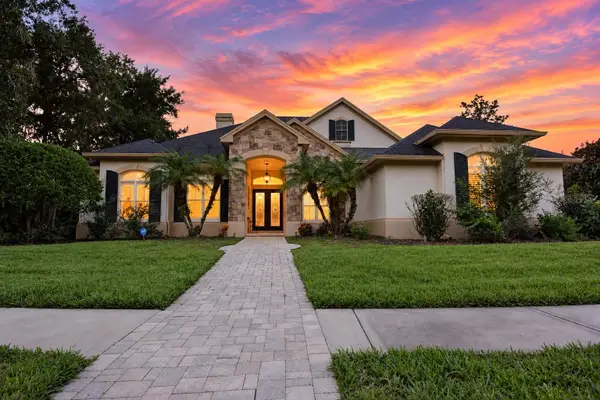 $685,085Active5 beds 4 baths3,725 sq. ft.
918 Shoals Landing Drive, BRANDON, FL 33511
MLS# W7890254Listed by: BAM REALTY ADVISORS INC - New
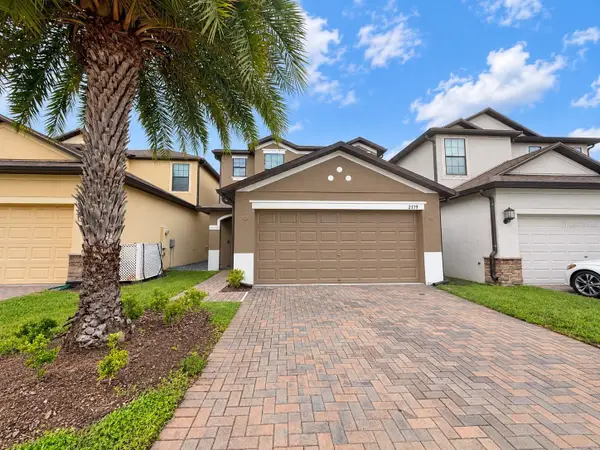 $388,000Active4 beds 3 baths2,146 sq. ft.
2719 Garden Falls Drive, BRANDON, FL 33511
MLS# TB8556883Listed by: LPT REALTY, LLC - New
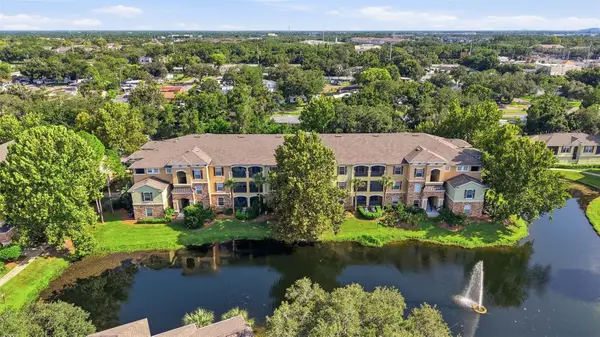 $169,000Active1 beds 1 baths957 sq. ft.
10209 Courtney Palms Boulevard #301, TAMPA, FL 33619
MLS# TB8553934Listed by: RE/MAX REALTY UNLIMITED


Protect your home and budget from life's surprises with an Assurant Home Warranty, backed by a partner that supports you through every step of homeownership. Explore Plans.
©2026 Century 21 Real Estate LLC. All rights reserved. CENTURY 21®, the CENTURY 21 Logo and C21® are service marks owned by Century 21 Real Estate LLC. Century 21 Real Estate LLC fully supports the principles of the Fair Housing Act and the Equal Opportunity Act. Each office is independently owned and operated. Listing information is deemed reliable but not guaranteed accurate.