
1306 Garden Stone Lane, Brandon, FL 33510
Local realty services provided by:CENTURY 21 Alliance Realty Group
Listed by: danielle mcbroom
Office: compass florida llc.
MLS#:TB8557399
Source:MFRMLS
Price summary
- Price:$580,000
- Price per sq. ft.:$141.36
- Monthly HOA dues:$81.67
About this home
Modern design meets generous living space in this beautifully remodeled Brandon home! Located in the Misty Glen community, this 4-bedroom, 2.5-bath home offers 3,101 square feet of stylish, move-in-ready living space with updated flooring, contemporary lighting, and thoughtful upgrades throughout.
The stunning kitchen features sleek cabinetry, stainless steel appliances, a stylish backsplash, and an oversized waterfall-edge island overlooking the dining and living areas. A dramatic floor-to-ceiling accent wall with integrated lighting adds a unique touch to the living room, while a dedicated downstairs office provides flexibility for work or hobbies.
Upstairs, a spacious loft offers a second living area alongside all four bedrooms, including the impressive primary suite. The beautifully remodeled primary bathroom features a freestanding soaking tub, oversized walk-in shower with frameless glass, dual vanities, and elegant finishes.
Enjoy the covered back porch and spacious backyard, along with the convenience of a beautifully finished 3-car garage. Misty Glen also offers a community playground, adding another neighborhood amenity to enjoy. Situated in Flood Zone X and conveniently located near Brandon's shopping, dining, and major commuter routes, this home brings together modern updates, generous living space, and everyday convenience...all in one place....
Contact an agent
Home facts
- Year built:2012
- Subdivision & Development:MISTY GLEN
- Listing ID #:TB8557399
- Added:1 day(s) ago
- Updated:October 22, 2026 at 09:40 PM
Rooms and interior
- Bedrooms:4
- Total bathrooms:3
- Full bathrooms:2
- Half bathrooms:1
- Flooring:Luxury Vinyl
- Dining Description:Eat In Kitchen
- Kitchen Description:Dishwasher, Eat-in Kitchen, Kitchen/Family Room Combo, Stone Counters
- Bedroom Description:Primary Bedroom Upstairs, Walk-In Closet(s)
- Living area:3,101 sq. ft.
Heating and cooling
- Cooling:Central Air
- Heating:Central, Electric
- Central air:Yes
Structure and exterior
- Roof:Shingle
- Year built:2012
- Building area:3,101 sq. ft.
- Lot area:0.33 Acres
- Architectural Style:Contemporary
- Construction Materials:Block, Stucco
- Exterior Features:Covered Porch/Patio, Front Porch, Private Mailbox, Rain Gutters, Rear Porch
- Foundation Description:Slab
- Levels:2 Story
Schools
- High school:Brandon-HB
- Middle school:Mann-HB
- Elementary school:Limona-HB
Utilities
- Water:Public, Water Connected
- Sewer:Public Sewer, Sewer Connected
Finances and disclosures
- Price:$580,000
- Price per sq. ft.:$141.36
- Tax amount:$6,515 (2025)
Features and amenities
- Appliances:Dishwasher, Irrigation Equipment
- Laundry features:Inside
- Amenities:BB/HS Internet Available, Ceiling Fans(s), Eat-in Kitchen, Irrigation Equipment, Kitchen/Family Room Combo, Playground, Primary Bedroom Upstairs, Stone Counters, Thermostat, Tray Ceiling(s), Walk-In Closet(s), Window Treatments
- Pool features:Public Pool
Parking
- Parking description:Attached Garage, Garage Door Opener
- Garage:Yes
- Garage spaces:3
 The information being provided by Stellar Mls is for the consumer's personal, non-commercial use and may not be used for any purpose other than to identify prospective properties consumer may be interested in purchasing. Any information relating to real estate for sale referenced on this web site comes from the Internet Data Exchange (IDX) program of the Stellar Mls. CENTURY 21 Alliance Realty Group is not a Multiple Listing Service (MLS), nor does it offer MLS access. This website is a service of CENTURY 21 Alliance Realty Group, a broker participant of Stellar Mls. This web site may reference real estate listing(s) held by a brokerage firm other than the broker and/or agent who owns this web site.
The accuracy of all information, regardless of source, including but not limited to open house information, square footages and lot sizes, is deemed reliable but not guaranteed and should be personally verified through personal inspection by and/or with the appropriate professionals. The data contained herein is copyrighted by Stellar Mls and is protected by all applicable copyright laws. Any unauthorized dissemination of this information is in violation of copyright laws and is strictly prohibited.
Properties in listings may have been sold or may no longer be available.
Copyright 2026 Stellar Mls. All rights reserved. MFRMLS Member Broker: Joseph Pettinella
New listings near 1306 Garden Stone Lane
- Coming SoonOpen Sat, 11am to 2pm
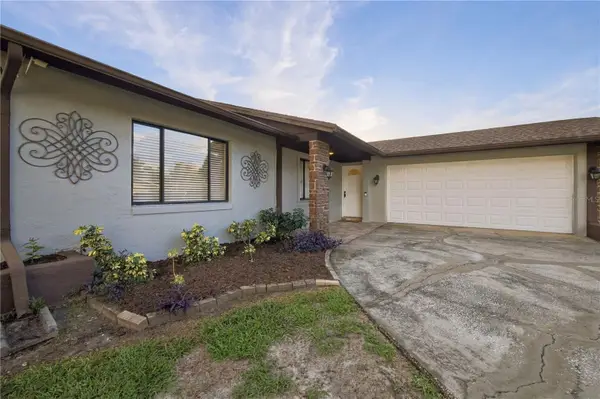 $450,000Coming Soon3 beds 2 baths1,360 sq. ft.
3628 Coppertree Circle, BRANDON, FL 33511
MLS# TB8557408Listed by: DALTON WADE INC - Coming Soon
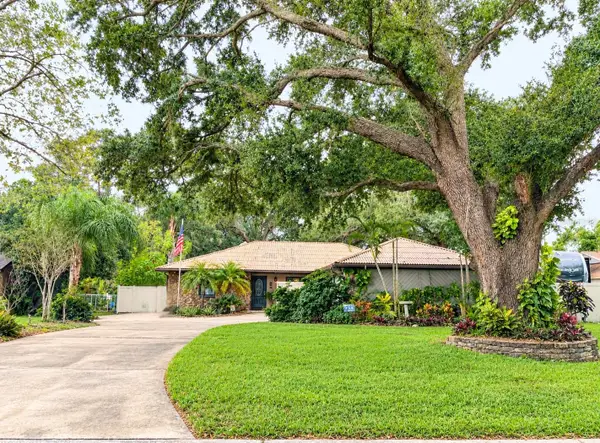 $350,000Coming Soon4 beds 2 baths1,786 sq. ft.
329 Hollowtree Drive, SEFFNER, FL 33584
MLS# TB8558599Listed by: FOUNDATION REALTY GROUP - New
 $375,000Active3 beds 2 baths1,743 sq. ft.
702 Camellia Court, SEFFNER, FL 33584
MLS# TB8552939Listed by: KELLER WILLIAMS TAMPA PROPERTIES - New
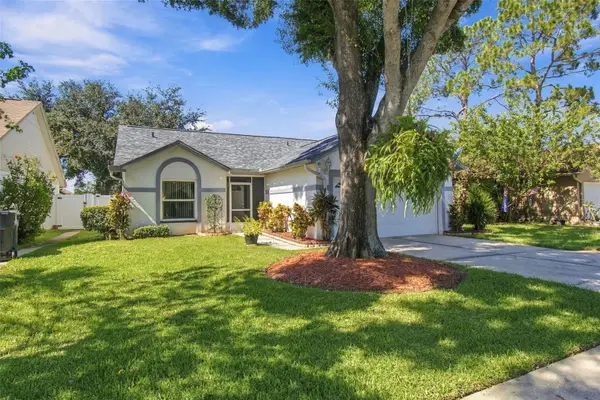 $345,000Active3 beds 2 baths1,224 sq. ft.
1710 Tarah Trace Dr, BRANDON, FL 33510
MLS# TB8560465Listed by: RE/MAX BAYSIDE REALTY LLC - New
 $525,000Active4 beds 2 baths1,852 sq. ft.
4218 Alafia Blvd, BRANDON, FL 33511
MLS# TB8559544Listed by: M&M REALTY PROFESSIONALS - New
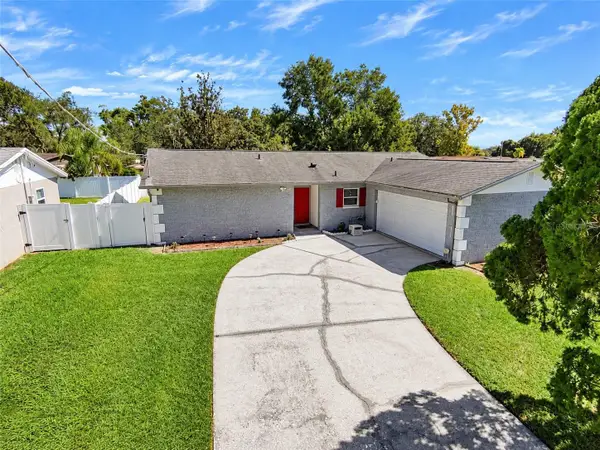 $369,000Active3 beds 2 baths1,499 sq. ft.
1406 Highview Road, BRANDON, FL 33510
MLS# TB8558769Listed by: KELLER WILLIAMS TAMPA CENTRAL - New
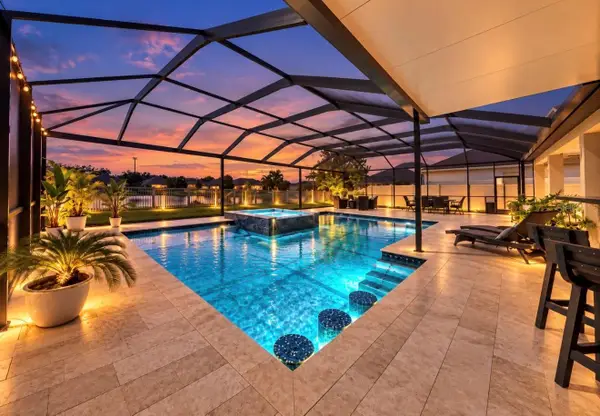 $942,900Active6 beds 4 baths4,271 sq. ft.
10411 Cardera Drive, RIVERVIEW, FL 33578
MLS# TB8560346Listed by: FUTURE HOME REALTY INC - New
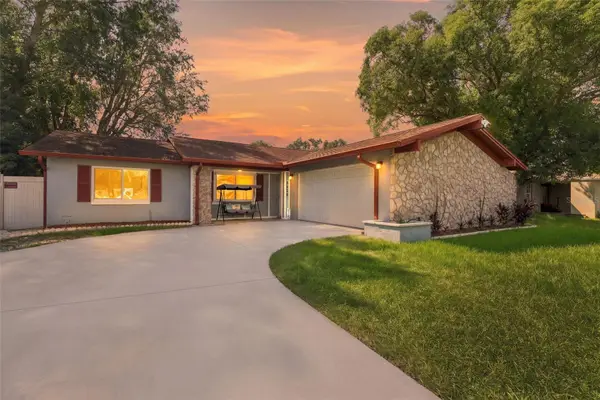 $299,900Active4 beds 2 baths1,357 sq. ft.
3620 Coppertree Circle, BRANDON, FL 33511
MLS# TB8559268Listed by: TRUENORTH REALTY OF FLORIDA LLC - New
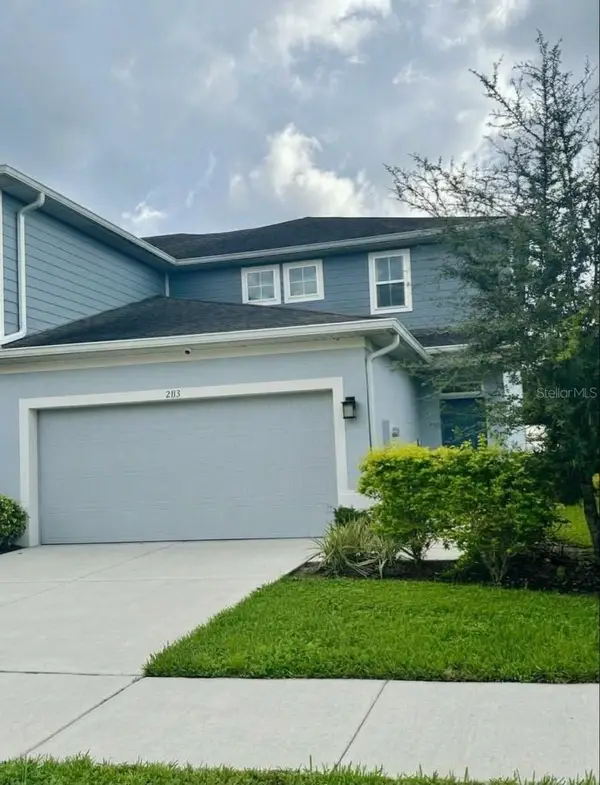 $319,900Active3 beds 3 baths1,860 sq. ft.
2113 Laceflower Drive, BRANDON, FL 33510
MLS# A4709927Listed by: PREFERRED SHORE LLC


Protect your home and budget from life's surprises with an Assurant Home Warranty, backed by a partner that supports you through every step of homeownership. Explore Plans.
©2026 Century 21 Real Estate LLC. All rights reserved. CENTURY 21®, the CENTURY 21 Logo and C21® are service marks owned by Century 21 Real Estate LLC. Century 21 Real Estate LLC fully supports the principles of the Fair Housing Act and the Equal Opportunity Act. Each office is independently owned and operated. Listing information is deemed reliable but not guaranteed accurate.