1606 Norcrest Court, Brandon, FL 33510
Local realty services provided by:CENTURY 21 North East
1606 Norcrest Court,Brandon, FL 33510
$347,000
- 3 Beds
- 2 Baths
- 1,542 sq. ft.
- Single family
- Active
Listed by: rhonda ryals
Office: key to florida realty
MLS#:TB8560878
Source:MFRMLS
Price summary
- Price:$347,000
- Price per sq. ft.:$143.69
- Monthly HOA dues:$12.5
About this home
Get ready to fall in love with the comfort, charm, and value this home has to offer! Cozy up by the wood-burning fireplace, enjoy the timeless appeal of window shutters, and take advantage of a versatile den or home office tucked behind double doors. The kitchen is ready to impress with quartz countertops, stainless steel appliances, a convenient breakfast bar, and a clever pull-out trash cabinet. Natural light fills the living room through a solar tube, creating a bright and welcoming space to unwind or entertain. The primary suite offers a private en-suite bathroom with a walk-in shower, while a hall linen closet adds extra storage. Step out to the screened patio and enjoy your own spot to relax and soak up the Florida lifestyle. Practical extras include ceiling fans, gutters, and a Vivint security system. Even better, enjoy peace of mind with a 2025 roof and HVAC system, plus a low annual HOA fee that helps keep ownership affordable. With inviting features, thoughtful conveniences, and great value, this home had one owner and is ready for its next chapter!...
Contact an agent
Home facts
- Year built:1986
- Subdivision & Development:LAKEVIEW VILLAGE SEC A UNI
- Listing ID #:TB8560878
- Added:1 day(s) ago
- Updated:October 31, 2026 at 10:48 AM
Rooms and interior
- Bedrooms:3
- Total bathrooms:2
- Full bathrooms:2
- Flooring:Carpet, Laminate, Tile
- Dining Description:Eat In Kitchen
- Kitchen Description:Dishwasher, Disposal, Eat-in Kitchen, Microwave, Range, Refrigerator, Solid Surface Counters
- Bedroom Description:High Ceilings, Primary Bedroom Main Floor, Split Bedroom, Walk-In Closet(s)
- Living area:1,542 sq. ft.
Heating and cooling
- Cooling:Central Air
- Heating:Central, Electric
- Central air:Yes
Structure and exterior
- Roof:Shingle
- Year built:1986
- Building area:1,542 sq. ft.
- Lot area:0.22 Acres
- Lot Features:Landscaped, Paved, Sidewalk
- Construction Materials:Stucco
- Exterior Features:Covered Porch/Patio, Patio, Private Mailbox, Rain Gutters, Screened
- Foundation Description:Slab
- Levels:1 Story
Schools
- High school:Brandon-HB
- Middle school:Mann-HB
- Elementary school:Limona-HB
Utilities
- Water:Public, Water Available, Water Connected
- Sewer:Public, Public Sewer, Sewer Available, Sewer Connected
Finances and disclosures
- Price:$347,000
- Price per sq. ft.:$143.69
- Tax amount:$1,766 (2025)
Features and amenities
- Appliances:Dishwasher, Disposal, Microwave, Range, Refrigerator
- Laundry features:In Garage
- Amenities:Cable Available, Ceiling Fans(s), Eat-in Kitchen, Electricity Available, High Ceilings, Open Floorplan, Primary Bedroom Main Floor, Solid Surface Counters, Split Bedroom, Thermostat, Walk-In Closet(s)
- Pool features:Public Pool
Parking
- Parking description:Attached Garage, Driveway, Garage Door Opener
- Garage:Yes
 The information being provided by Stellar Mls is for the consumer's personal, non-commercial use and may not be used for any purpose other than to identify prospective properties consumer may be interested in purchasing. Any information relating to real estate for sale referenced on this web site comes from the Internet Data Exchange (IDX) program of the Stellar Mls. CENTURY 21 North East is not a Multiple Listing Service (MLS), nor does it offer MLS access. This website is a service of CENTURY 21 North East, a broker participant of Stellar Mls. This web site may reference real estate listing(s) held by a brokerage firm other than the broker and/or agent who owns this web site.
The accuracy of all information, regardless of source, including but not limited to open house information, square footages and lot sizes, is deemed reliable but not guaranteed and should be personally verified through personal inspection by and/or with the appropriate professionals. The data contained herein is copyrighted by Stellar Mls and is protected by all applicable copyright laws. Any unauthorized dissemination of this information is in violation of copyright laws and is strictly prohibited.
Properties in listings may have been sold or may no longer be available.
Copyright 2026 Stellar Mls. All rights reserved. MFRMLS Member Broker: Jim D’Amico
New listings near 1606 Norcrest Court
- Coming Soon
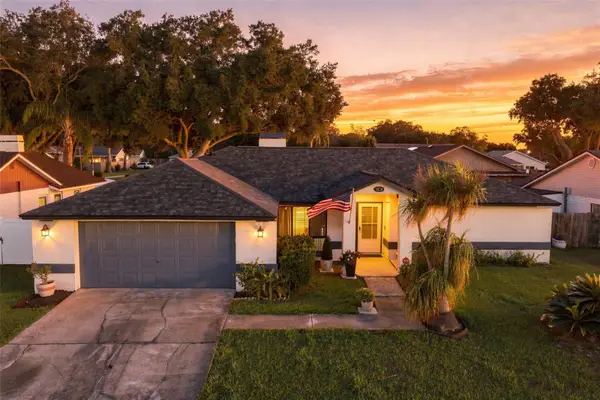 $385,000Coming Soon3 beds 2 baths1,736 sq. ft.
1630 Southwind Drive, BRANDON, FL 33510
MLS# TB8560338Listed by: RE/MAX REALTY UNLIMITED - New
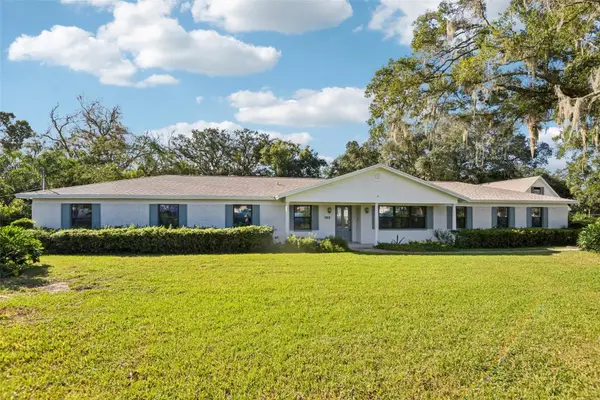 $610,000Active4 beds 4 baths3,746 sq. ft.
103 Ronele Drive, BRANDON, FL 33511
MLS# O6454106Listed by: OPENDOOR BROKERAGE LLC - New
 $395,000Active3 beds 2 baths1,918 sq. ft.
2828 Bellwood Drive, BRANDON, FL 33511
MLS# TB8562468Listed by: MILLENNIAL REALTY & PROPERTY MGMT. - New
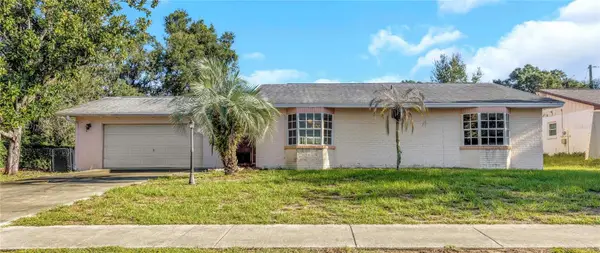 $310,000Active3 beds 2 baths1,346 sq. ft.
406 Dewolf Road, BRANDON, FL 33511
MLS# TB8563118Listed by: RE/MAX ELITE REALTY - New
 $290,000Active3 beds 3 baths1,860 sq. ft.
2128 Lennox Dale Lane, BRANDON, FL 33510
MLS# O6453510Listed by: WEMERT GROUP REALTY LLC - New
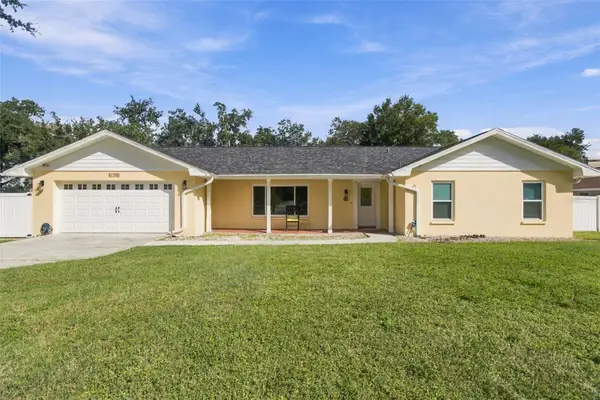
 $479,900Active3 beds 2 baths2,274 sq. ft.
1103 Ridgefield Drive, VALRICO, FL 33594
MLS# TB8563157Listed by: CENTURY 21 EXECUTIVE TEAM - New
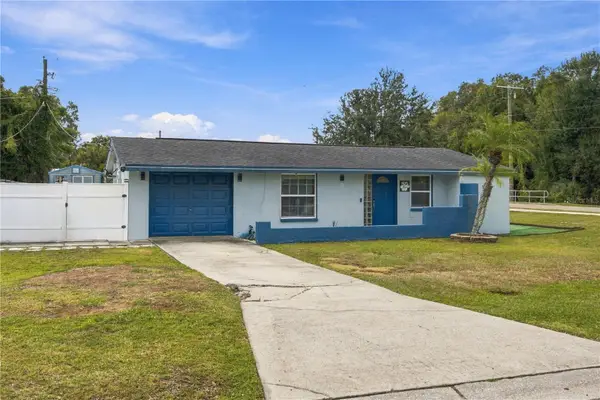 $390,000Active4 beds 2 baths1,217 sq. ft.
101 Mitchell Drive, BRANDON, FL 33511
MLS# TB8562732Listed by: HOME PRIME REALTY LLC - New
 $429,000Active3 beds 2 baths1,676 sq. ft.
1813 Orange Hill Drive, BRANDON, FL 33510
MLS# TB8562940Listed by: STORMS REALTY - New
 $5,000Active3 beds 3 baths1,473 sq. ft.
1514 Seagull Bay Way, Brandon, FL 33511
MLS# 1091157Listed by: JAMIE L BOONE LLC


Protect your home and budget from life's surprises with an Assurant Home Warranty, backed by a partner that supports you through every step of homeownership. Explore Plans.
©2026 Century 21 Real Estate LLC. All rights reserved. CENTURY 21®, the CENTURY 21 Logo and C21® are service marks owned by Century 21 Real Estate LLC. Century 21 Real Estate LLC fully supports the principles of the Fair Housing Act and the Equal Opportunity Act. Each office is independently owned and operated. Listing information is deemed reliable but not guaranteed accurate.