
2311 Green Lawn Street, Brandon, FL 33511
Local realty services provided by:CENTURY 21 Circle
Listed by: maria hoffman, katie lesniewicz
Office: keller williams tampa central
MLS#:TB8560636
Source:MFRMLS
Price summary
- Price:$449,900
- Price per sq. ft.:$173.98
About this home
Welcome home to this beautifully maintained property where comfortable living meets your very own backyard paradise! From the moment you arrive, you'll appreciate the lush landscaping, peaceful surroundings, and inviting atmosphere.
Step inside to find beautiful wood-look flooring, crown molding, updated light fixtures, and a stunning custom accent wall featuring an electric fireplace and built-in shelving that creates a warm and inviting focal point. The spacious kitchen is the heart of the home, offering an abundance of cabinetry, stainless steel appliances, a French-door refrigerator, decorative tile backsplash, and breakfast bar seating. Just off the kitchen, the dining area is perfect for everyday meals and gathering with family and friends. The living spaces are bright and welcoming, while the updated bathroom features a spacious vanity, modern lighting, and timeless finishes.
Now, let's talk about the backyard because this is where this home truly shines! Step outside into your own private tropical oasis featuring an oversized sparkling saltwater pool with a brand-new pump, surrounded by lush landscaping that creates a peaceful, resort-like setting. The covered pergola provides the perfect place to relax or entertain, complete with charming string lights, a cozy fire table, and a tranquil water feature. Imagine spending your evenings poolside, enjoying the beautiful Florida weather and the soothing sounds of flowing water. It's the kind of outdoor space you'll never want to leave!
For added convenience and peace of mind, this home also features a whole-house Generac generator, a fantastic bonus!
Nestled in a quiet, established neighborhood with convenient access to shopping, dining, schools, and everyday amenities, this home offers the perfect combination of thoughtful updates, comfortable living, and exceptional outdoor entertaining.
If you've been dreaming of a home where every day feels like a vacation, this is one you won't want to miss! Schedule your private showing today!...
Contact an agent
Home facts
- Year built:1970
- Subdivision & Development:OAK MONT UNIT 07
- Listing ID #:TB8560636
- Added:1 day(s) ago
- Updated:October 25, 2026 at 12:23 PM
Rooms and interior
- Bedrooms:4
- Total bathrooms:2
- Full bathrooms:2
- Flooring:Carpet, Ceramic Tile, Wood
- Dining Description:Eat In Kitchen
- Kitchen Description:Dishwasher, Eat-in Kitchen, Microwave, Refrigerator
- Living area:1,986 sq. ft.
Heating and cooling
- Cooling:Central Air
- Heating:Central, Electric
- Central air:Yes
Structure and exterior
- Roof:Shingle
- Year built:1970
- Building area:1,986 sq. ft.
- Lot area:0.28 Acres
- Construction Materials:Block, Concrete
- Exterior Features:Lighting, Patio, Rain Gutters
- Foundation Description:Slab
- Levels:1 Story
Schools
- High school:Bloomingdale-HB
- Middle school:Burns-HB
- Elementary school:Brooker-HB
Utilities
- Water:Public, Water Connected
- Sewer:Public Sewer, Sewer Connected
Finances and disclosures
- Price:$449,900
- Price per sq. ft.:$173.98
- Tax amount:$6,805 (2025)
Features and amenities
- Appliances:Dishwasher, Dryer, Electric Water Heater, Microwave, Refrigerator, Washer
- Laundry features:Dryer, Laundry Room, Washer
- Amenities:Built-In Features, Cable Available, Ceiling Fans(s), Crown Molding, Eat-in Kitchen
- Pool features:In Ground, Private Pool, Salt Water
Parking
- Parking description:Attached Garage, Driveway, Garage Door Opener, Garage Faces Side
- Garage:Yes
- Garage spaces:2
 The information being provided by Stellar Mls is for the consumer's personal, non-commercial use and may not be used for any purpose other than to identify prospective properties consumer may be interested in purchasing. Any information relating to real estate for sale referenced on this web site comes from the Internet Data Exchange (IDX) program of the Stellar Mls. CENTURY 21 Circle is not a Multiple Listing Service (MLS), nor does it offer MLS access. This website is a service of CENTURY 21 Circle, a broker participant of Stellar Mls. This web site may reference real estate listing(s) held by a brokerage firm other than the broker and/or agent who owns this web site.
The accuracy of all information, regardless of source, including but not limited to open house information, square footages and lot sizes, is deemed reliable but not guaranteed and should be personally verified through personal inspection by and/or with the appropriate professionals. The data contained herein is copyrighted by Stellar Mls and is protected by all applicable copyright laws. Any unauthorized dissemination of this information is in violation of copyright laws and is strictly prohibited.
Properties in listings may have been sold or may no longer be available.
Copyright 2026 Stellar Mls. All rights reserved.
New listings near 2311 Green Lawn Street
- Coming Soon
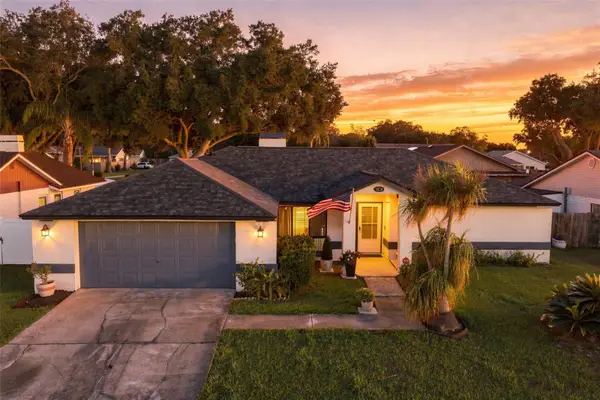 $385,000Coming Soon3 beds 2 baths1,736 sq. ft.
1630 Southwind Drive, BRANDON, FL 33510
MLS# TB8560338Listed by: RE/MAX REALTY UNLIMITED - Coming Soon
 $399,900Coming Soon3 beds 2 baths1,767 sq. ft.
1908 Landside Drive, VALRICO, FL 33594
MLS# TB8561046Listed by: LPT REALTY, LLC - Coming Soon
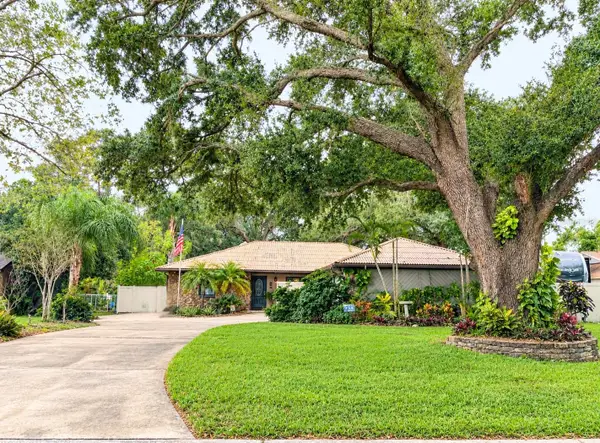 $350,000Coming Soon4 beds 2 baths1,786 sq. ft.
329 Hollowtree Drive, SEFFNER, FL 33584
MLS# TB8558599Listed by: FOUNDATION REALTY GROUP - New
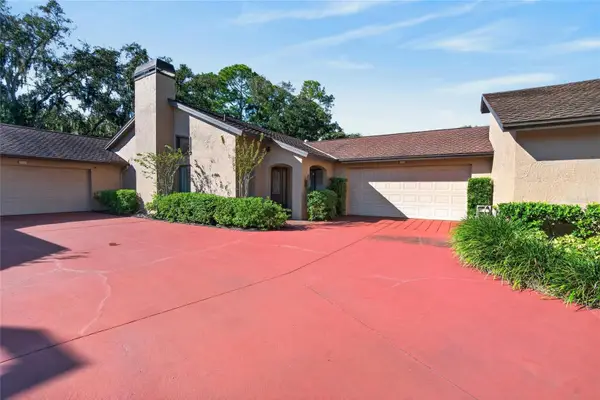 $379,990Active2 beds 3 baths1,929 sq. ft.
712 Dorado Court, BRANDON, FL 33511
MLS# TB8558580Listed by: FOUNDATION REALTY GROUP - New
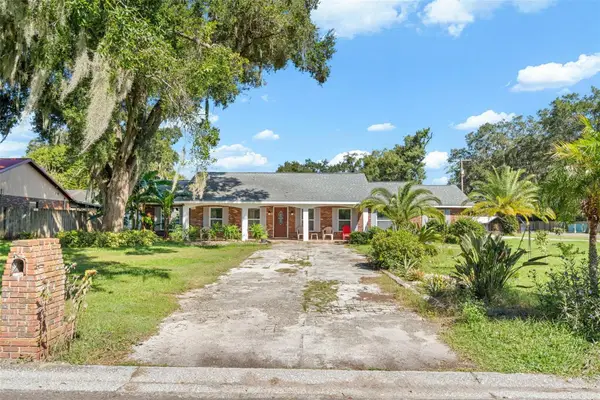 $479,999Active5 beds 3 baths2,215 sq. ft.
334 Hollowtree Drive, SEFFNER, FL 33584
MLS# TB8560934Listed by: HOMAN REALTY GROUP INC - New
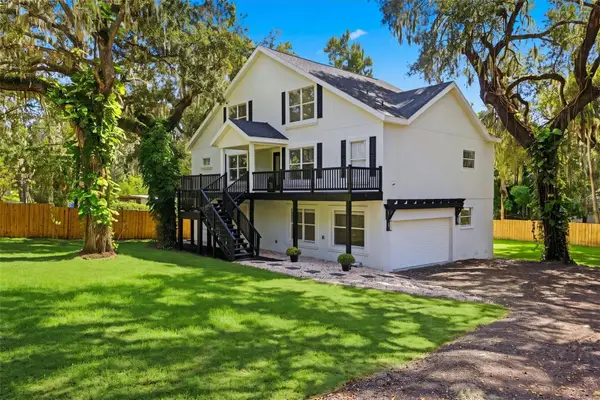 $659,000Active3 beds 3 baths2,608 sq. ft.
4623 John Moore Road, BRANDON, FL 33511
MLS# TB8560510Listed by: EXIT BAYSHORE REALTY - New
 $499,000Active4 beds 3 baths2,194 sq. ft.
601 Greenbriar Drive, BRANDON, FL 33511
MLS# L4965668Listed by: COLDWELL BANKER REALTY - New
 $375,000Active3 beds 2 baths1,743 sq. ft.
702 Camellia Court, SEFFNER, FL 33584
MLS# TB8552939Listed by: KELLER WILLIAMS TAMPA PROPERTIES - New
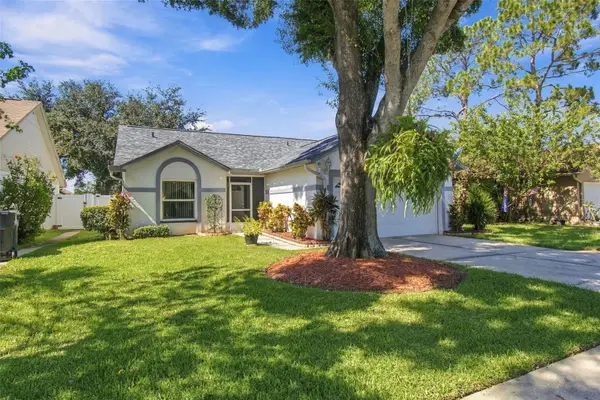 $345,000Active3 beds 2 baths1,224 sq. ft.
1710 Tarah Trace Dr, BRANDON, FL 33510
MLS# TB8560465Listed by: RE/MAX BAYSIDE REALTY LLC


Protect your home and budget from life's surprises with an Assurant Home Warranty, backed by a partner that supports you through every step of homeownership. Explore Plans.
©2026 Century 21 Real Estate LLC. All rights reserved. CENTURY 21®, the CENTURY 21 Logo and C21® are service marks owned by Century 21 Real Estate LLC. Century 21 Real Estate LLC fully supports the principles of the Fair Housing Act and the Equal Opportunity Act. Each office is independently owned and operated. Listing information is deemed reliable but not guaranteed accurate.