
3216 Moonlit Lily Place, Brandon, FL 33511
Local realty services provided by:CENTURY 21 Alliance Realty Group
Listed by: matthew paul
Office: keller williams south shore
MLS#:TB8539167
Source:MFRMLS
Price summary
- Price:$369,900
- Price per sq. ft.:$177.33
- Monthly HOA dues:$300
About this home
Move-in ready and fully turn-key, this upgraded Marianna floor plan in gated Bloomingdale Townes comes fully furnished — TVs and electronics included. The 3-bed, 2.5-bath, 1,667 sq ft townhome backs to a private fenced yard and features a modern elevation with a 2-car paver driveway.
Inside, the open main floor offers a chef’s kitchen with quartz counters, wood-tone cabinetry, stainless appliances (including washer/dryer), and an upgraded induction range. Wood flooring flows through the living areas, where a custom mantel and 100" TV anchor the family room, leading to the screened paver lanai.
Upgrades include a custom stair railing, closet/pantry systems, and a built-in outdoor BBQ with planter. Three TVs convey.
Upstairs, the primary suite sits privately apart from the secondary bedrooms, with a walk-in closet and oversized-shower bath. A loft adds flexible space, and both secondary bedrooms include walk-in closets.
Bloomingdale Townes offers gated living, a community pool, yard service and water included, and no CDD fees — all conveniently located to all necessities.
Furnished, upgraded, and ready for its next owner — schedule your private showing today. Buyer and buyer agent shall verify all information....
Contact an agent
Home facts
- Year built:2024
- Subdivision & Development:BLOOMINGDALE TOWNES
- Listing ID #:TB8539167
- Added:24 day(s) ago
- Updated:September 08, 2026 at 07:59 PM
Rooms and interior
- Bedrooms:3
- Total bathrooms:3
- Full bathrooms:2
- Half bathrooms:1
- Flooring:Luxury Vinyl
- Dining Description:Eat In Kitchen, Living Room/Dining Room Combo
- Kitchen Description:Cooktop, Dishwasher, Disposal, Eat-in Kitchen, Kitchen/Family Room Combo, Microwave, Range, Refrigerator
- Bedroom Description:Primary Bedroom Upstairs, Walk-In Closet(s)
- Living area:1,713 sq. ft.
Heating and cooling
- Cooling:Central Air
- Heating:Electric
- Central air:Yes
Structure and exterior
- Roof:Shingle
- Year built:2024
- Building area:1,713 sq. ft.
- Lot area:0.04 Acres
- Construction Materials:Block, Stucco
- Exterior Features:Outdoor Grill, Sidewalk
- Foundation Description:Slab
- Levels:2 Story
Utilities
- Water:Public, Water Connected
- Sewer:Public Sewer, Sewer Connected
Finances and disclosures
- Price:$369,900
- Price per sq. ft.:$177.33
- Tax amount:$5,238 (2025)
Features and amenities
- Appliances:Cooktop, Dishwasher, Disposal, Dryer, Irrigation Equipment, Microwave, Range, Refrigerator, Washer
- Laundry features:Dryer, Inside, Laundry Closet, Washer
- Amenities:BB/HS Internet Available, Cable Available, Eat-in Kitchen, In Wall Pest System, Irrigation Equipment, Kitchen/Family Room Combo, Living Room/Dining Room Combo, Open Floorplan, Phone Available, Primary Bedroom Upstairs, Underground Utilities, Walk-In Closet(s)
- Pool features:Public Pool
Parking
- Parking description:Attached Garage, Electric Vehicle Charging Station(s)
- Garage:Yes
- Garage spaces:1
 The information being provided by Stellar Mls is for the consumer's personal, non-commercial use and may not be used for any purpose other than to identify prospective properties consumer may be interested in purchasing. Any information relating to real estate for sale referenced on this web site comes from the Internet Data Exchange (IDX) program of the Stellar Mls. CENTURY 21 Alliance Realty Group is not a Multiple Listing Service (MLS), nor does it offer MLS access. This website is a service of CENTURY 21 Alliance Realty Group, a broker participant of Stellar Mls. This web site may reference real estate listing(s) held by a brokerage firm other than the broker and/or agent who owns this web site.
The accuracy of all information, regardless of source, including but not limited to open house information, square footages and lot sizes, is deemed reliable but not guaranteed and should be personally verified through personal inspection by and/or with the appropriate professionals. The data contained herein is copyrighted by Stellar Mls and is protected by all applicable copyright laws. Any unauthorized dissemination of this information is in violation of copyright laws and is strictly prohibited.
Properties in listings may have been sold or may no longer be available.
Copyright 2026 Stellar Mls. All rights reserved. MFRMLS Member Broker: Joseph Pettinella
The information being provided by Stellar Mls is for the consumer's personal, non-commercial use and may not be used for any purpose other than to identify prospective properties consumer may be interested in purchasing. Any information relating to real estate for sale referenced on this web site comes from the Internet Data Exchange (IDX) program of the Stellar Mls. CENTURY 21 Alliance Realty Group is not a Multiple Listing Service (MLS), nor does it offer MLS access. This website is a service of CENTURY 21 Alliance Realty Group, a broker participant of Stellar Mls. This web site may reference real estate listing(s) held by a brokerage firm other than the broker and/or agent who owns this web site.
The accuracy of all information, regardless of source, including but not limited to open house information, square footages and lot sizes, is deemed reliable but not guaranteed and should be personally verified through personal inspection by and/or with the appropriate professionals. The data contained herein is copyrighted by Stellar Mls and is protected by all applicable copyright laws. Any unauthorized dissemination of this information is in violation of copyright laws and is strictly prohibited.
Properties in listings may have been sold or may no longer be available.
Copyright 2026 Stellar Mls. All rights reserved. MFRMLS Member Broker: Joseph PettinellaNew listings near 3216 Moonlit Lily Place
- Coming Soon
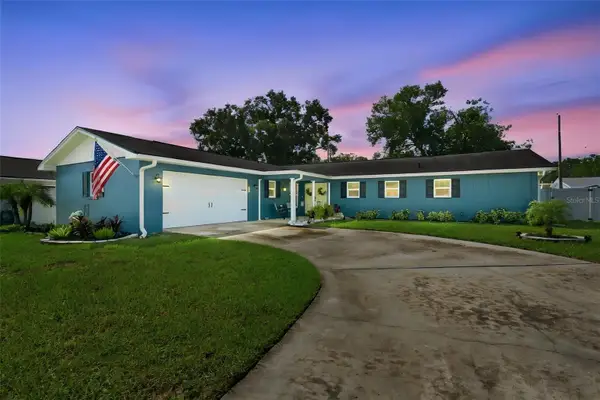 $395,000Coming Soon3 beds 2 baths1,815 sq. ft.
517 Julie Lane, BRANDON, FL 33511
MLS# TB8545572Listed by: LPT REALTY, LLC - Coming Soon
 $995,000Coming Soon4 beds 5 baths4,434 sq. ft.
4603 Dogwood Hills Court, BRANDON, FL 33511
MLS# TB8540414Listed by: KELLER WILLIAMS SUBURBAN TAMPA - New
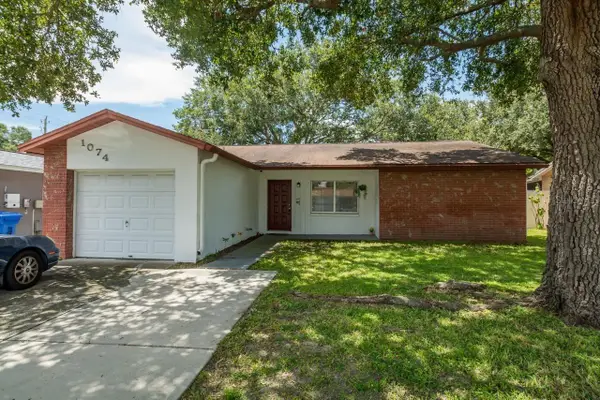 $299,900Active3 beds 2 baths1,173 sq. ft.
1074 Bridlewood Way, BRANDON, FL 33511
MLS# TB8544600Listed by: AVISTA BAY REALTY, LLC - New
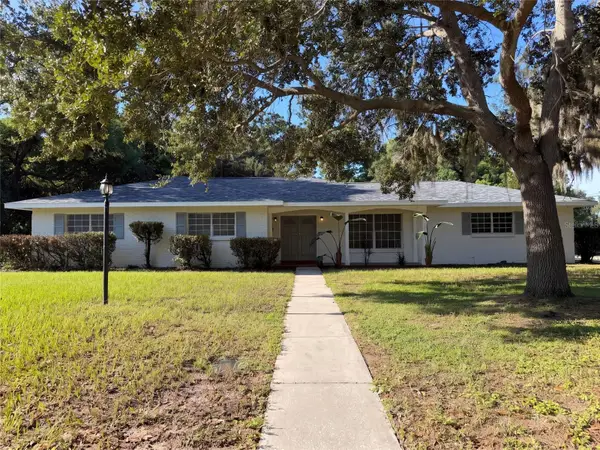 $380,000Active3 beds 2 baths1,656 sq. ft.
601 Carolyn Drive, BRANDON, FL 33510
MLS# O6439216Listed by: OPENDOOR BROKERAGE LLC - New
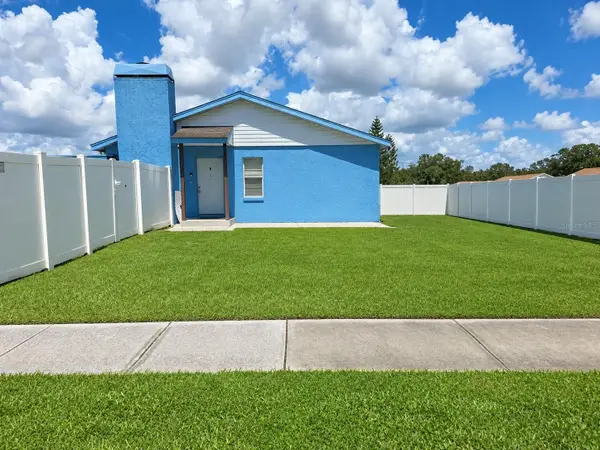 $299,000Active2 beds 2 baths900 sq. ft.
1246 Coolridge Drive, BRANDON, FL 33511
MLS# TB8546111Listed by: PEOPLE'S CHOICE REALTY SVC LLC - New
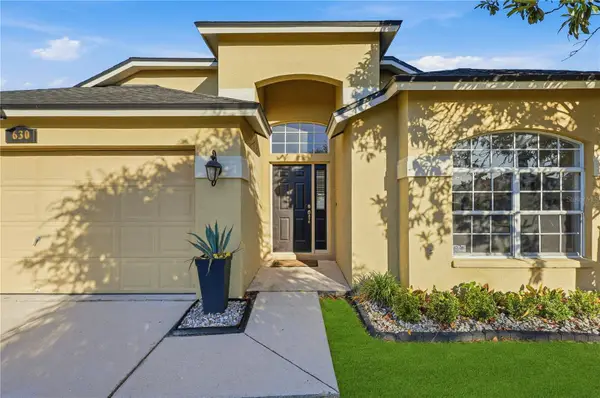 $379,000Active3 beds 2 baths1,928 sq. ft.
630 Tuscanny Street, BRANDON, FL 33511
MLS# TB8546236Listed by: SIGNATURE REALTY ASSOCIATES - New
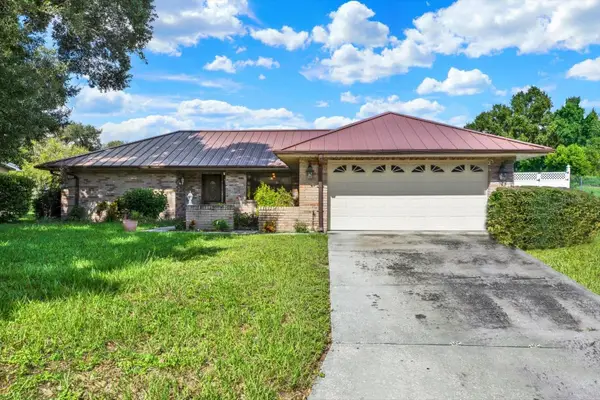 $439,900Active3 beds 2 baths1,609 sq. ft.
2808 Bellwood Drive, BRANDON, FL 33511
MLS# TB8546328Listed by: LPT REALTY, LLC - New
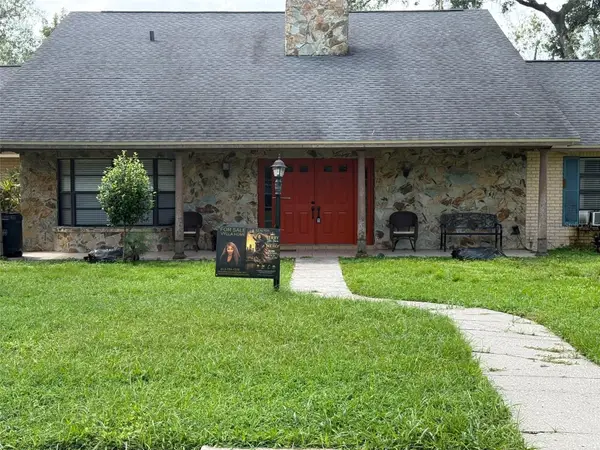 $765,000Active5 beds 4 baths3,125 sq. ft.
113 Locust Drive, BRANDON, FL 33511
MLS# TB8544296Listed by: VYLLA HOME - New
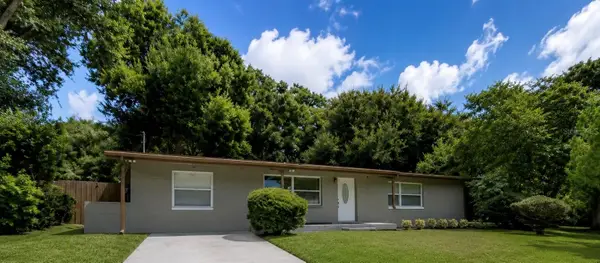 $419,900Active5 beds 4 baths1,976 sq. ft.
918 Valmar Street, BRANDON, FL 33511
MLS# TB8545138Listed by: FRIENDS REALTY LLC - New
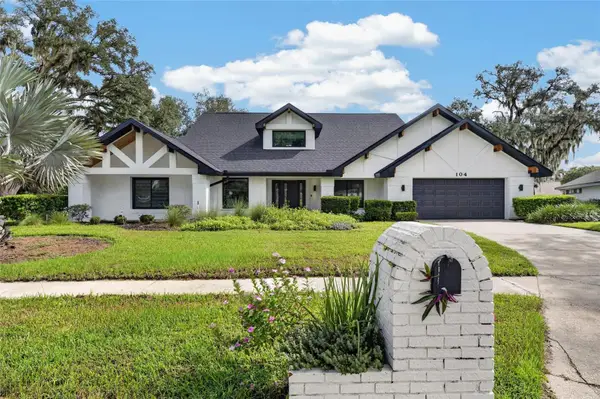 $800,000Active4 beds 3 baths3,076 sq. ft.
104 Barrington Drive, BRANDON, FL 33511
MLS# A4705244Listed by: COMPASS FLORIDA LLC


Protect your home and budget from life's surprises with an Assurant Home Warranty, backed by a partner that supports you through every step of homeownership. Explore Plans.
©2026 Century 21 Real Estate LLC. All rights reserved. CENTURY 21®, the CENTURY 21 Logo and C21® are service marks owned by Century 21 Real Estate LLC. Century 21 Real Estate LLC fully supports the principles of the Fair Housing Act and the Equal Opportunity Act. Each office is independently owned and operated. Listing information is deemed reliable but not guaranteed accurate.